Freehouse in prestigious village near Salisbury
Lovingly restored, fine period listed building
Three interconnecting trading areas (50)
Owners’ flat. Three en suite B&B rooms
Garden flat. Car park
Beautifully landscaped gardens
Planning consent previously granted for three additional self-contained letting rooms
- Asking Price:
- £480,000
- Turnover:
- Not applicable
- Net Profit:
- Not applicable
Property Information
- Property:
-
Freehold
- Living Accommodation:
-
Owners’ Accommodation
First floor KITCHEN, OFFICE, BATHROOM, DOUBLE BEDROOM and DRESSING ROOM. Note: the private accommodation could be extended by incorporating some of the first floor letting rooms.
- Location:
-
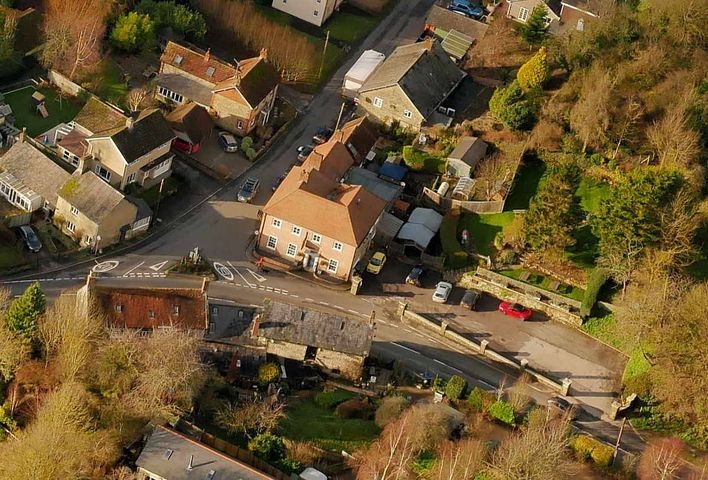
The Greater Good occupies a prominent roadside position on the A30, in the highly desirable village of Fovant, approximately nine miles from the cathedral city of Salisbury. Fovant has a population of several hundred and contains many fine residential properties. The village is also served by a post office/village store. Fovant is known for the ‘Fovant Badges’: military crests carved into the chalk hillside approximately half a mile from the village centre. These crests are a tourist attraction that brings much custom to the area. The Greater Good has decorative wall crests in honour of these chalk carvings and has been the meeting place for members of Fovant Badges Society for many years.
The A30, on which the premises sits, was historically the principal axis that linked London to the West Country. Between the 17th and 19th centuries, it was a major coaching route.
The Property
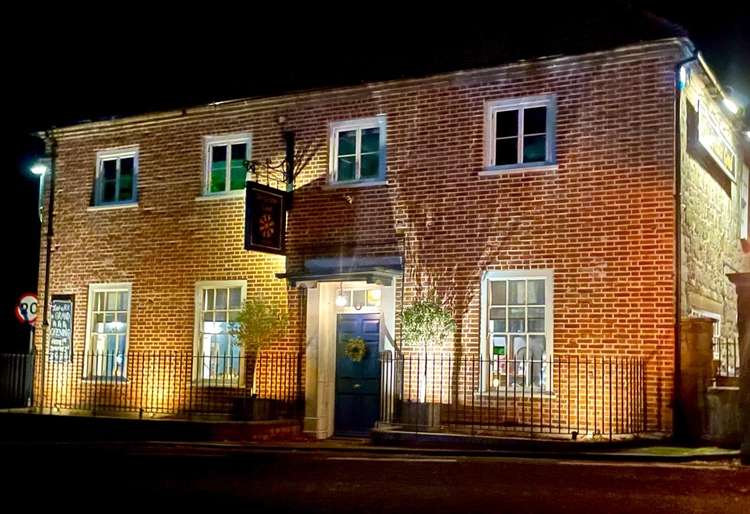
The Greater Good is believed to have been constructed in 1792 as a coaching house serving travellers on the London – West Country thoroughfare. The same route is now a picturesque drive between Wilton and Shaftesbury.The present owner purchased this Grade II listed property in 2014. Whilst it was a fine period building, it had fallen into disrepair. Our client undertook a four year renovation programme between 2014 and 2018 which sympathetically restored the building. It is now presented in excellent order: it has a new roof and exceptional, landscaped grounds. The property is briefly described as follows:
- Premises Details:
-
Trade Areas
FRONT ENTRANCE leading to THREE INTERCONNECTING TRADING AREAS which provide seating for approximately 50. There are period features such as dark wood floorboards, ceiling mouldings, a fine marble fireplace, a second fireplace with an ornate enamel stove and the main inglenook fireplace with an inset, double door log burning stove. The panel fronted, polished top BAR SERVERY COUNTER has a shelved and mirrored back bar display.CATERING KITCHEN with LED lighting, safety floor and a comprehensive range of stainless steel equipment including a Rational oven. DRY GOODS STORE offset.
LADIES’, GENTLEMEN’S and DISABLED TOILETS.
Ground floor STORAGE FLOOR and adjoining BEER CELLAR.
Owners’ Accommodation
First floor KITCHEN, OFFICE, BATHROOM, DOUBLE BEDROOM and DRESSING ROOM. Note: the private accommodation could be extended by incorporating some of the first floor letting rooms.Letting Accommodation
At first floor level there are THREE DOUBLE SIZE LETTING BEDROOMS, all with EN SUITE SHOWER ROOMS.Garden Flat
Accessed from the courtyard, a high specification letting unit has been created which includes a LOUNGE and KITCHENETTE with oak worktops and modern kitchen units. DOUBLE BEDROOM. WETROOM - fully tiled in slate - with a shower, WC and washbasin.External
Tarmac CAR PARK with space for approximately 15 vehicles. The grounds are a particular feature of the property and are landscaped, professionally planted and terraced to capture the views over the surrounding countryside. There is space for further letting units.
- Planning Consent:
-
Planning consent previously granted for three additional self-contained letting rooms