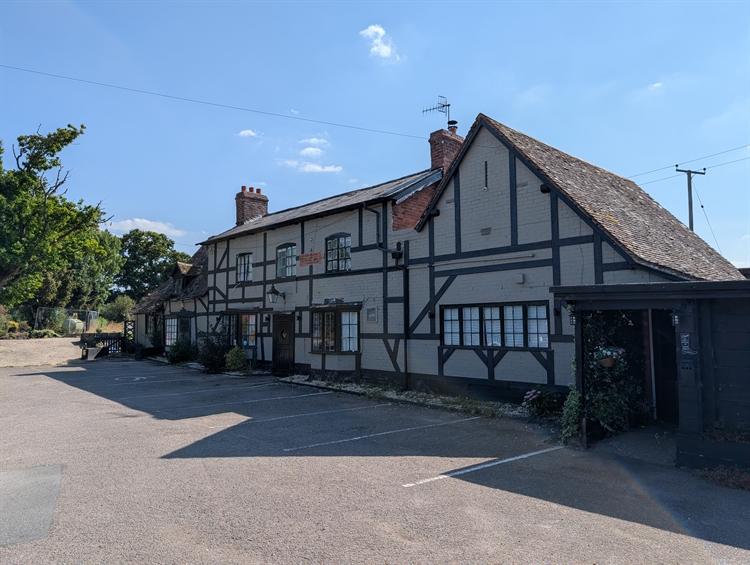
Warwickshire village freehouse
Five-section interconnecting bars/restaurants
Four bedroom owners accommodation
Gardens and car parking
Currently closed
- Asking Price:
- £395,000 Furniture / Fixtures included
- Turnover:
- Not applicable
- Net Profit:
- Not applicable
Property Information
- Property:
-
Freehold
- Location:
-
The village of Wixford stands on the banks of the River Arrow in West Warwickshire, close to its border with Worcestershire. It is located in the Heart of England Way, being popular with hikers and the large number of tourists and day-trippers attracted to the area, with it being in the heart of the Vale of Avon and also near to the iconic Shakespearean tourist location of Stratford-upon-Avon. It is approximately seven miles from Stratford-upon-Avon, 15 miles from the county town of Warwick and 16 miles from the cathedral city of Worcester which is located to the west.
- Premises Details:
-
GROUND FLOOR
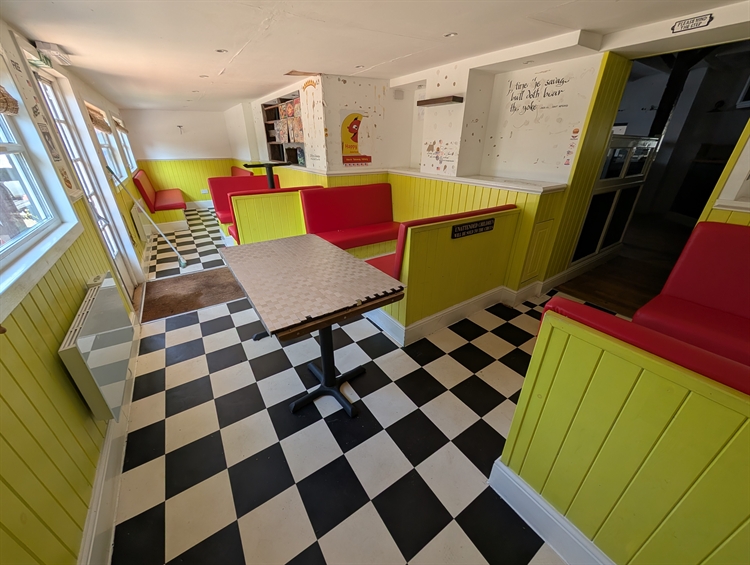
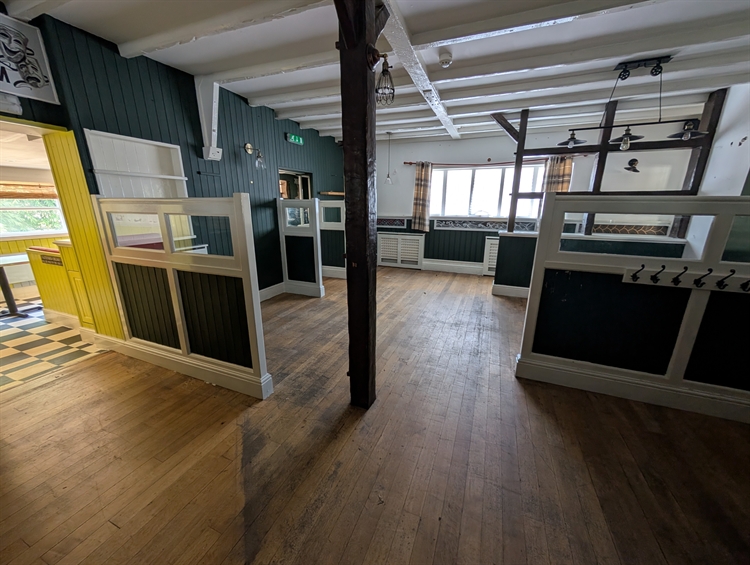
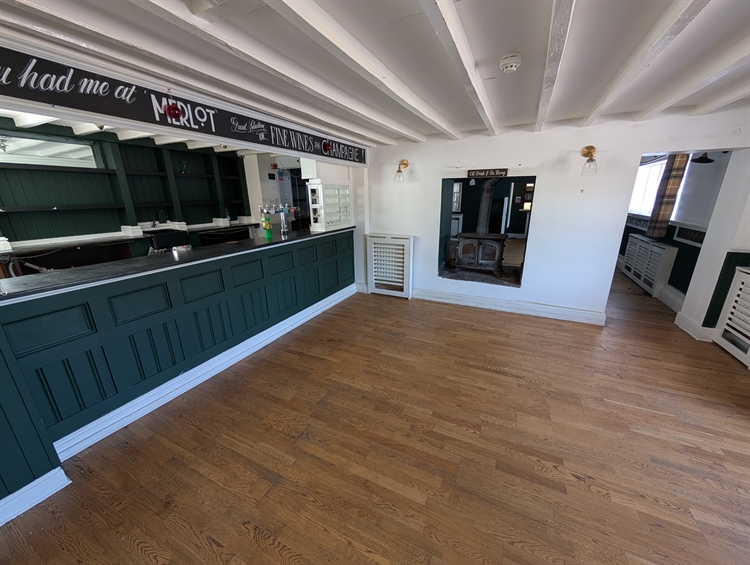
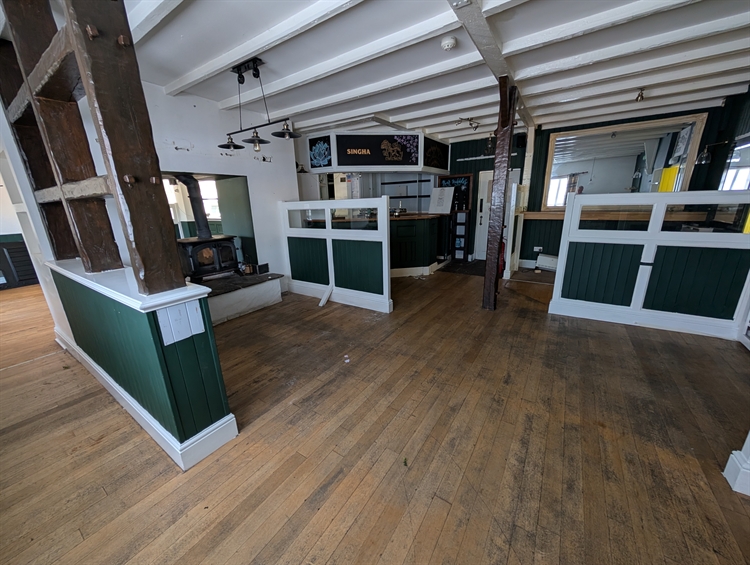
The property benefits from extensive TRADING AREAS which are currently unfurnished. The ground floor, which is open plan, is divided into four/five sections all arranged around a CENTRAL BAR SERVERY. The servery has counters to three of these areas and the MAIN BAR is split into two sections by a central double-sided fireplace with raised hearth and cast-iron solid fuel burner. The servery has a tongue & groove panelled front. The main bar areas have boarded floors, part wainscoting and part panelled walls. When furnished we would expect these two interconnecting bar areas to seat about 50 customers.To one side is a small room which has previously been utilised as an American style ‘diner’ and when fully furnished would be able to cater for approximately 16-20 customers.
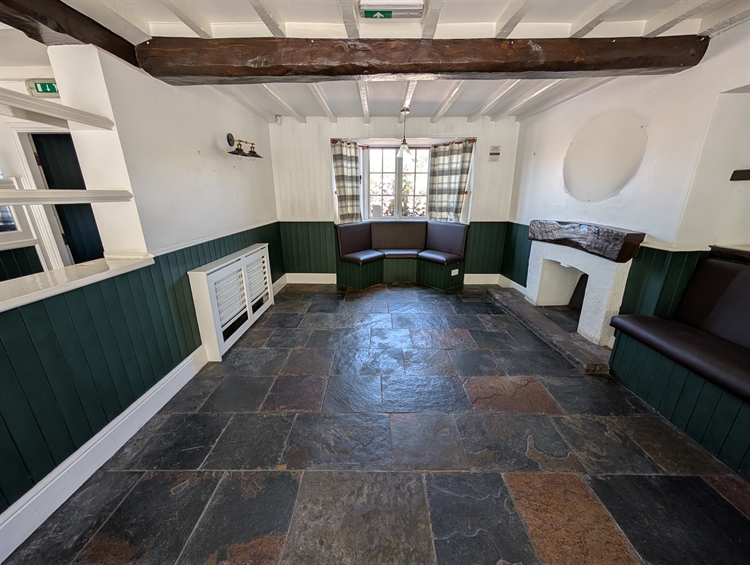
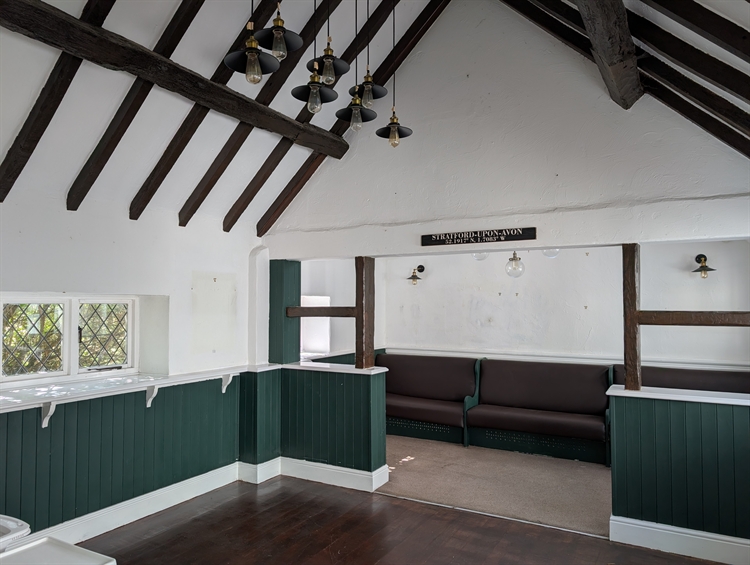
Beyond are further DINING SECTIONS arranged around permanently constructed CARVERY DISPENSING AREAS. There is front dining room with stone tiled floor, wainscoting and fireplace, and would be able to cater for about 20 customers. To the rear is a further dining room which is in two sections, having part carpeted and part boarded floor, vaulted beamed ceiling and space to cater for 24/28 customers. Feature glazed ceiling/roof lantern which has probably been utilised to connect two separate buildings.These trading areas have two separate sets of LADIES’ & GENTLEMEN’S TOILETS to either end, assisting the ergonomics of these areas. Large CATERING KITCHEN having nonslip flooring, but otherwise unfurnished. It is however centrally located and convenient to serve all areas.
To the rear are three/four unfurnished kitchen/service rooms.
OWNERS' ACCOMMODATION
GROUND FLOOR
Large LOUNGE with wainscoting. KITCHEN with fitted units and DINING ROOM off. BEDROOM 1 (double) with SHOWER ROOM adjacent, having wash basin, WC and shower.FIRST FLOOR
BEDROOM 2 (double), BEDROOM 3 (double), BATHROOM with suite of wash basin, WC and bath. BEDROOM 4 (double).
EXTERNAL
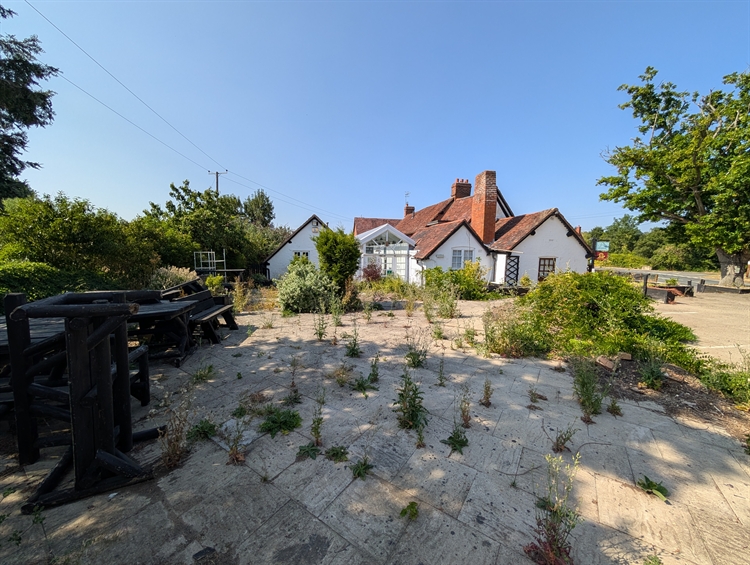
There are two garden areas at opposing ends of the building. Adjacent to the carvery is a terraced PATIO BEER GARDEN and a lower gravelled section. When furnished this area would be able to cater for approximately 50-60 customers seated.Next to the American ‘diner’ style restaurant/café is a further PATIO with pergola, which could seat approximately 30.
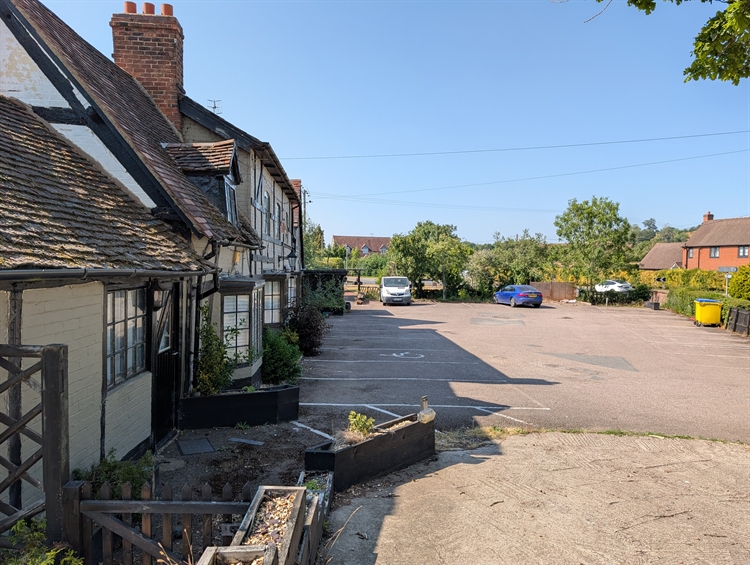
CAR PARKING to the front and rear, with lined spaces for about 50 vehicles.