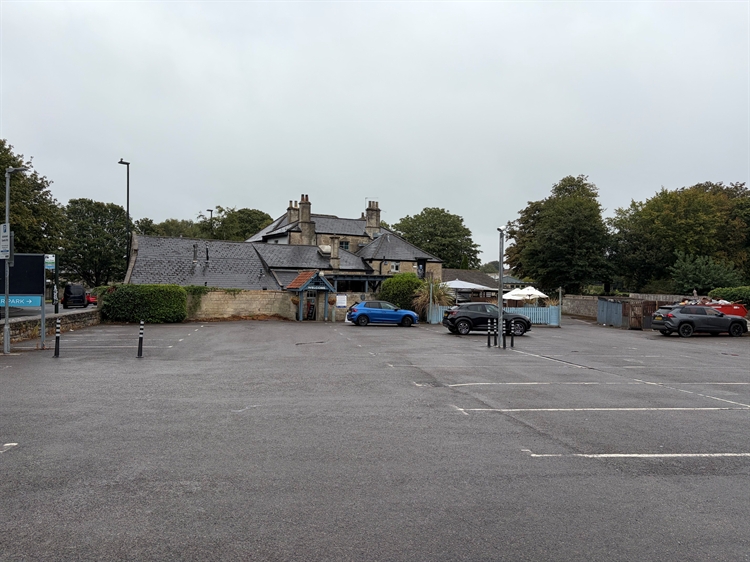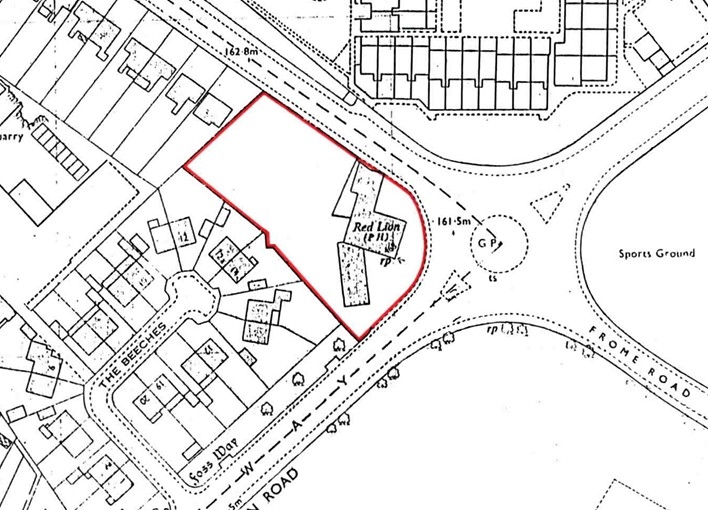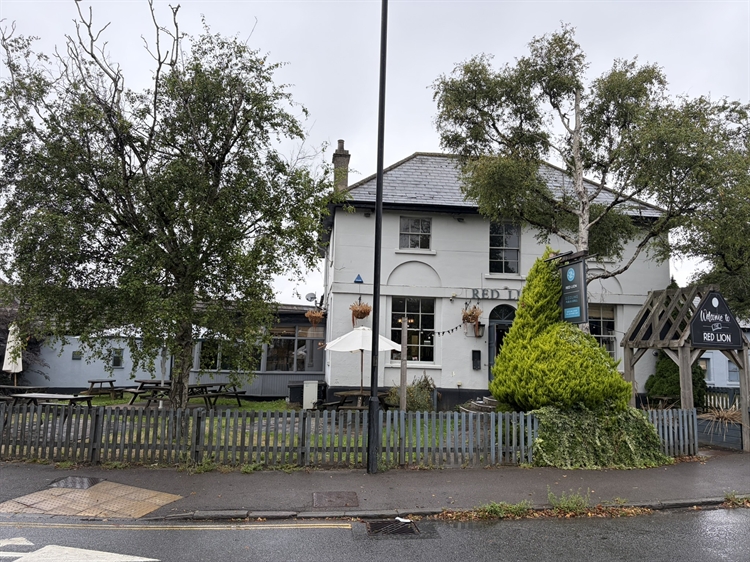
- Substantial A Road Pub / Restaurant on site of 0.66 acres.
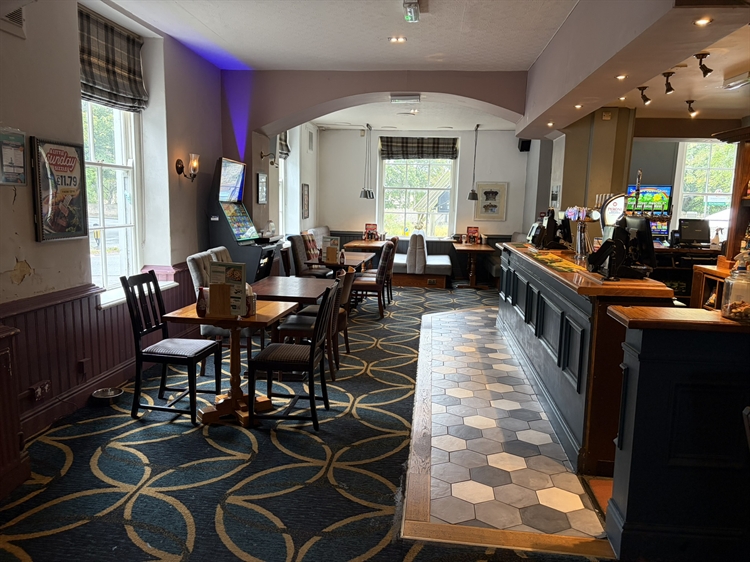
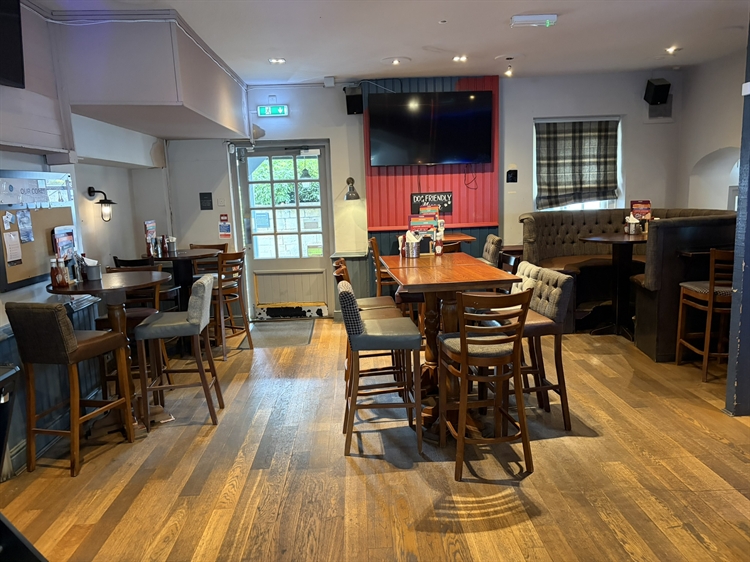
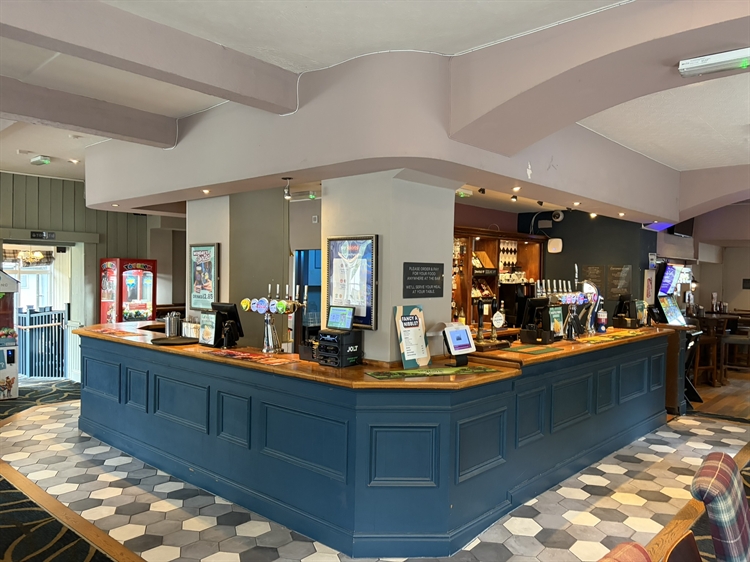
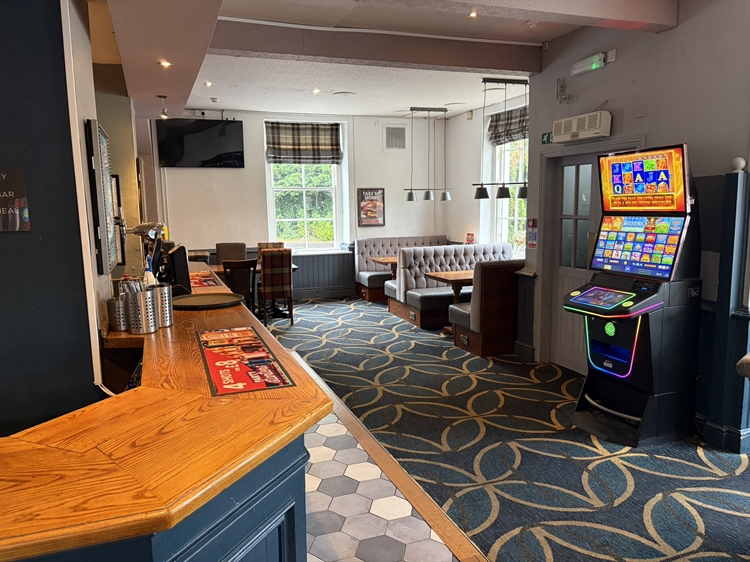
- Large open plan trading area with circa 100 covers.
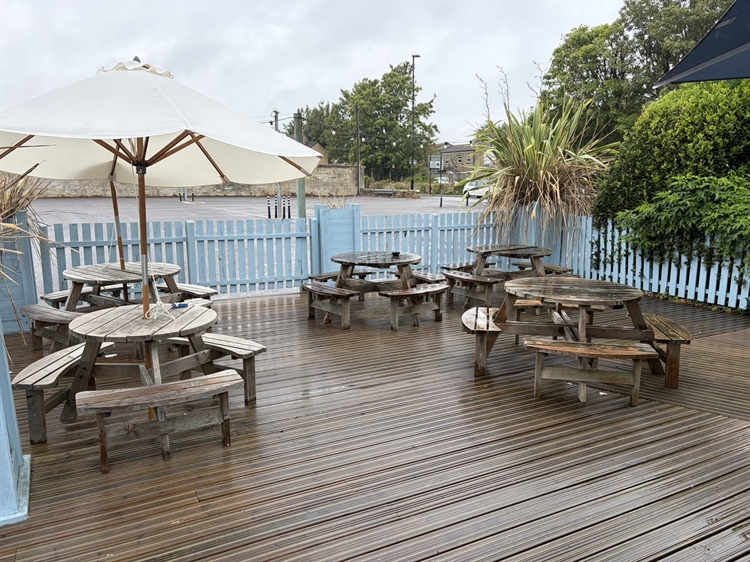
- Beer garden to the front, large decked patio to the rear. Total circa 100 external covers. Car parking for circa 40 cars.
- Site suitable for a high volume community offer with good food sales.
- Well located at the junction of 2 busy roads and in established residential area
- Asking Price:
- £49,950
- Turnover:
- Not applicable
- Net Profit:
- Not applicable
Property Information
- Property:
-
Leasehold
- Leasehold Type:
- New
- Lease Terms:
-
A new 10 year FRI lease at a guide rent of £49,950 pa plus VAT is offered with a tie for draught and bottled beers, cider, wines, spirits and minerals. Generous pricing is available.
Machine income is to be split 50:50 after deduction of costs. Proposals to release the tie
may be considered. The Tenant will be required to pay a deposit of one quarter's rent and
provide evidence of funds to buy the inventory, stock and appropriate working capital.
- Leasehold Rent:
-
£49,950 per annum
- Living Accommodation:
-
Three bedrooms, bathroom, office with boiler, lounge, kitchen.
- Location:
-
The property benefits from a prominent roundabout frontage at the junction to the busy A367 Wellsway Road and Frome Road in Odd Down, an affluent suburb of Bath, a short distance south west of the city centre. There is a population of 7,456 within 1 km (Source Nimbus Maps). Bath is a well-connected city that is known for its Roman-built baths and attracts over 6 million yearly visitors.
- Premises Details:
-
The Red Lion Inn is of two storey partly rendered construction with pitched slated roofs together with various mainly single storey extensions to the side and rear. The pub is served by a surfaced and white lined 40 space car park an adjoining large decked beer patio and also a grassed beer garden to the front elevation. The site in total extends to 0.66 acres and the total footprint is 5,002 sq. ft (Source Nimbus Maps).
Accommodation - Ground Floor
Rear entrance lobby from car park, leading to the open plan trading area in various seating areas with a range of loose furnishings including upholstered fixed seating high stools and poseur tables, otherwise loose tables and chairs arranged around a timber servery. There is seating for circa 70 covers in this area. Adjoining is a dedicated restaurant at a lower level with seating for circa 30 covers. Ladies, Gentlemen’s and Accessible lavatories adjoin. The well fitted Catering Kitchen, prep, wash up and dry stores are adjacent to the restaurant.First Floor
Managers office, staff changing and plant area.Basement
Large extended height beer cellar and general store.Outside
Car park for 40 cars, trading areas and boiler plant and water tank area.
- Size in square feet:
- 5,002
Business Operation
- Trading hours:
-
The property benefits from a Premises Licence permitting the sale of alcohol from 10:00 hrs to 00:00 hrs from Monday to Sunday inclusive.