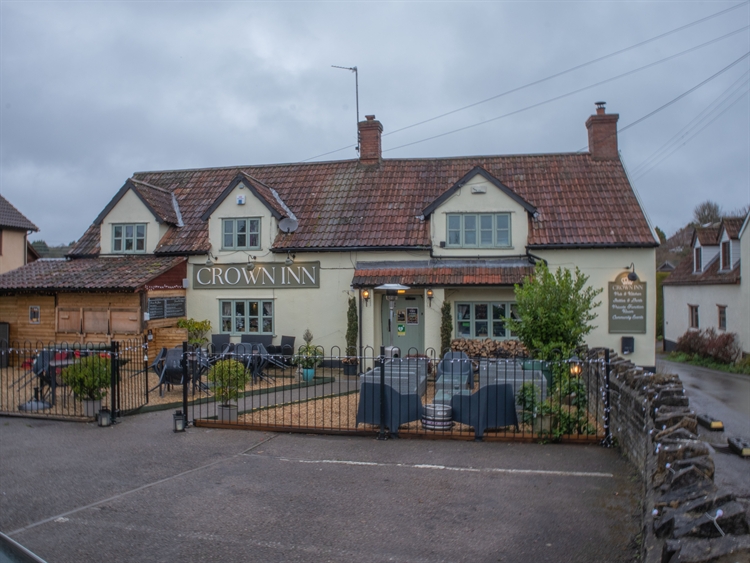
Centrally positioned in Somerset village close to county town
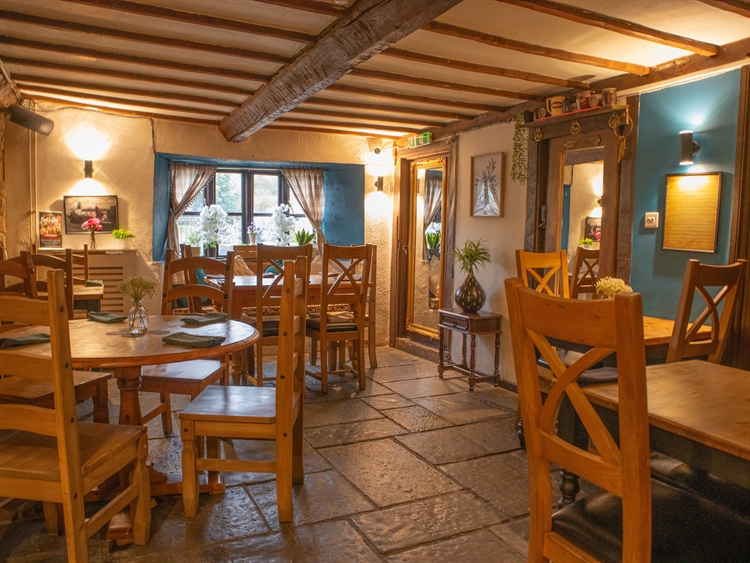
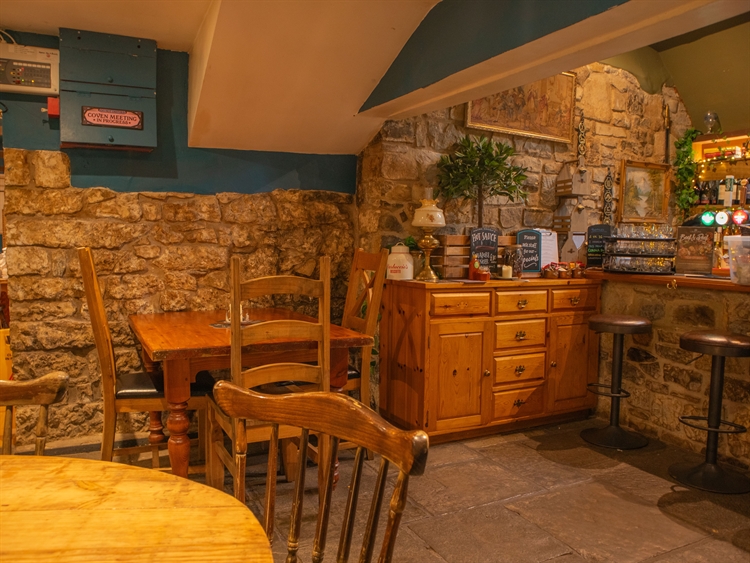
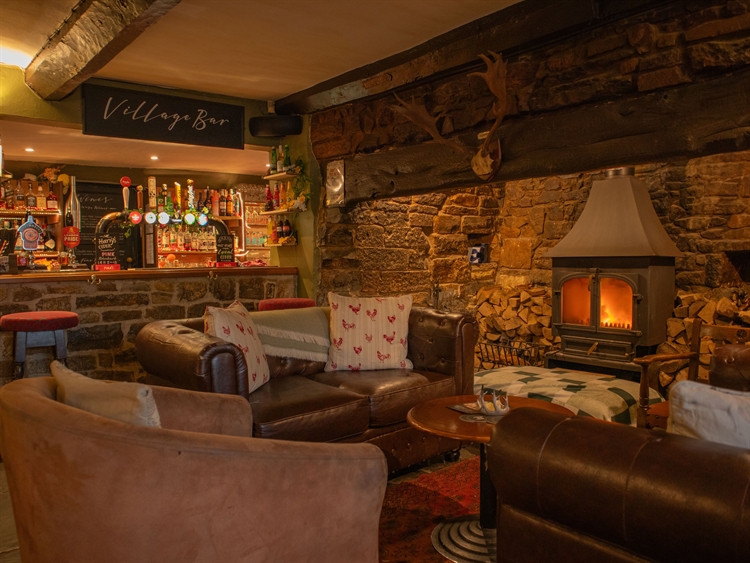
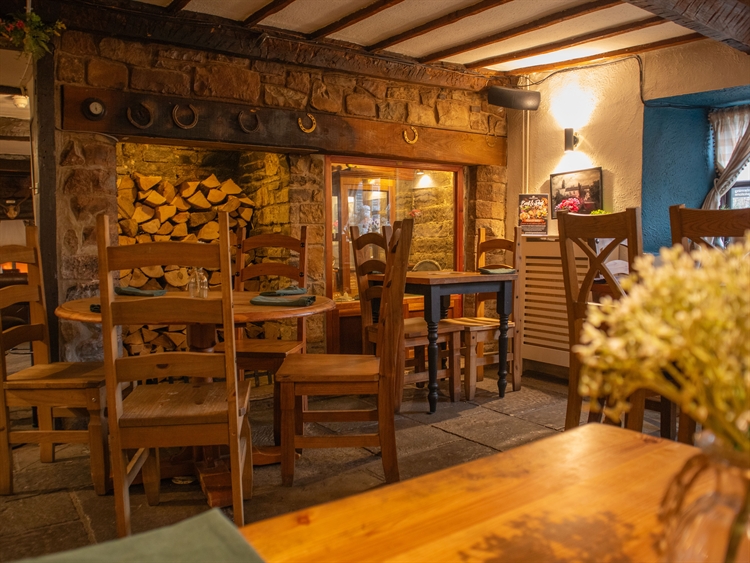
Characterful main bar & dining areas (50)
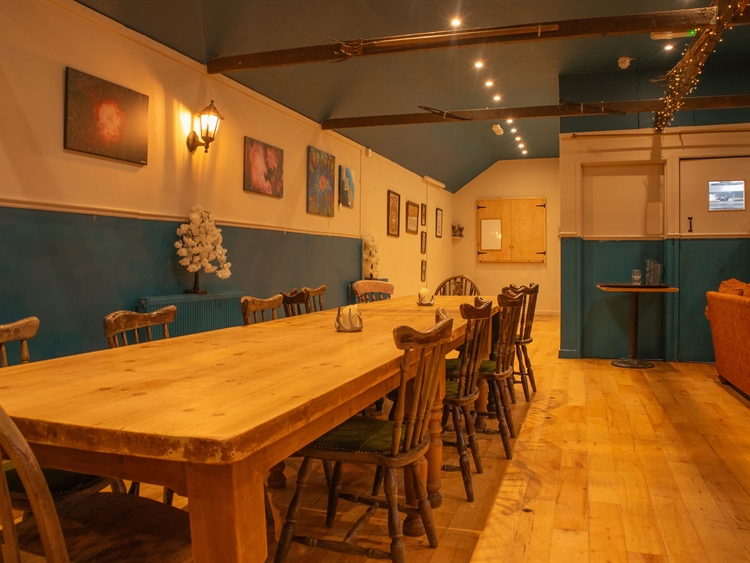
Function room with skittle alley (40)
2 bedroom private accommodation
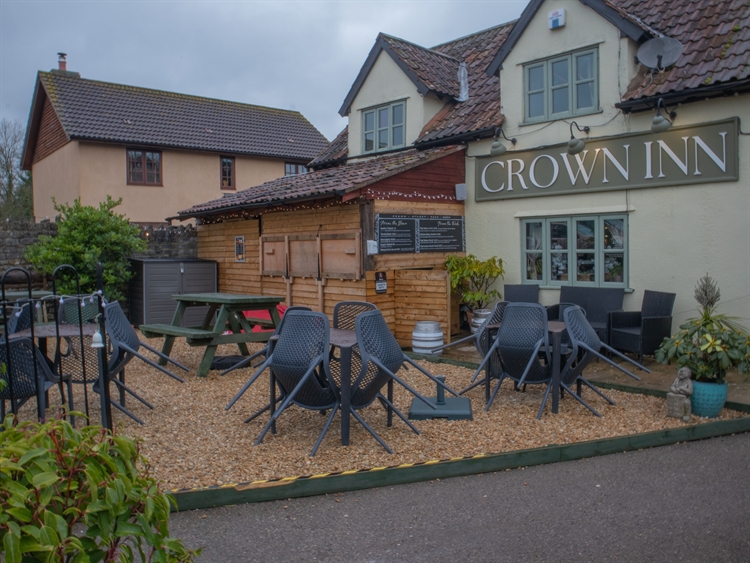
Trade patios & garden bar (50), car park (8)
Established business with annual net sales in excess of £400,000
- Asking Price:
- £50,000
- Turnover:
- Not applicable
- Net Profit:
- Not applicable
Property Information
- Property:
-
Leasehold
- Living Accommodation:
-
Owners’ Accommodation
FIRST FLOOR:
SITTING ROOM, 2 BEDROOMS (doubles) and BATHROOM.
- Location:
-
The Crown Inn is positioned in the centre of the Somerset village of Fivehead. The village is situated on the Fivehead River, approximately eight miles east of the county town of Taunton. Fivehead has a population of around 600 residents and has a village hall, a local church and other independent businesses situated along the A378 of which bypasses the village. The A378 connects to the A358 Taunton to Ilminster trunk road and allows for easy road communications to the M5 motorway and A303.
Fivehead is ideally positioned for those who enjoy exploring the Somerset Levels as well as the nearby RSPB Swell Wood. The county town of Taunton is the main hub for the area, having many major retail parks and a thriving high street. The town has a population of approximately 58,000 residents.
The Property
The Crown Inn is a two storey property under rendered elevations with a pantile pitched roof. It has a single storey rear addition housing the function room. The property is not grade listed, nor does it lie within a Conservation Area.
- Premises Details:
-
Trade Areas
Main entrance from the front trade garden into the MAIN BAR, a traditional yet characterful trading space with impressive flagstone flooring, exposed timber and stone walls and a feature inglenook fireplace with log burning stove. Stone fronted, wood topped BAR SERVERY. The main bar provides seating for around 20 customers.Adjoining the main bar are TWO DINING AREAS of similar character, linked to the main bar by an interconnecting BAR SERVERY. These dining areas seat a further 30 customers. To the rear of the bar servery is a glass-wash area. The refrigerated BEER STORE is also situated behind the bar servery.
To the rear of the property is a FUNCTION ROOM with wooden floorboards and exposed timbers and a SKITTLE ALLEY. This room can seat up to 40 customers.
CATERING KITCHEN with nonslip flooring, UPVC cladding, stainless steel equipment including Rationale oven, stainless steel worktops and extraction canopy. LADIES’, GENTLEMEN’S and ACCESSIBLE CUSTOMER TOILETS. OFFICE and LAUNDRY ROOM.
External
Front stone PATIO AREA with seating for up to 40. Feature GARDEN BAR & KITCHEN which houses catering equipment such as a pizza oven, ox grill and smoker. A rear TRADE PATIO, accessed from the function room, can seat a further 10 customers.Front CAR PARK for up to eight vehicles. Rear service area which wraps around the rear of the property with wood sheds and freezer stores.