Close

Choose your country

Or view all businesses for sale

Worldwide

Advertisement

Shropshire Established Traditional Public House For Sale

Bishops Castle, Shropshire, UK
Asking Price:
£420,000 Furniture / Fixtures included
Turnover:
£200,000
Net Profit:
On request

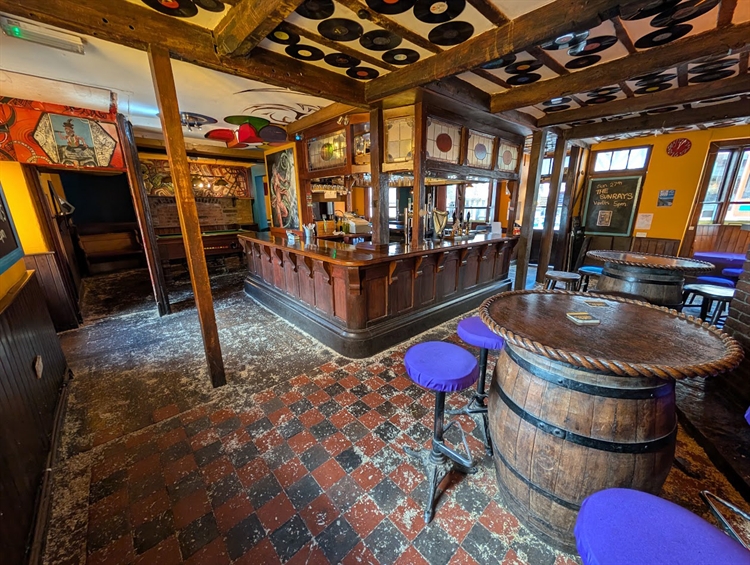
Open plan character beamed bar (60+)
Three separate residential flats
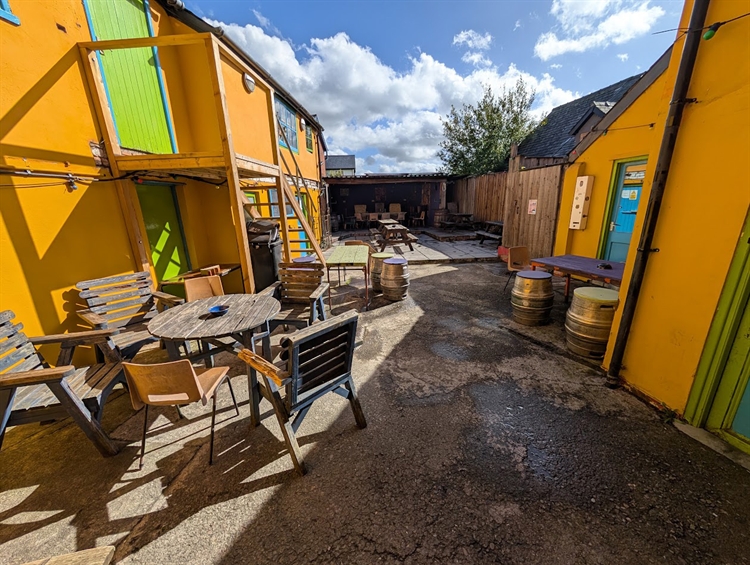
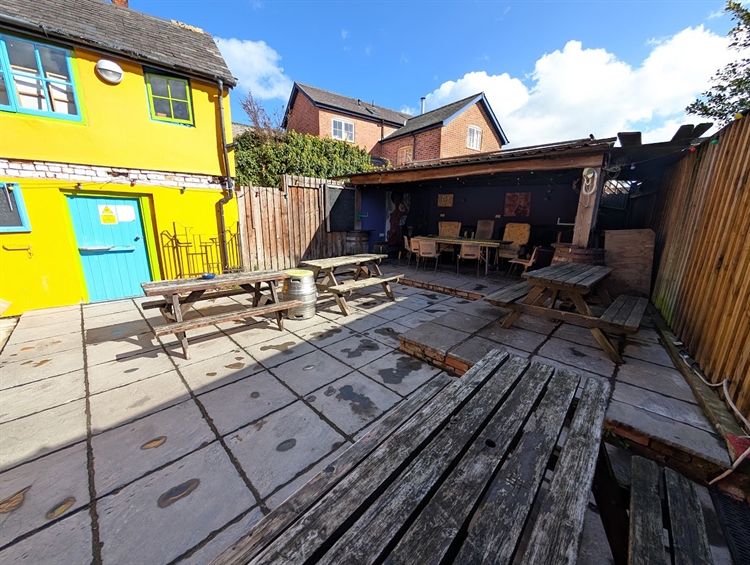
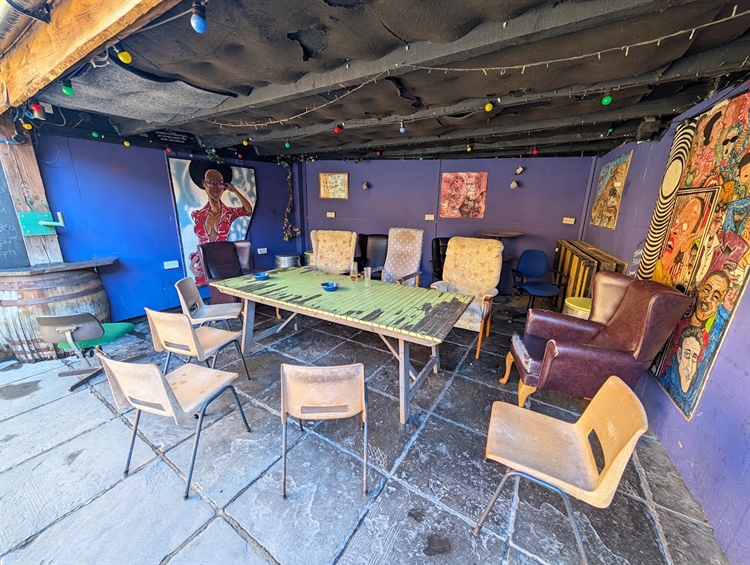
Trade garden
Turnover £200,000 per annum, purely wet sales

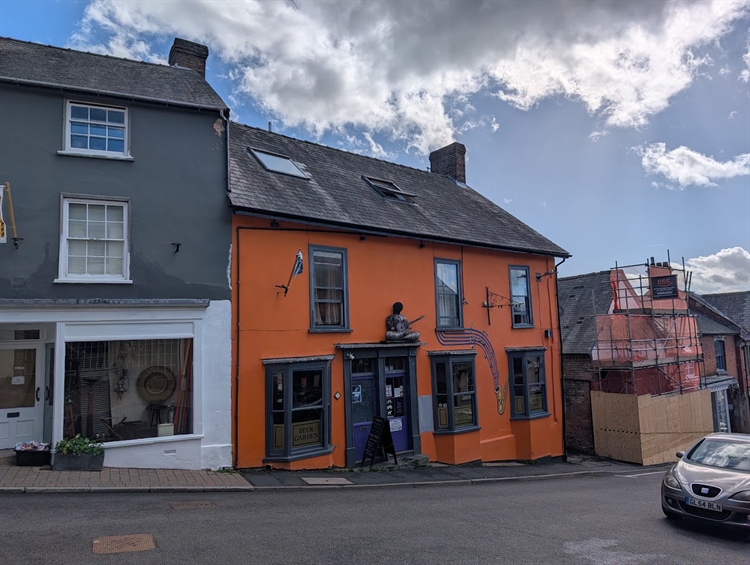
The subject property, The Crown & Anchor Vaults is located in an elevated position on the main High Street which is the main central thoroughfare through this popular market town.

The property is an historic Grade II Listed building, dating back to the mid 19th century.

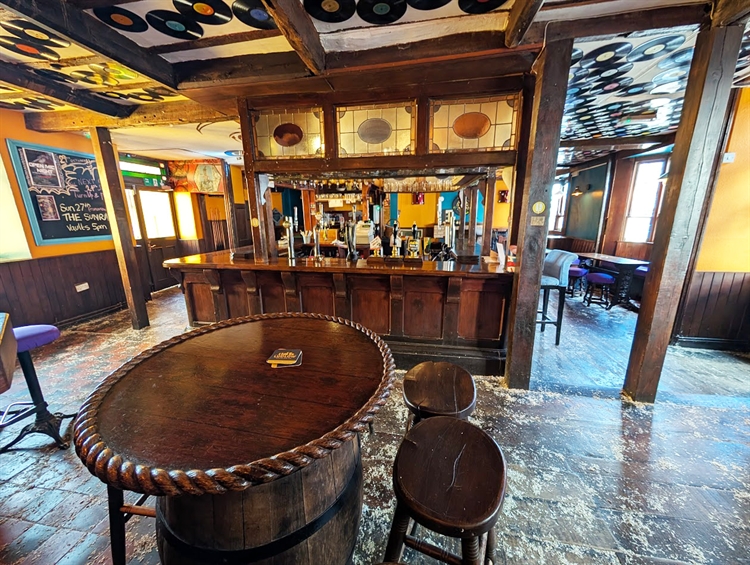
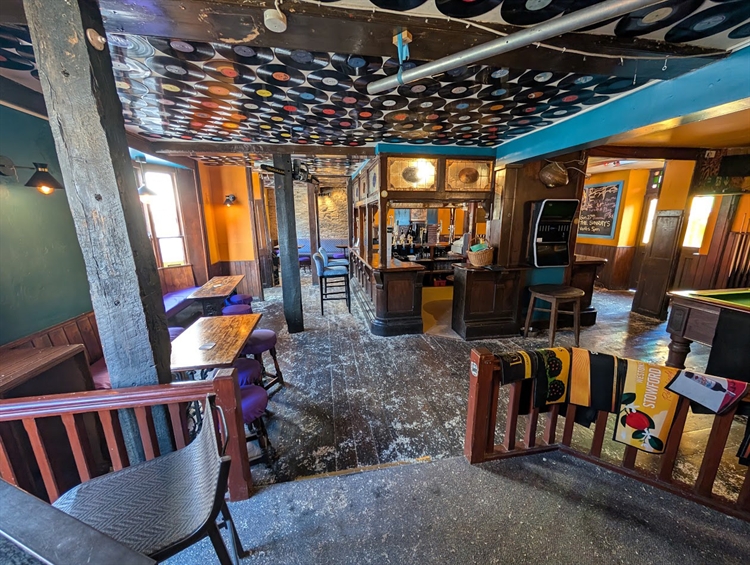
It offers a character open plan beamed trading area and three separate accessible independent flats. There is also a very good enclosed trade garden.

The business has been operated by our clients for over 20 years

Property Information

Property:

Freehold

Living Accommodation:

ACCOMMODATION
There are three SEPARATE SELF-CONTAINED FLATS located at first and second floors. All flats can be accessed by a separate external entrance from the lane to the side of the public house. They are currently let on a monthly basis at £540 per flat.

FIRST FLOOR
FLAT 1 with Bedroom (double), Lounge, Kitchenette and Bathroom.
FLAT 2 with 2 Bedrooms (doubles), large Lounge, Kitchen and separate Bathroom.
SECOND FLOOR
FLAT 3 with 2 Bedrooms (doubles), Lounge, Kitchen and Bathroom.

Location:

The market town of Bishops Castle stands in West Shropshire in an area known as The Marshes close to the Offa’s Dyke Walk. It is a popular town that serves an agricultural community. It also attracts visitors throughout the year, particularly those seeking country pursuits as well as to those visiting the town’s Rail and Transport Museum. Walking and fishing are particularly popular, especially with the aforementioned Offa’s Dyke Footpath and the Kerry Ridgeway as well as the Shropshire Hills and the Long Mynd, all within close proximity.

Premises Details:

TRADE AREAS GROUND FLOOR Entrance into main OPEN PLAN BAR AREA arranged around a ‘square’ CENTRAL SERVERY having counters on four sides and with feature stained glass canopy over. The room has mostly boarded, but there is some black and tan quarry tiled flooring. Raised seated STAGE AREA to one corner. Two separate open fireplaces and assorted traditional fixed and loose seating for 40 or so customers. The room also has a pool table and darts throw and, if configured differently, could seat considerably more. LADIES’ & GENTLEMEN’S TOILETS. Basement BEER CELLAR. The CATERING KITCHEN is located in a building which is part of the main structure of the property but is accessed from the rear courtyard. It has non-slip flooring but is not currently furnished. EXTERNAL Excellent enclosed terraced TRADE GARDEN which has paved slabs throughout, part covered and has seating for 60 or so customers. It is a very attractive space which is in the natural courtyard created by the L-shaped nature of the building.