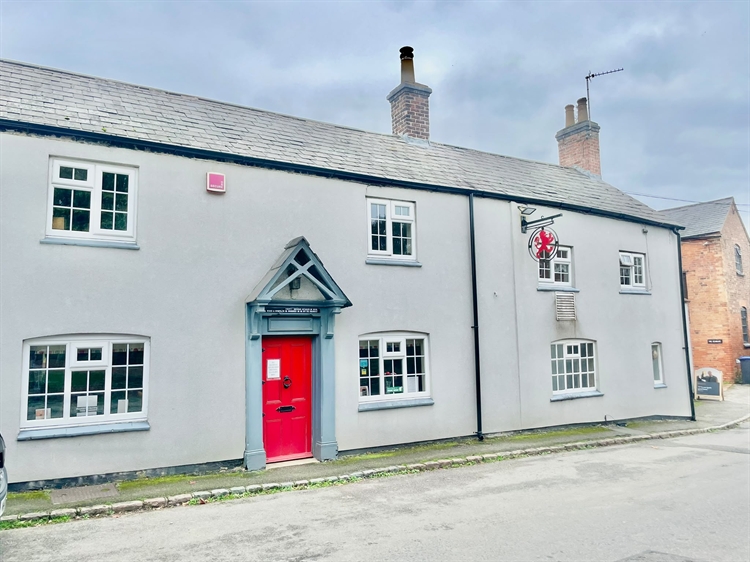
Four bedroom public house and restaurant
Affluent West Northamptonshire village location
Two internal trade areas and ground floor cellar
Car park, trade patio, double garage and private patio
Permission to build a three bedroom bungalow on site
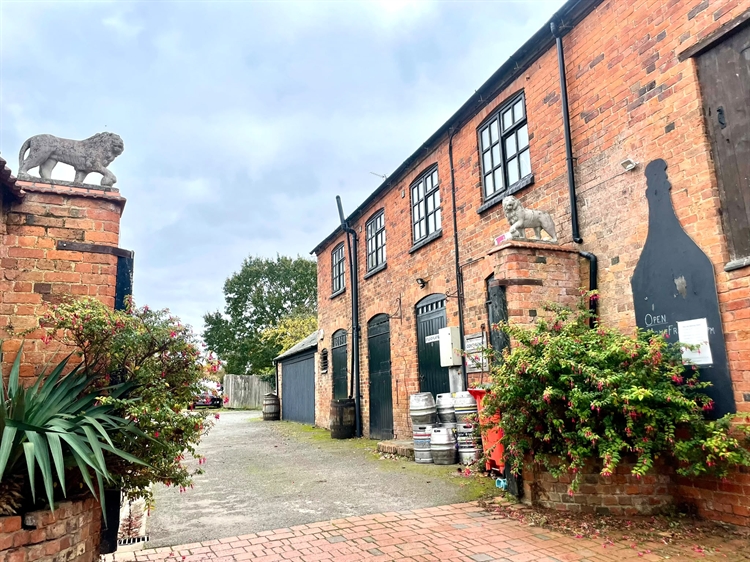
Permission to convert barn into a residential cottage
- Asking Price:
- £425,000 Furniture / Fixtures included
- Turnover:
- £166,129
- Net Profit:
- £61,211
Property Information
- Property:
-
Freehold
- Living Accommodation:
-
OWNERS ACCOMMODATION
FIRST FLOOR:
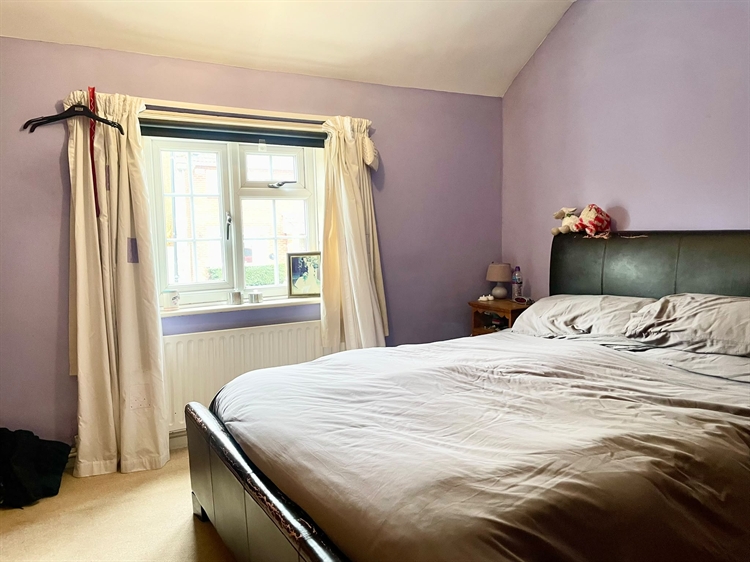
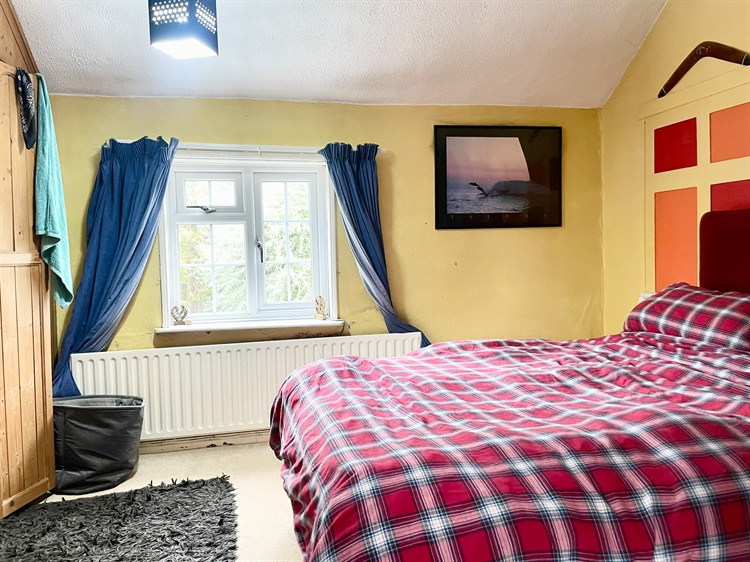
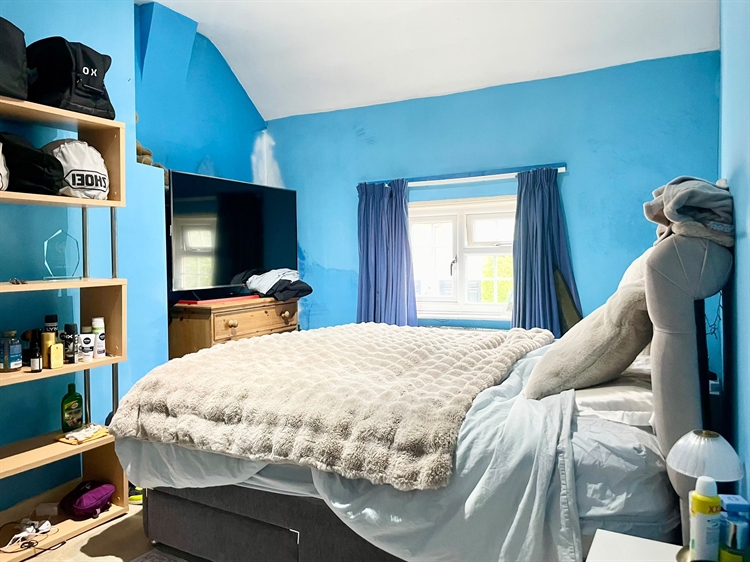
THREE DOUBLE BEDROOMS. SINGLE BEDROOM. LOUNGE. KITCHEN. SHOWER ROOM.
- Location:
-
The Red Lion is situated in the affluent West Northamptonshire village of Sibbertoft which lies in the Leicestershire and Northamptonshire borderlands. The village is located 5.9 miles southwest of Market Harborough, 9.3 miles east of Lutterworth and 17.1 miles north of Northampton.
Sibbertoft benefits from notable landmarks and amenities, such as a First World War memorial park, the Battle of Nasby site, a nursing home and a church dedicated to Saint Helen. The nearby town of Market Harborough provides larger shopping outlets, supermarkets and fuel stations.
- Premises Details:
-
Property:
The Red Lion occupies a two storey, semi-detached brick building under a pitched tile roof. The property benefits from being located on Welland Rise where it is the only public house in the village.TRADE AREAS
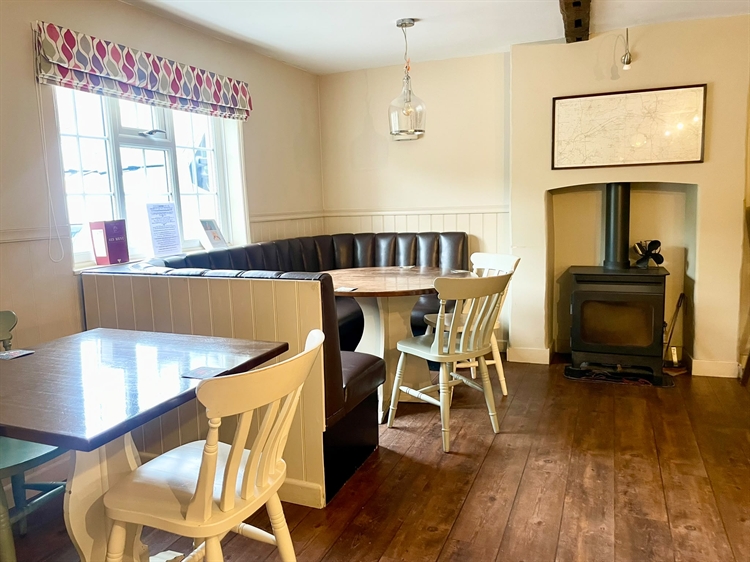
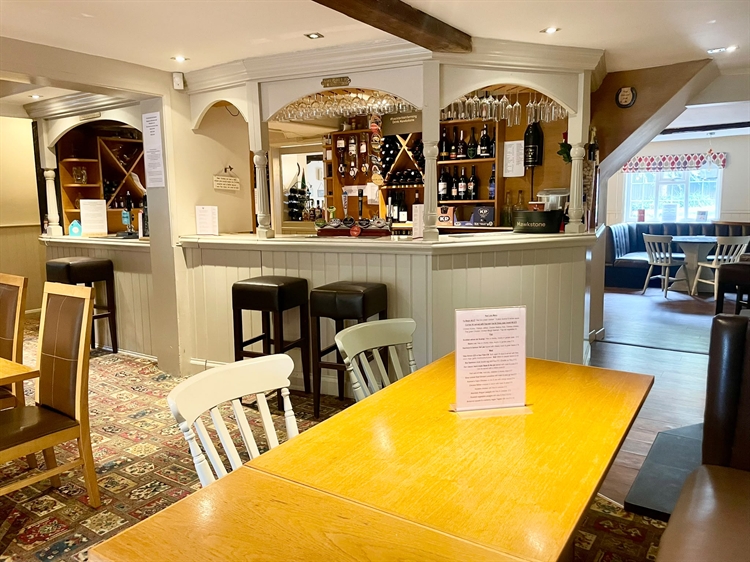
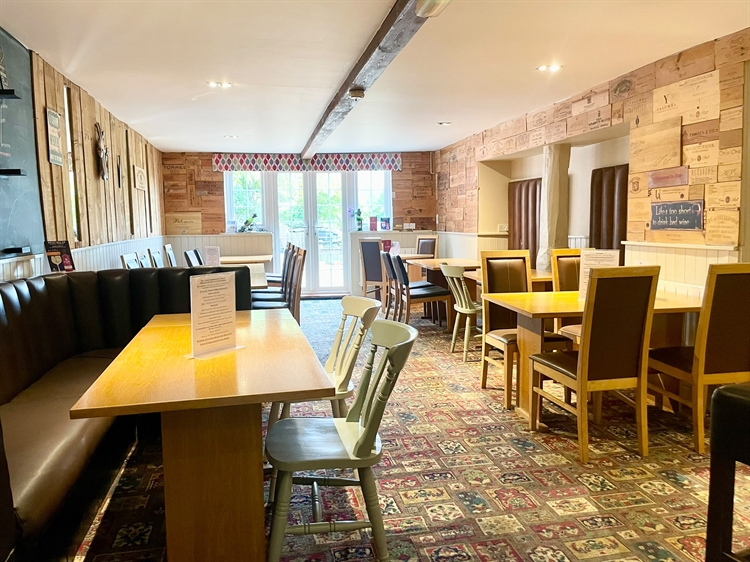
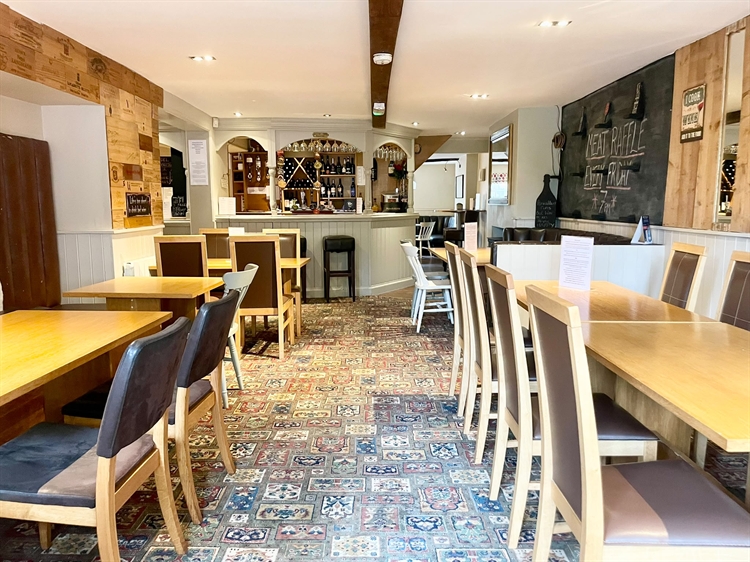
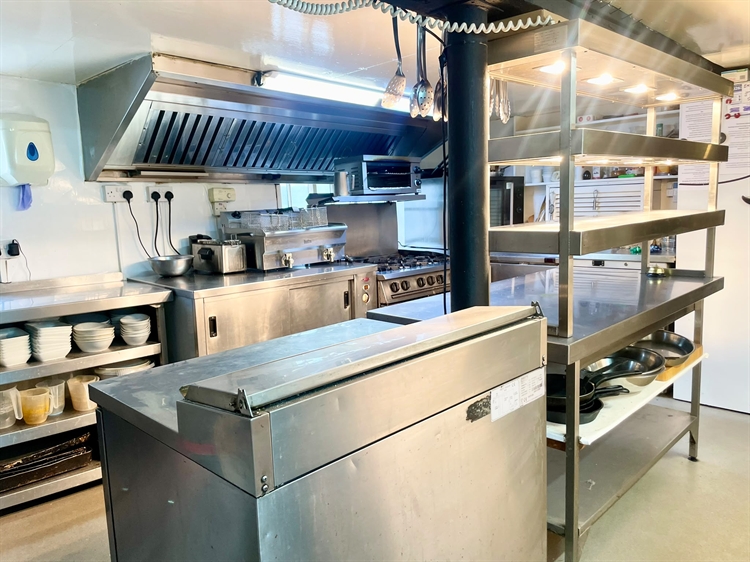
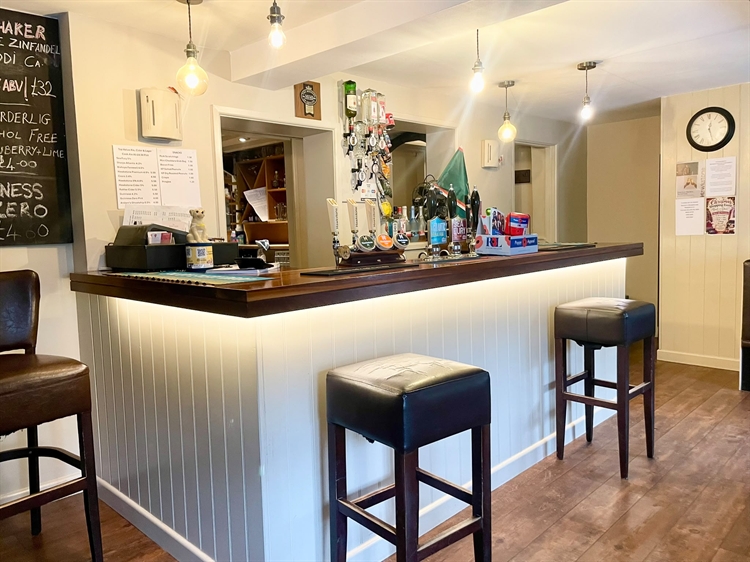
Front ENTRANCE PORCH providing access to the MAIN BAR with seating for 22, Karndean floor, log burner and wooden bar servery with stairs to the first floor behind. RESTAURANT with seating for 28, log burner and carpet floor. INNER HALL with access to a bottle store and Ladies’ and Gentlemen's TOILETS. Side ENTRANCE PORCH with access to the open plan, ground floor CELLAR. Fully-fitted COMMERCIAL KITCHEN with pot wash area/fridge and freezer store.EXTERNAL
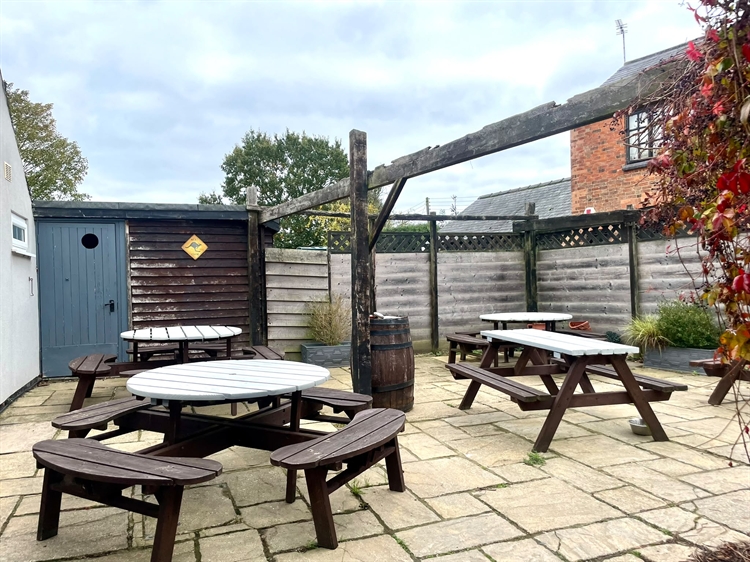
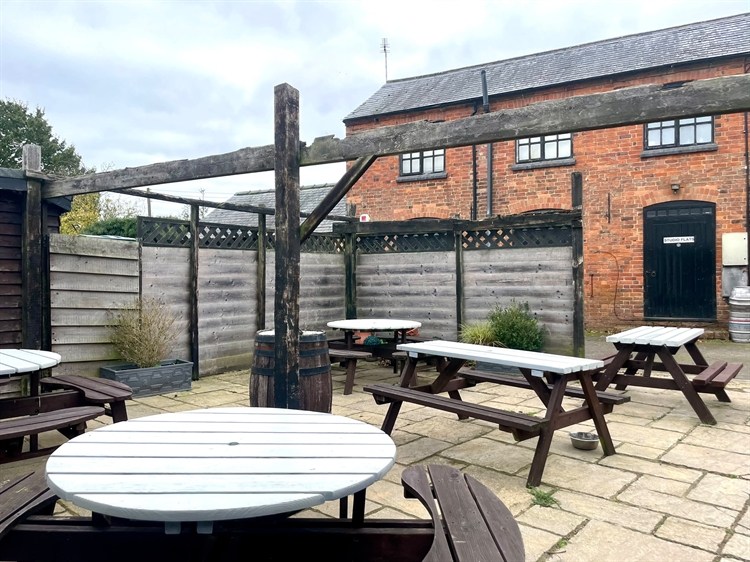
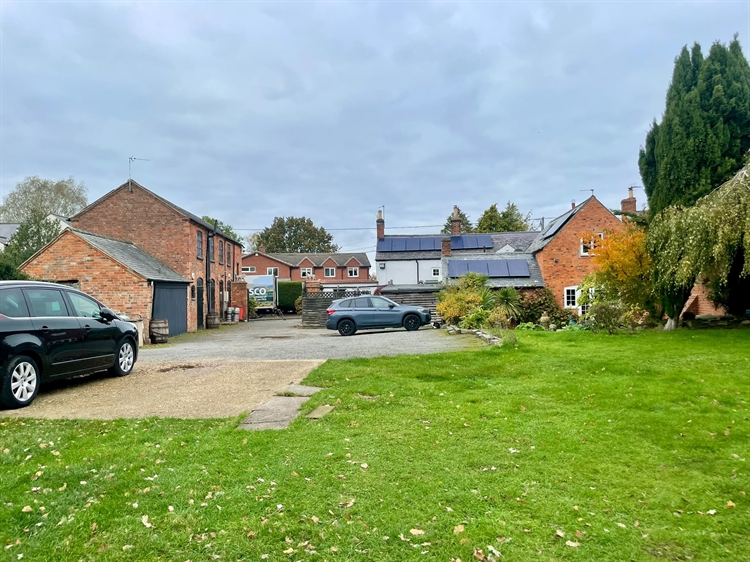
Rear CAR PARK with space for 10 vehicles. Private PATIO with feature pond. Rear TRADE PATIO with bench seating for 24 and smoking shelter. Oil tank.BARN
GROUND FLOOR:
CONFERENCE ROOM (currently utilised as a storage room). UTILITY ROOM. Single storey DOUBLE GARAGE adjacent.FIRST FLOOR:
APARTMENT 1: Galley Kitchen. Twin Bedroom. Double Bedroom. Bathroom.
Note: Apartment 1 benefits from granted planning permission for conversion into a two double bedroom cottage integrating the ground floor conference room and utility room. It is currently let on a short term tenancy basis, achieving a rental income of £850 per calendar month.APARTMENT 2: Galley Kitchen. Double Bedroom. Shower Room.
Note: Apartment 2 is currently let on a short term tenancy basis, achieving a rental income of £700 per calendar month.PLOT/REAR GARDEN
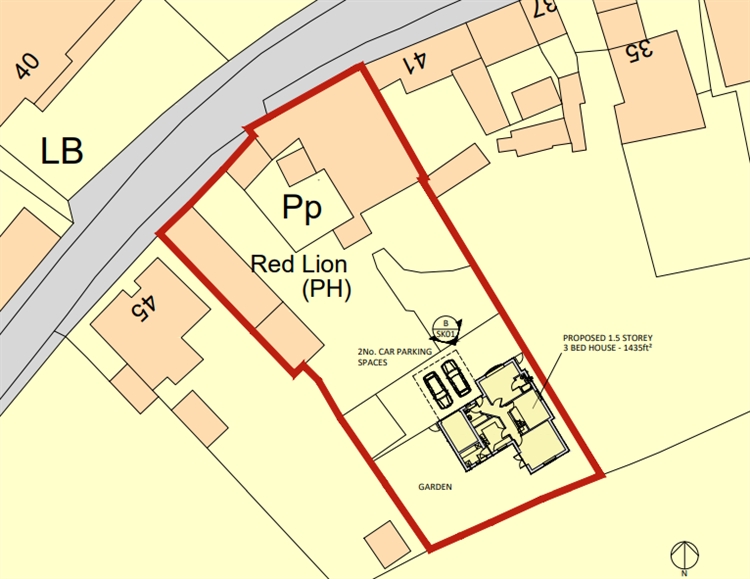
With planning permission to erect a three bedroom, detached dormer bungalow with garage.Licence:
A full Premises Licence is held.Services:
Electric heating and log burners for the ground floor; oil central heating for the first floor. LPG for cooking facilities and barn heating. All other mains services are connected.
The pub also benefits from being fully double glazed and has both fire and burglar alarms. 16 solar panels can be found on the roof of the pub and 12 on the barn.Local Authority: West Northamptonshire Council.
Rateable value as at 01 April 2023 to present: £3,500.Business:
Our clients have owned the Red Lion since October 2004. The business is currently operated by our husband and wife clients alongside one part time member of staff. The premises operates as a traditional public house and restaurant serving a British classics menu. It enjoys trade from the local community and destination diners, as well as visitors to the nearby campsites and gliding club.The opportunity to increase trading hours is available; the current opening times are as follows:
Monday 16:00 - 23:00
Tuesday to Thursday 17:00 - 23:00
Friday 16:00 - 23:00
Saturday 12:00 - 23:00
Sunday 12:00 - 18:00Net turnover for the year ending 31 December 2024 stood at £166,129, resulting in a net profit of £12,800 and an adjusted net profit of £61,211 per annum. (The adjusted net profit has been calculated by reconstituting directors salaries and pension contributions, alongside additional expenditure which may not be relevant to a new operator).
Further accounting detail will be made available to serious parties following a formal viewing. The business is supported by dynamic social media accounts which will be passed over to the buyer on completion.
The site is a great development opportunity. Planning permission has been granted to convert part of the barn into a two bedroom residential dwelling or ‘cottage’. Further information can be found under reference: WND/2022/0701 at the West Northamptonshire planning portal.
The site also includes outline planning permission for the creation of a three bedroom dormer bungalow with garage within the current trade garden. Further details can be found under reference: WND/2022/0705 at the West Northamptonshire planning portal.
Tenure:
FREEHOLD Asking Price (PUB ONLY): £425,000 to include goodwill and fixtures and fittings. Stock at valuation in addition.In addition to the public house the barn and plot are available by way of separate negotiation.
BARN Asking Price: £325,000
PLOT Asking Price: £150,000No direct approach to be made to the business; please direct all communications through Sidney Phillips.
Viewing strictly by appointment only.
Other Information
- Home based:
- This business can be run from home