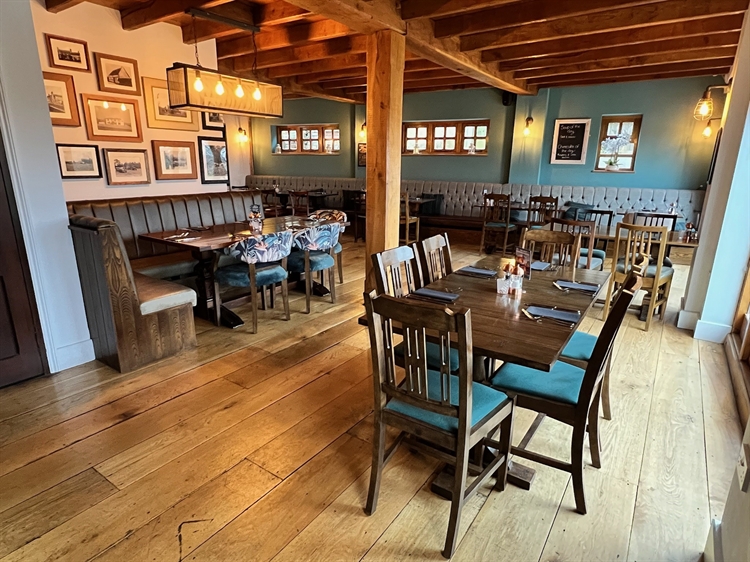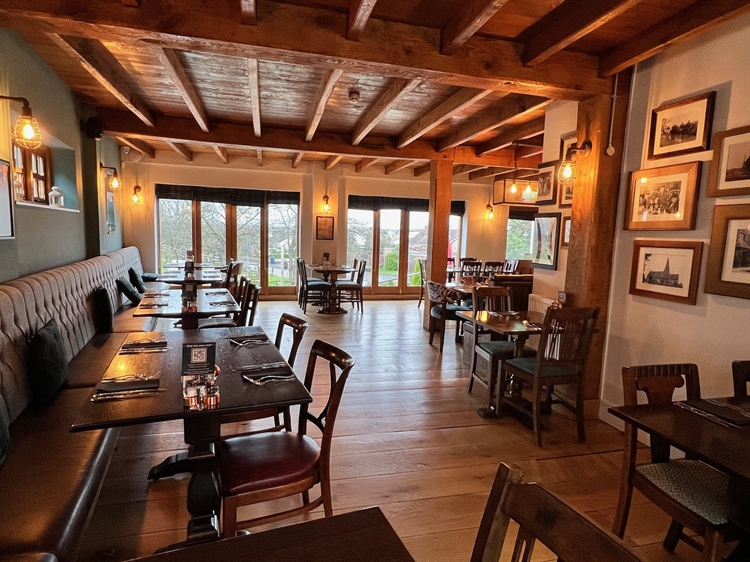
- Highly attractive village operation with public bar, lounge and 46 cover restaurant.
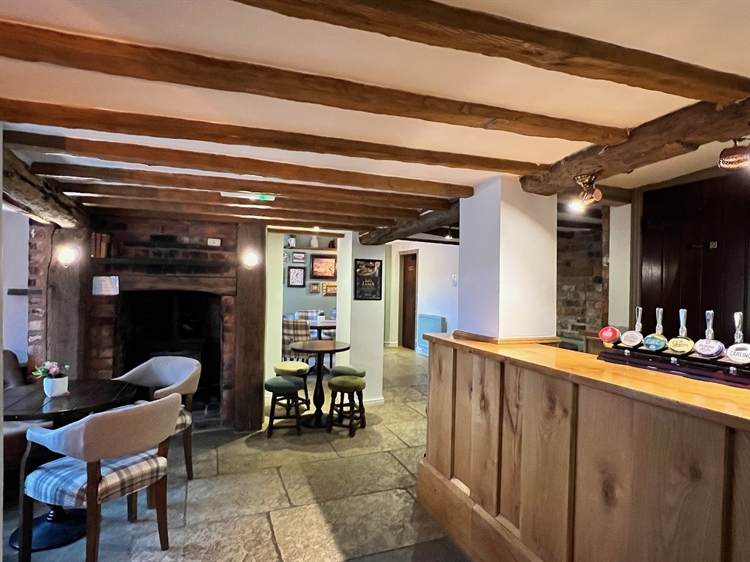
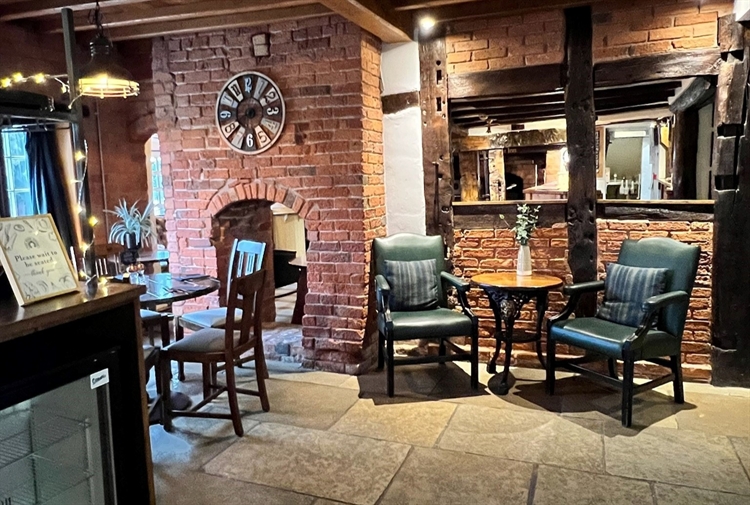
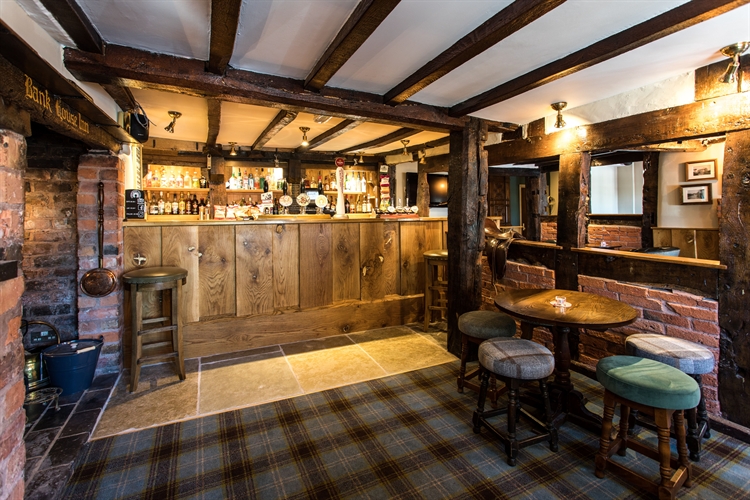
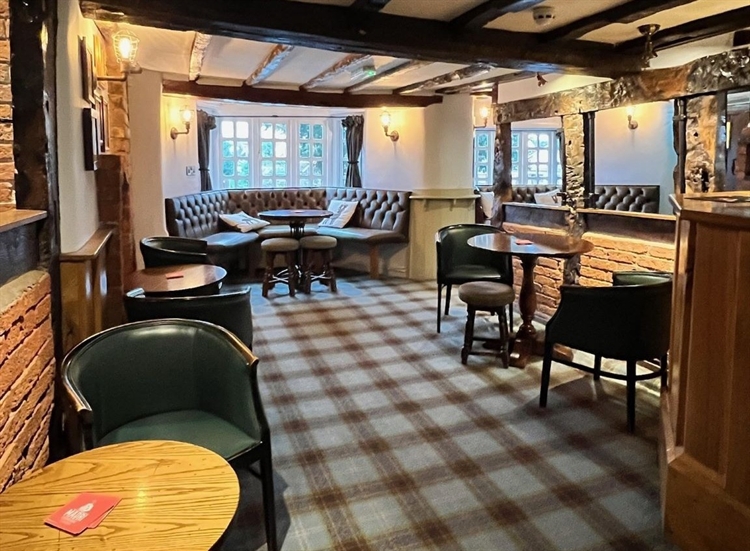
- Refurbished with a wealth of period features and beams.
- Growing trade with net sales of circa £11,000 net per week, 60% wet to 40% food.
- Unopposed location in quality expanding village with population circa 2000 residents.
- Free of tie lease. Private Landlord.
- Asking Price:
- £40,000
- Turnover:
- Not applicable
- Net Profit:
- Not applicable
Property Information
- Property:
-
Leasehold
- Leasehold Type:
- New
- Lease Terms:
-
The free of tie FRI lease is for a term of 10 years. The rent is £40,000 pa.
- Leasehold Rent:
-
£40,000 per annum
- Living Accommodation:
-
First Floor: Living Accommodation: Lounge, double bedroom, box room/office, domestic kitchen and bathroom.
- Location:
-
The Bank House is located in the heart of the large attractive residential village of Hixon, opposite the village playing fields, a short distance from the A51 Lichfield to Stone Road and also close to the A518. Stafford town centre is approximately 8 miles to the west. Uttoxeter is some 9 miles to the north east. Hixon is a large pleasant Staffordshire village with a number of similar villages in the immediate vicinity. The Bank House is the only pub in this quality expanding village of circa 2000 residents..
- Premises Details:
-
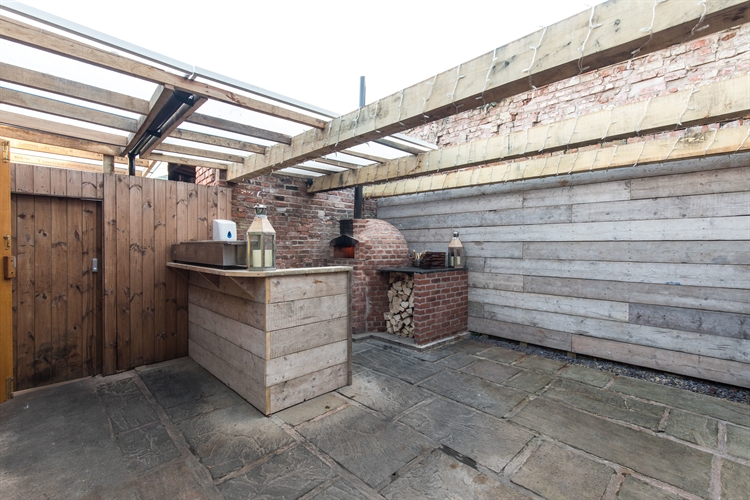
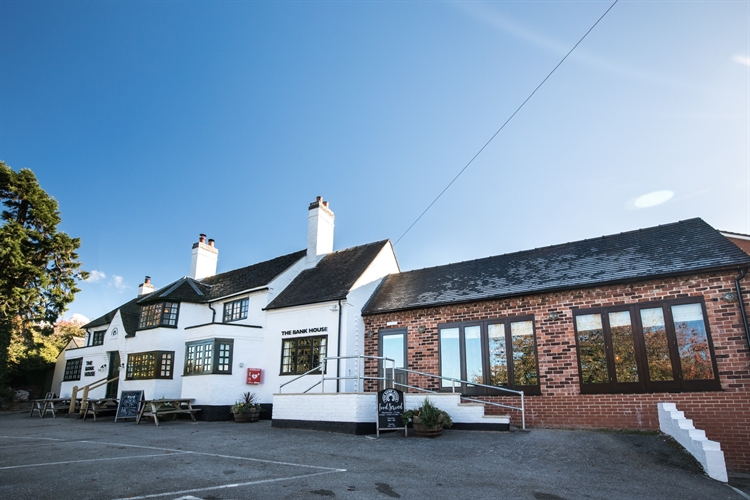
The Bank House is a highly attractive traditional two storey brick and tile building which occupies an elevated position overlooking the High Street and Back Lane and benefits from a forecourt beer patio with 3 parking spaces alongside. The public house, which dates back to the 17th Century, includes many highly attractive period features in the way of original timbers, beams and open fire places. In addition, the property has been fully refurbished and is in excellent order throughout. Plentiful parking is available in the Village adjoining the pub.
Accommodation
Ground Floor: Front entrance lobby leading to the Public bar ( seating for 28 customers) with flagged floors, ceiling timbers, highly attractive oak servery, brick fireplace with woodburner. Gentlemen's customer lavatories, general store, staff lavatory and external woodstore. To the right of the lobby is the lounge (seating for 30 customers), part carpeted, part stone floor, includes perimeter fixed seating in alcoves, large period inglenook brick fireplace with woodburner, oak servery, ceiling and wall timbers. Adjoining is the 46 cover Restaurant with oak flooring, ceiling timbers and upholstered perimeter fixed seating. Patio doors lead to the forecourt beer patio. Excellently redecorated Ladies and Gentlemen's/disabled customer lavatories lead off from the lounge. The fully fitted catering kitchen is located adjoining the restaurant. In addition the wash up and upland beer cellar are to the rear of the servery.
Business Operation
- Trading hours:
-
The property holds the benefit of a Premises Licence permitting the sale of alcohol from 11:00 to 24:00 hrs Sunday to Thursday and from 11:00 to 01:00 hrs on Friday and Saturday.