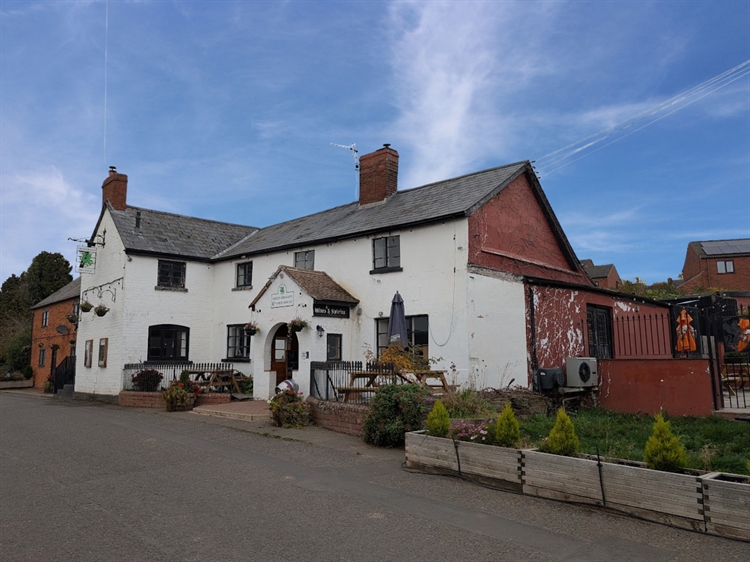
Historic 17th century village inn
Four interconnecting bars/restaurants (140+)
Two-bedroom Airbnb
Two-bedroom owners' accommodation
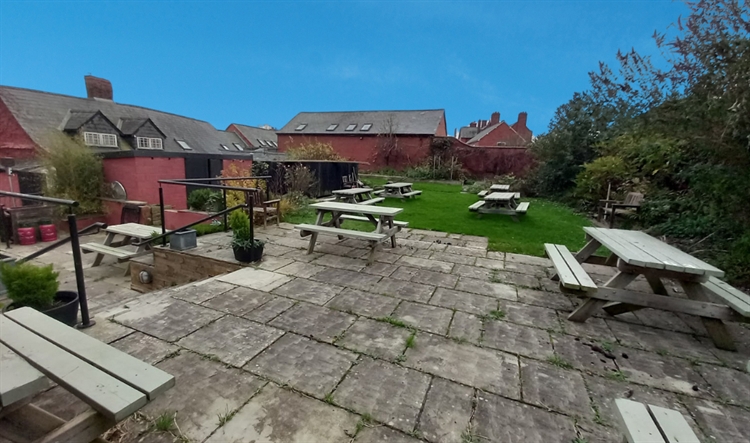
Exceptional large terraced trade garden (120+)
To let on favourable free-of-tie private lease
REF 96810
The village of Bishop's Frome stands on the Herefordshire/Worcestershire border in the heart of the Frome Valley in some of Herefordshire's most beautiful rolling countryside. The immediate area is renowned for its apple orchards and hopyards. It stands just off the main A4103 trunk route which links the cathedral cities of Hereford and Worcester at the foot of Frome's Hill. It is a popular and desirable residential area conveniently located being equidistant between the two aforementioned cities and is particularly popular with those commuting to the same. Also nearby is the desirable market town of Ledbury and the renowned Victorian spa town of Malvern.
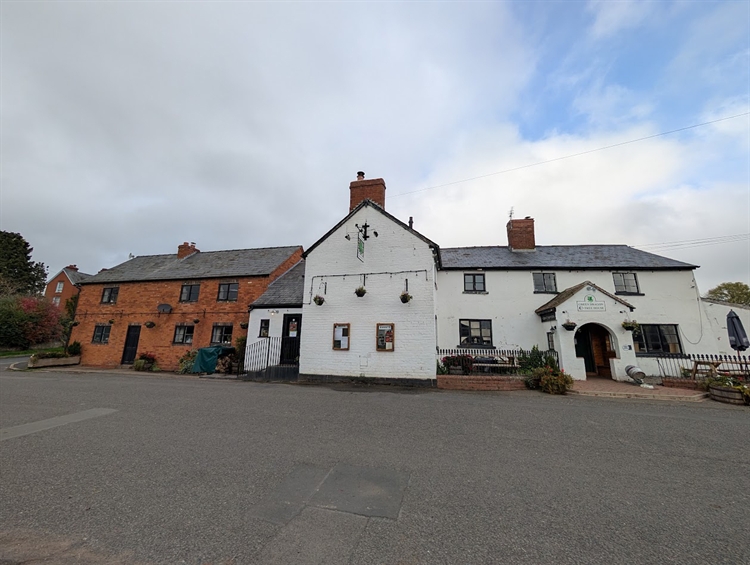
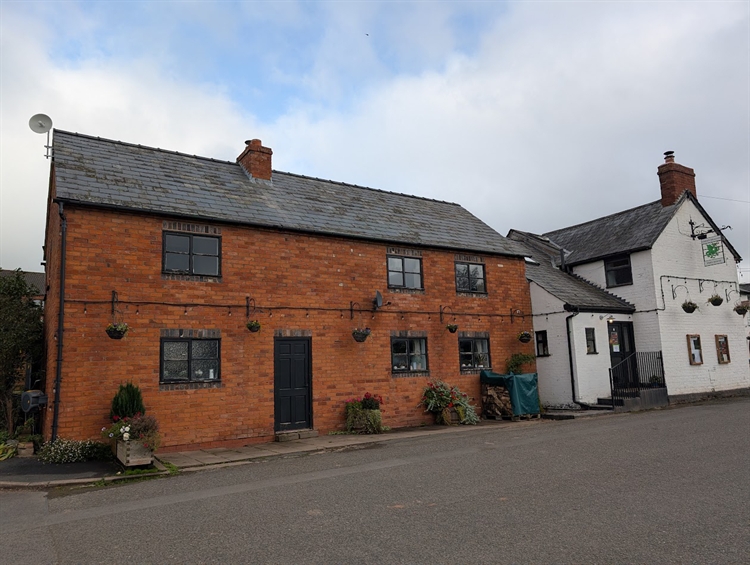
The property dates back to the 17th century and was probably at one time two separate buildings which have since been connected. There are extensive four-section trade areas, all well appointed and having a wealth of period charm and character. There are good service facilities and two separate sets of accommodation at first floor, one currently arranged as a two-bedroom Airbnb and the other is two-bedroom owners' accommodation. A particular feature of the pub is the terraced garden which is lawned and patioed and provides seating for in excess of 100 customers. There is also a large car park.
Trade Areas
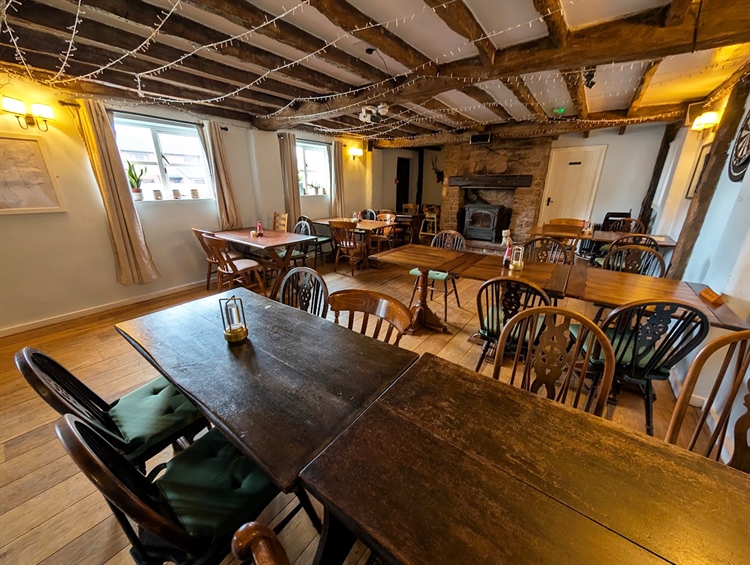
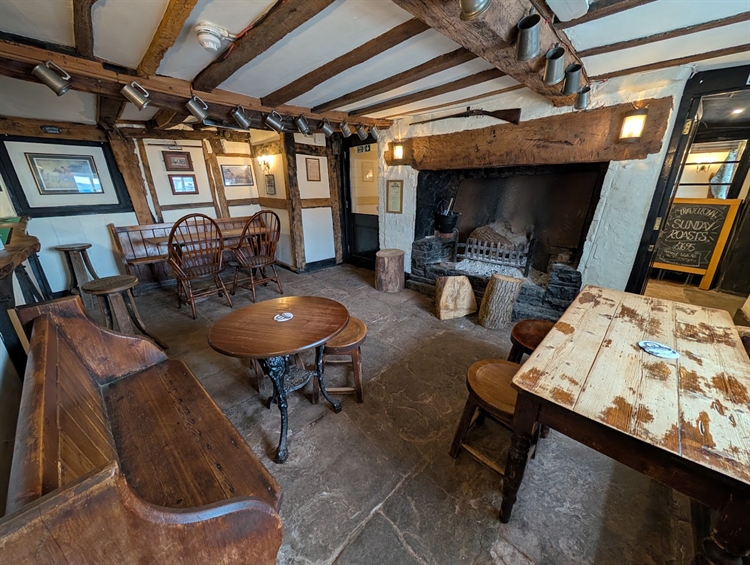
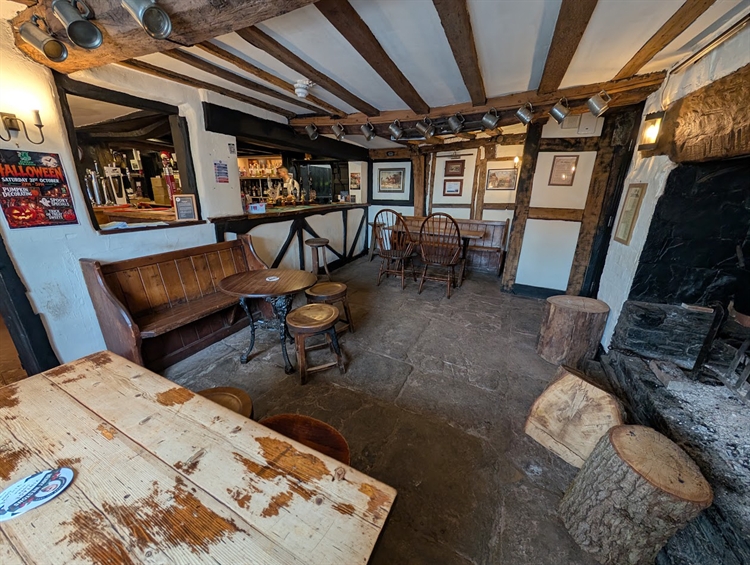
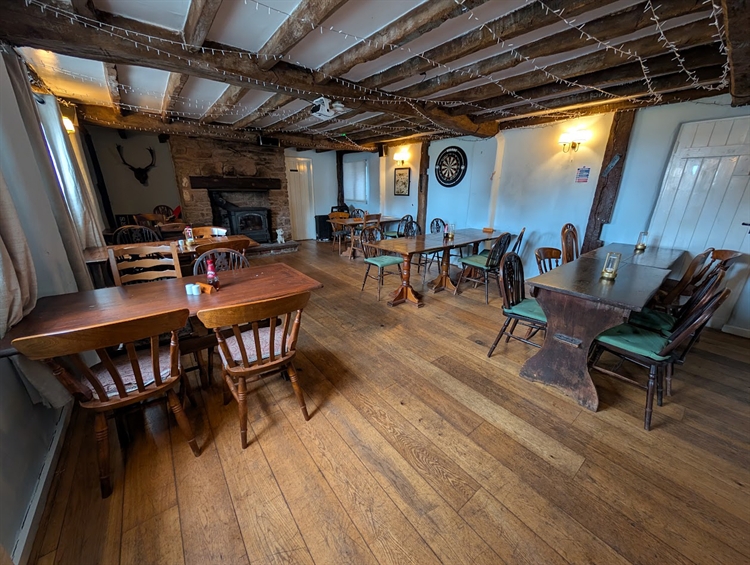
The premises benefit from five-section interconnecting trade areas principally split into two separate bars. The DINING ROOM/RESTAURANT has a wealth of period charm and character and, as one would expect of a property of this age, is arranged on split levels having a RECEPTION AREA with quarry tiled floor and counter from main bar servery, heavily beamed walls and ceiling and steps down into the main RESTAURANT AREA. This area has boarded floor throughout, beamed ceiling and assorted traditional chairs and tables currently arranged for 30 customers. To one end is a feature fireplace which has exposed stone chimney breast and houses a cast iron log burner. Off this restaurant area is a set of LADIES' and GENTLEMEN'S CUSTOMER TOILETS. The main LOUNGE BAR is in two sections and would at one time have been two separate rooms. The main area has quarry tiled floor and seating for 24 as well as a fireplace with cast iron log burner and exposed antique brick chimney breast. There is a counter from central bar servery, again having antique brick frontage. The room opens out into a second area which has stone flagged floor, inglenook fireplace, heavily beamed ceiling and traditional seating for 20 customers. Doorway access through to a SNUG BAR which has heavily beamed ceiling, inglenook fireplace and boarded floor. It is currently arranged with seating for 20 or so customers. There is also a further set of LADIES' and GENTLEMEN'S CUSTOMER TOILETS and direct access from the snug bar into the trade garden.
The CATERING KITCHEN is an extremely good size and has Altro non-slip flooring, fully UPVC-panelled walls and a comprehensive selection of stainless steel catering effects and work surfaces. There is a four-section galvanised ceiling-fitted extraction canopy. Walk-in PREP ROOM adjacent.
On-level BEER CELLAR conveniently located to the rear of the servery. A large double size room which also provides plenty of racked bottle storage. Delivery access is from the side of the premises.
NB - there is also a subterranean cellar which was originally the pub's principal cellar which is now used purely for storage.
Owners’ Accommodation
Located at first floor and currently in the process of being refurnished and will provide: large LOUNGE with KITCHEN OFF. TWO DOUBLE BEDROOMS, one with EN SUITE SHOWER ROOM. FAMILY BATHROOM.
NB – there is the option of using the second bedroom from the Airbnb as a third bedroom for the owners’ accommodation.
Letting Accommodation
Located at first floor with separate external entrance as well as an internal entrance is a separate Airbnb letting which offers a large open-plan living area with part-panelled walls, beamed ceiling and feature fireplace with exposed stone chimney breast. This offers LOUNGE, DINING ROOM and KITCHEN. BEDROOM ONE is of double size with Jack-and-Jill doors into the BATHROOM which has a suite of wash hand basin, WC and bath with shower over. BEDROOM TWO is of double size. There is also a landing area which houses a sofa bed.
External
To the side of the premises is an extensive terraced BEER PATIO on four levels which is enclosed and wraps around the pub providing external seating for over 100 customers. The garden is a feature being walled and with many mature shrubs and borders and is surely one of the best in terms of size and aspect in Herefordshire. There is a block-built OUTBUILDING and a further OUTBUILDING which houses a pizza kitchen with FREEZER ROOM to the rear. The pizza kitchen is particularly popular during the summer months.
Large gravel CAR PARK which has space for 50 vehicles.
The business was acquired by our clients in 2025 as an investment as they already owned the car park. It has subsequently operated under management with takings averaging approximately £6,000 per week with little promotion or marketing.
LEASEHOLD: £10,000 to include goodwill. Stock, glassware, loose catering effects and linen at valuation in addition.
TERM: Six years.
LANDLORD & TENANT ACT 1954: Outside Part II Landlord & Tenant Act 1954.
ASSIGNABILITY: Assignable subject to Landlord’s consent.
BOND: A bond equivalent to three months' rent in advance.
RENT: Year 1: £24,000
Year 2: £27,000
Year 3: £30,000 per annum.
RENT REVIEW: Subject to rent reviews every third year of the term.
REPAIR LIABILITY: Part-repairing and insuring lease. This is not a full repairing and insuring lease with the Landlord retaining responsibility for the structure of the building. The Tenant will be responsible for internal maintenance, repair and decoration as well as the decorative condition of the exterior of the property.
FIXTURES & FITTINGS: Will be retained by the Landlord. The Tenant will be responsible for their repair, maintenance and replacement (when beyond repair).
TIE: Free-of-tie.
INSURANCE: The Landlord will insure the building, the cost of which will be charged to the Tenant by way of an Insurance Rent.
VAT: VAT will not be payable on the Premium and rental payments.
A Premises Licence is held permitting the retail of alcohol:
Seven days a week: 11:00 – 00:30
Mains water, electricity and sewage are connected. Bottled gas is used for cooking. Gas-fired central heating to the first floor accommodation. The trading areas are heated by the log burners.
Local Authority: Herefordshire Council
Rateable value: £7,800