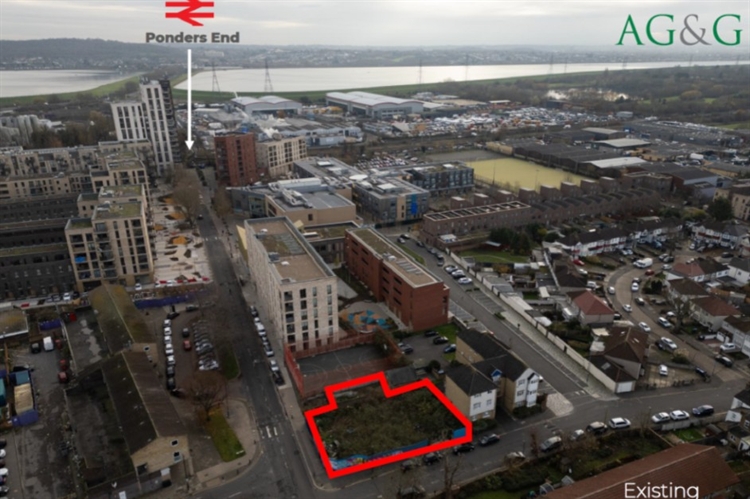
An attractive opportunity to acquire the former Falcon public house site in Enfield, North London, with planning permission for the development of 19 private flats. Offered at £1,500,000, the property may appeal to residential developers, property investors and housebuilders seeking a consented development opportunity in an accessible London location.
The site extends to approximately 7,800 sq. ft. and benefits from planning consent for approximately 20,830 sq. ft. of gross internal floorspace. Located less than 300 metres west of Ponders End railway station, the property offers convenient access to local rail connections.
With planning permission already granted for 19 private residential units, the site presents an opportunity for a purchaser to progress a residential development scheme. The combination of consented accommodation, substantial proposed floorspace and proximity to the railway station makes this an appealing development proposition.
- Former public house site in Enfield, North London.
- Planning permission granted for 19 private flats.
- Approximately 20,830 sq. ft. of consented gross internal floorspace.
- Site area of approximately 7,800 sq. ft.
- Less than 300 metres west of Ponders End station.
- Available at £1,500,000.