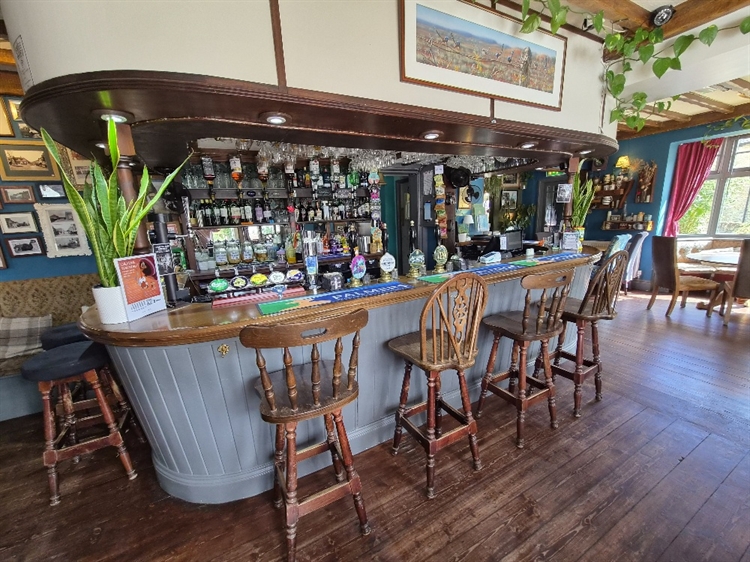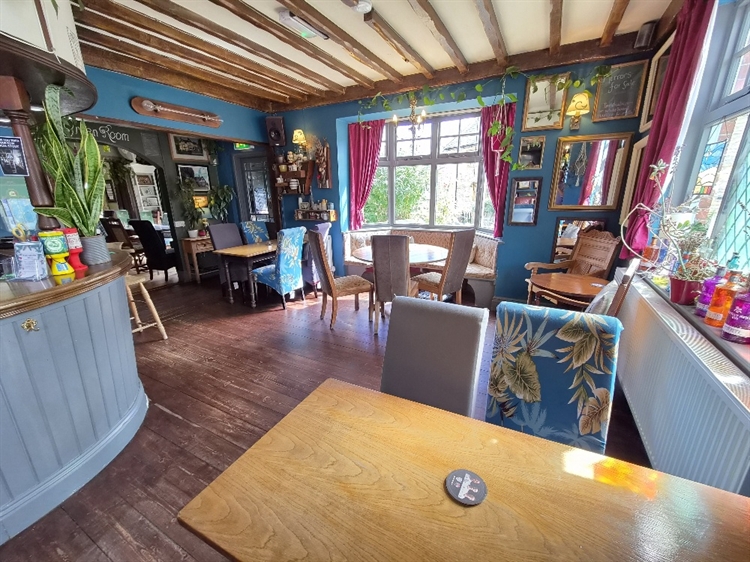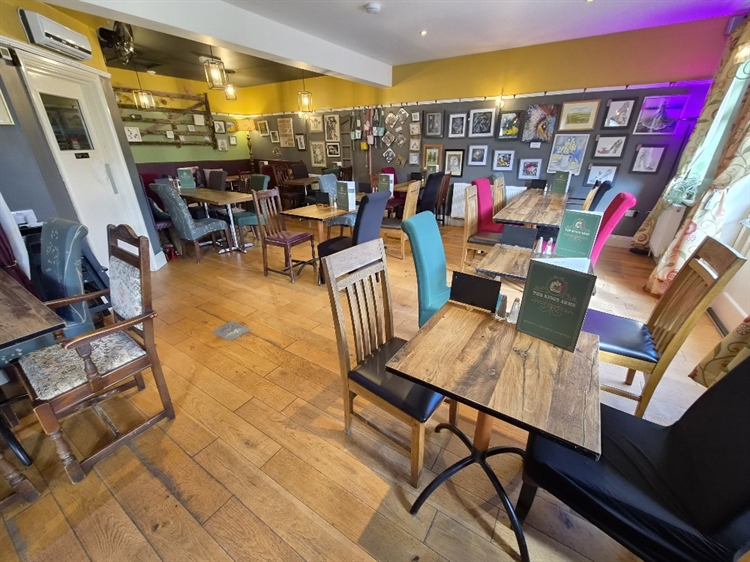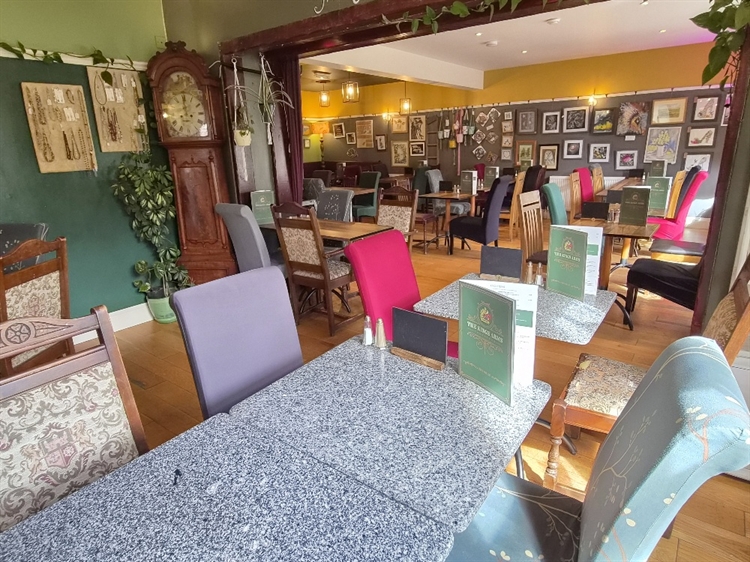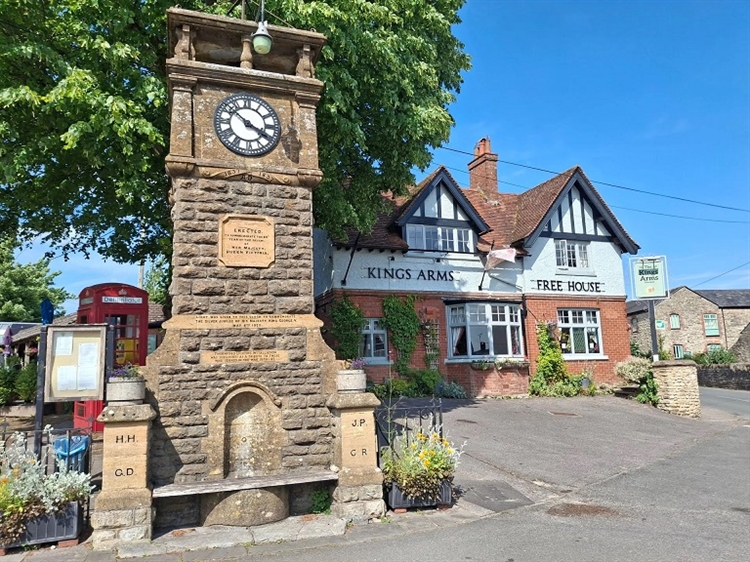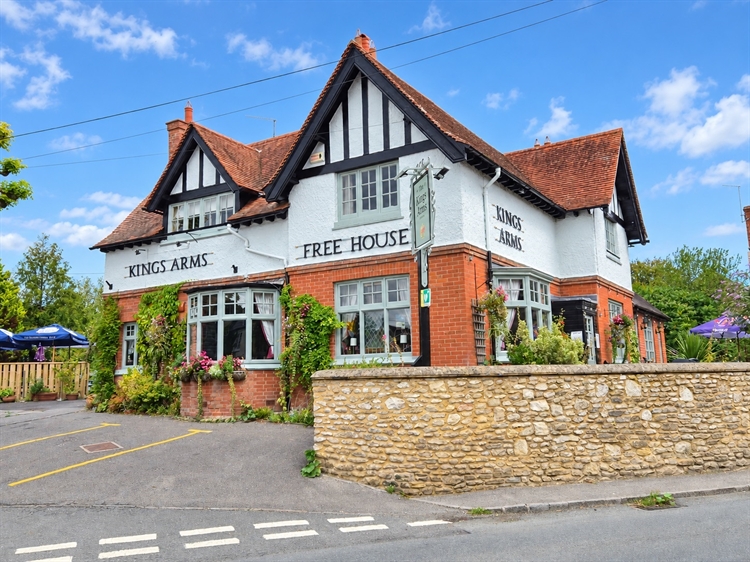
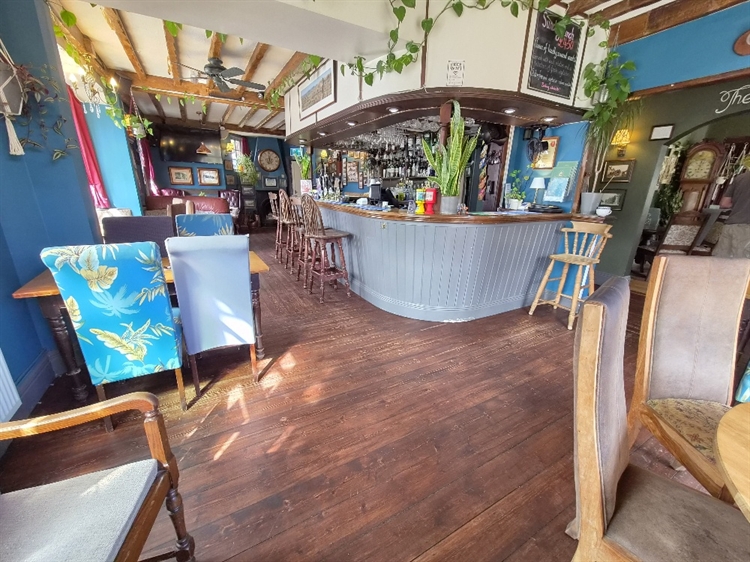
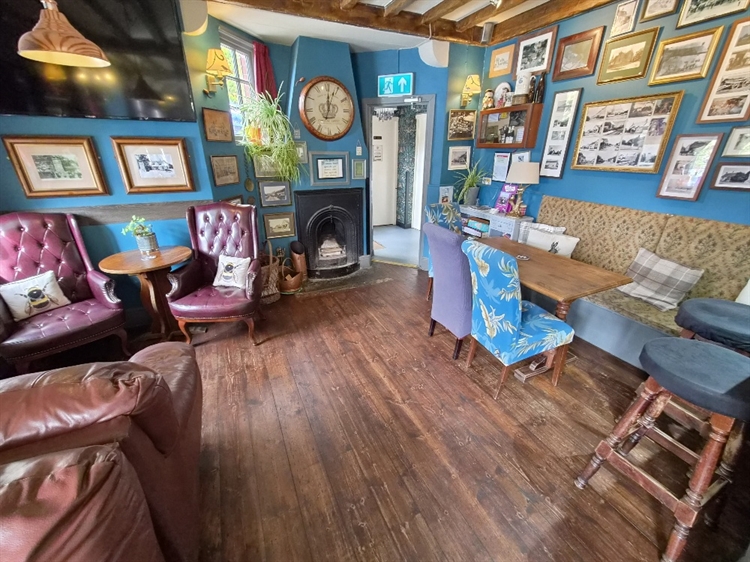
The Kings Arms is a well-presented character village pub with origins dating back to the early 1900s. This detached character property occupies a prominent landmark position in the centre of the village with customer car parking and unrestricted on road parking around it. This FREE OF TIE village freehouse has been the subject of careful renovation and maintenance by our clients during their 8 years of ownership, notably including the replacement of virtually all of the kitchen equipment and the installation of 27 solar panels with a 5kWh battery storage which delivers significant reductions in operational costs. This traditional country village pub retains many attractive character features and briefly comprises:- Character Main Bar Area with exposed beams and open fireplace (44 covers), impressive Dining Room (56 covers), Commercial Catering Kitchen with backup and ancillary facilities. Externally there are Extensive Beer Garden and Terrace Seating Areas (128), Customer Parking, and a small Children’s Play Area. Spacious family sized 3 Double Bedroom Owners Accommodation with Sitting Room, Bathroom and Office/Store. The Kings Arms is an extremely popular and well-regarded village pub and this attractive business and property is undoubtedly a very special place to live and work. A viewing is strongly recommended to fully appreciate all that this exceptionally profitable Dorset country village pub has to offer, the size of the owner’s accommodation, and the potential which still exists.
SITUATION
The Kings Arms occupies a prominent and landmark trading position in the centre of the desirable and well-regarded charming Dorset village of Thornford. Thornford is a popular and active community with an ‘outstanding’ primary school and village post office and store, which lies approximately 5 miles from the Abbey town of Sherborne with its historic architecture, boutique and national high street shops, sports centre and supermarkets. Communication links are excellent with a train halt on the west side of the village on the Weymouth to Bristol line and a mainline station at Sherborne which links directly with London Waterloo, while road links are along the A303 joined at Wincanton and giving swift access to London and the home counties along the M3 and M25 route.
INTERNAL DETAILS
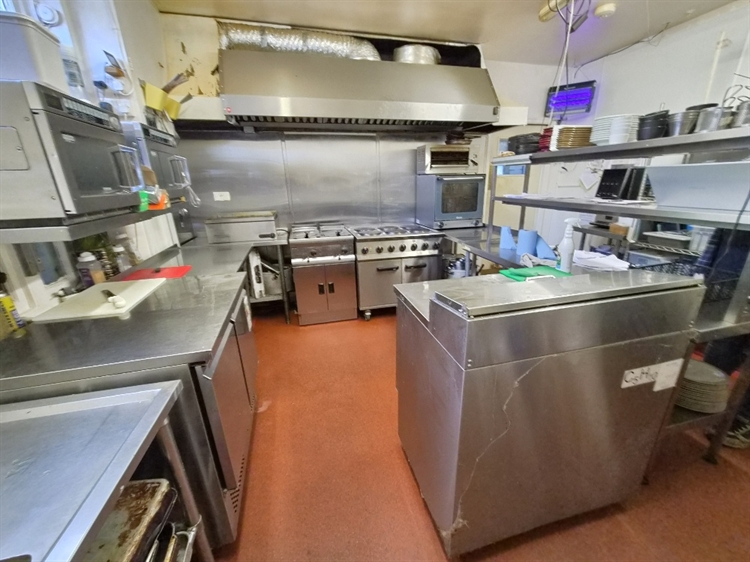
Entrance doors to the front and to the side lead into the main trading areas. Entrance Lobby to the front with Ladies & Gents WCs leading into the Main Bar Area, an attractive character room tastefully furnished and decorated with exposed ceiling beams, stripped wood flooring, feature open fireplace, attractive bay windows to the front and side with window seating, wall mounted menu boards, large screen television, feature lighting, range of freestanding wooden tables, upholstered chairs, bar stools, armchairs, sofas and upholstered perimeter and window seating, comfortably seating 44 customers plus standing room. U-Shaped Central Bar Servery with polished timber top and fitted with associated back bar fittings, display shelving and optics with non-slip flooring, 2 double glass fronted bottle fridges, glasswasher, sink and EPOS touch screen cash register with printer link to the kitchen. Dining Room, an impressive character trade area, being open plan from the main bar with solid wood flooring, windows and door leading on to the non-smoking terrace, feature lighting, wall mounted menu boards, range of freestanding tables and upholstered chairs comfortably seating 56 customers. Commercial Catering Kitchen with non-slip flooring, part stainless-steel and part wipe-clean clad walls, equipped to a high standard with a comprehensive range of commercial catering equipment to include:- extractor system with stainless-steel canopy, 6-burner electric range, flat-topped griddle, twin floor standing deep fat fryer, grill, electric oven, 2 commercial microwave ovens, shelved serving gantry with warming lamps, 2-door commercial counter fridge, 2-door commercial counter fridge with saladette over, extensive stainless-steel racked shelving, range of stainless-steel workbenches with shelving below, commercial coffee machine, stainless-steel deep bowl sink unit, and hand basin. Refrigeration/Preparation Room with non-slip flooring and stainless-steel clad walls, 2 upright fridges, upright freezer, commercial microwave oven, stainless-steel workbenches with shelving below, and stainless-steel shelving. Wash Up Room with part wipe-clean clad walls, stainless-steel worksurfaces with shelving below, twin stainless-steel sink unit, commercial dishwasher, chest freezer and stainless-steel racked shelving. Utility Area with non-slip flooring, washing machine, 2 upright freezers and a chest freezer. Lower Ground Floor Cellar Area with a Storeroom and a separate temperature-controlled Beer Cellar with dray barrel drop and a Belfast sink unit.
OWNER’S ACCOMMODATION
A real feature of this business is the generous and well-proportioned family sized owner’s accommodation which is arranged on the first floor and briefly comprises;
Sitting Room a generously proportioned room with windows to the front. Bedroom 1 a good-sized double bedroom with windows to the front. Storeroom/Small Office. Bedroom 2 a generous double bedroom with windows to the side. Bedroom 3 again a generous double bedroom with windows to the rear, stripped wood flooring and a built-in airing cupboard. Bathroom with bath, separate shower cubicle, hand basin and WC.
EXTERNAL DETAILS
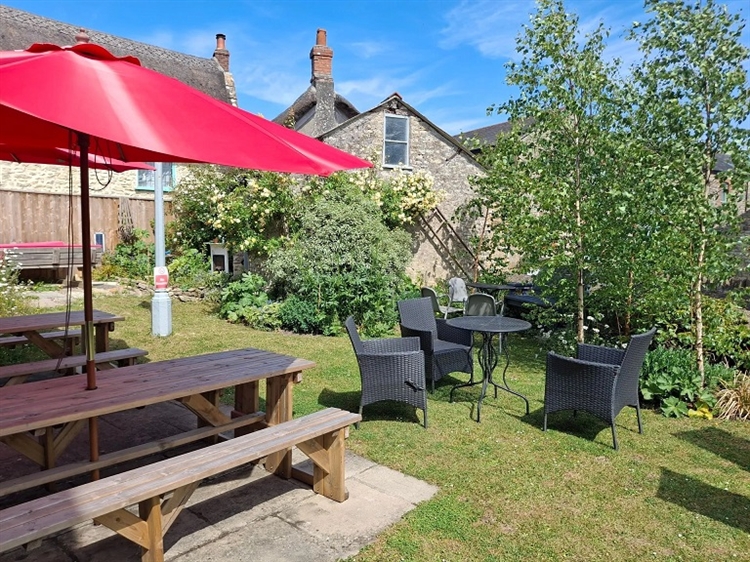
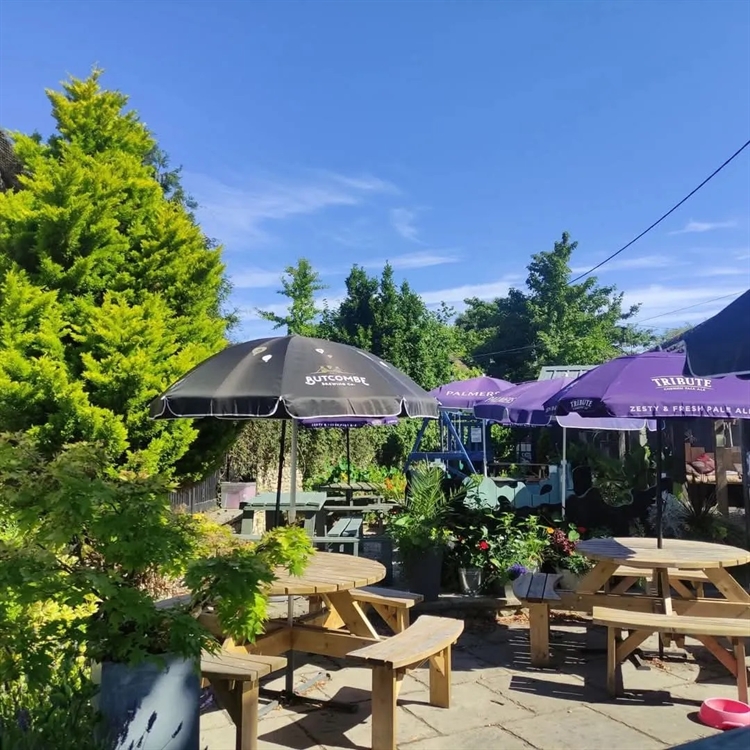
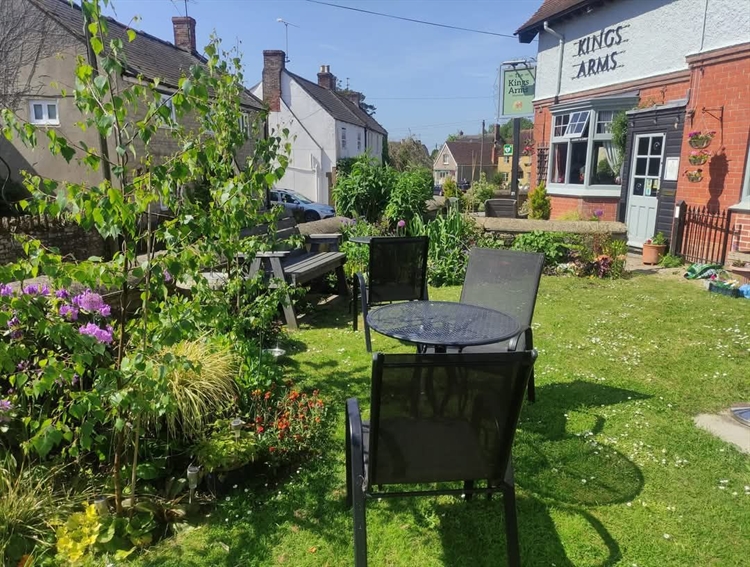
To the front of the property are Two Private Parking Areas with space for 6 vehicles with further unrestricted parking available immediately surrounding the pub. To one side of the property is a feature Beer Garden Area with extensive patio and gravelled terraces offering alfresco seating (some covered) for 80 customers. Small Children’s Play Area. Purposely equipped Skittle Alley and Function Room, a versatile multipurpose room with demountable skittle alley sides, a range of freestanding wooden tables and chairs seating up to 50 customers. To the rear of the property is a bin store area. To the other side of the pub is a lawned Terrace Garden and Patio Area a non-smoking area with feature flower bed borders, offering further outside seating for 48 customers and a stone built Workshop/Store.
THE BUSINESS
The Kings Arms is a traditional country FREE OF TIE Dorset village pub and freehouse, with an atmosphere of character and warmth. It is the only pub in the village and enjoys a popular local following and boasts a solid year-round trade from not only the village, but also surrounding villages and towns, as well as tourists during the summer months. The pub is seen very much as the focal point of the village community with various groups and societies regularly meeting there, there are also occasional live music and quiz nights and the pub is also a popular venue for functions and parties. The current owners have installed 27 solar panels and 5kWh of battery storage, which has substantially reduced electricity costs. The Kings Arms benefits from impressive levels of goodwill and regular repeat custom, with numerous excellent customer reviews on Tripadvisor and Google and it has its own website which enables online bookings and provides further background information and menus etc. The pub is featured in the CAMRA Good Beer Guide and has been awarded a 5-star food hygiene rating. The Kings Arms is run by our clients, assisted by up to 10 part time/seasonal members of staff. The business has been owned and run by our clients for 8 years and is now reluctantly offered for sale due to ill health.
TRADING INFORMATION
Accounts for the year ending 31st May 2026 show sales of £277,648 excluding VAT with an impressive net profit in excess of £90,000 being achieved. The split of trade is 52% Wet Sales and 48% Food Sales. Full detailed trading information can be made available to interested parties following a formal viewing appointment.