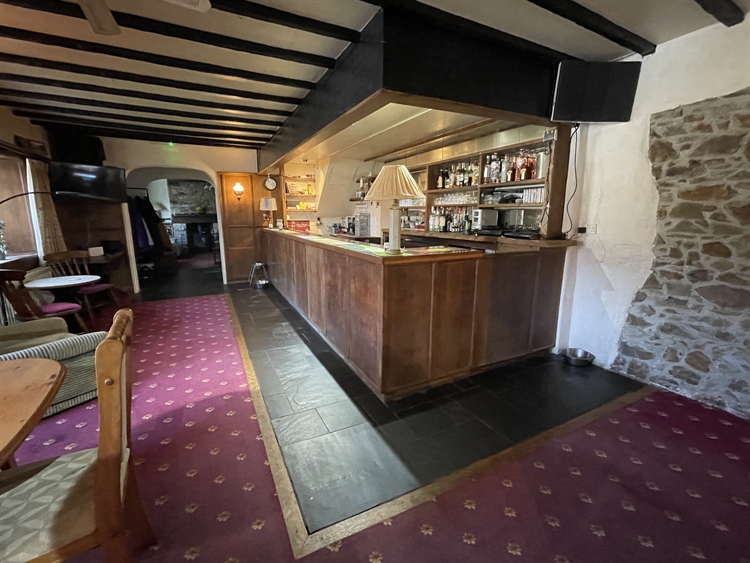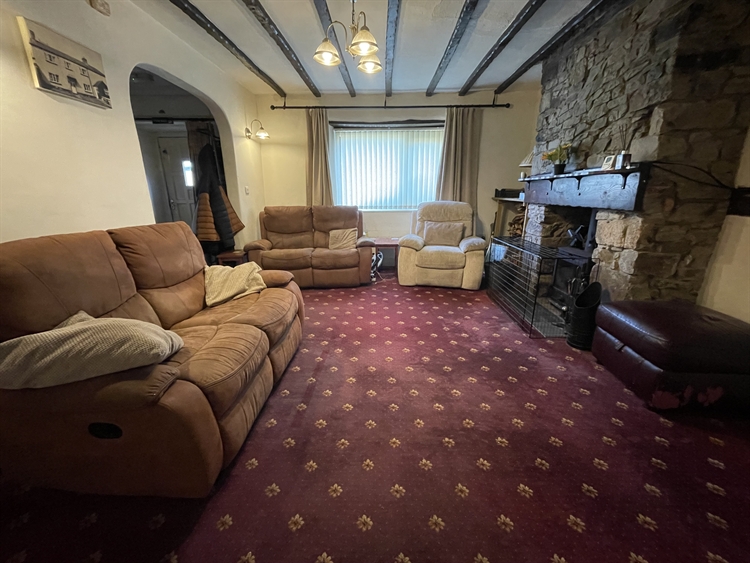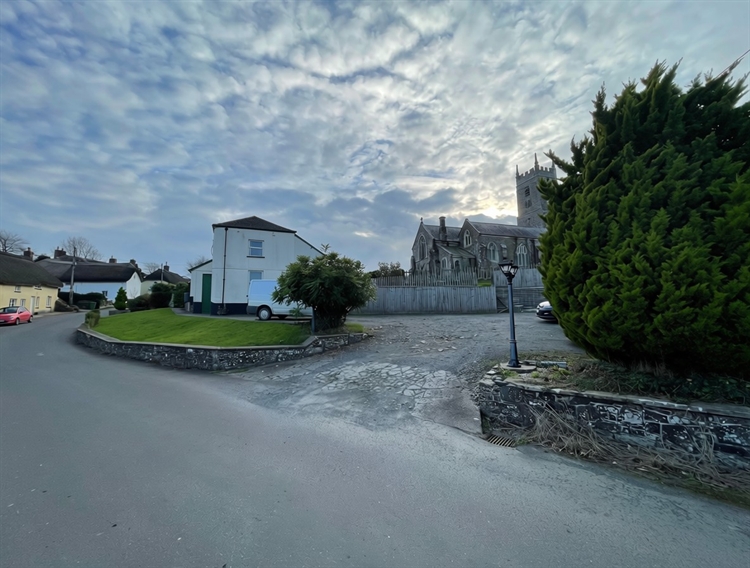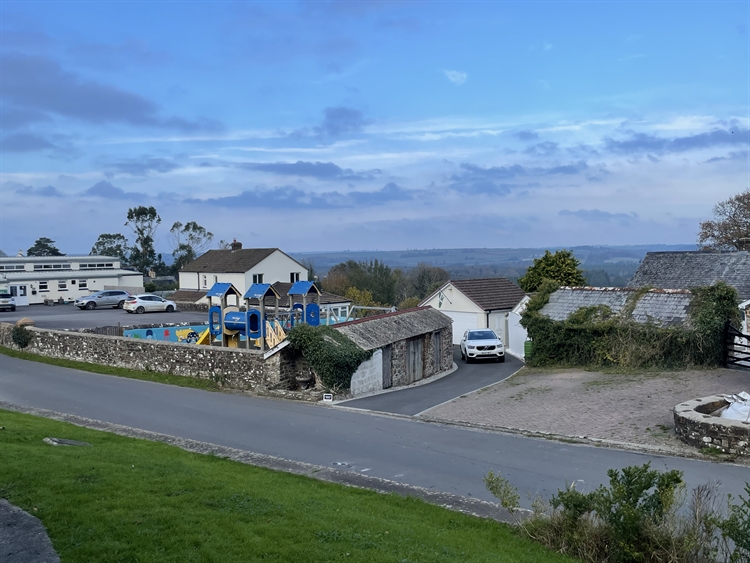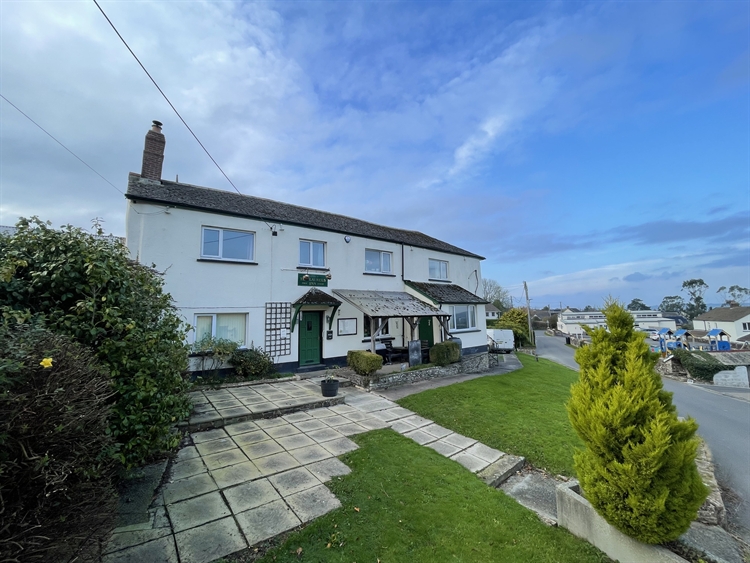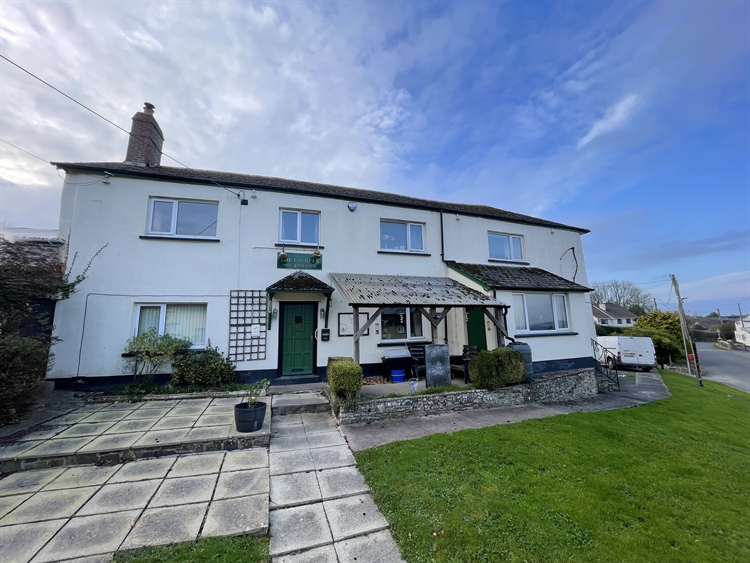
The Laurels Inn is a detached, two-storey, 17th-century public house of traditional construction with rendered elevations beneath a pitched slate roof. The ground floor provides a number of interconnected trading areas, a separate restaurant and ancillary facilities. Spacious residential accommodation is arranged over the first floor. There is a single-storey building to the left-hand side of the property beneath a corrugated roof, and an adjoining former almshouse which is included in the freehold title.
- Asking Price:
- £295,000
- Turnover:
- Not applicable
- Net Profit:
- Not applicable
Property Information
- Property:
-
Freehold
- Living Accommodation:
-
OWNERS' ACCOMMODATION
FIRST FLOOR
An internal staircase from the entrance hallway leads to the spacious, first-floor accommodation. The accommodation was previously arranged to provide THREE DOUBLE BEDROOMS (one with a wash basin), a LIVING ROOM enjoying far-reaching countryside views, a BATHROOM with airing cupboard, a separate SHOWER ROOM, a STORAGE CUPBOARD and TWO FURTHER ROOMS which could be utilised as additional bedrooms or a bedroom with dressing room. The accommodation has the potential to be reconfigured to provide five bedrooms or a combination of owners' and letting accommodation, subject to obtaining the necessary consents.
There may also be scope to incorporate en suite facilities within the existing accommodation.
- Location:
-
The Laurels Inn, formerly known as The White Hart, is situated in the traditional rural village of Petrockstowe in North Devon, set in attractive countryside between Hatherleigh and Great Torrington.
The village has a strong community atmosphere with amenities including a parish church and a village hall.
The surrounding area offers a wide range of outdoor pursuits: the Tarka Trail and Dartmoor National Park are both within easy reach, as are the sandy beaches of the North Devon coast.Nearby towns such as Hatherleigh, Great Torrington and Okehampton provide shops, schools and services, whilst Barnstaple offers a wider selection of facilities. Local roads link the village to the A386 and A30 which provide connections across Devon and into Cornwall. Railway services are available from Okehampton and Exeter, and Exeter Airport provides flights to UK and European destinations.
- Premises Details:
-
TRADE AREAS
GROUND FLOOR
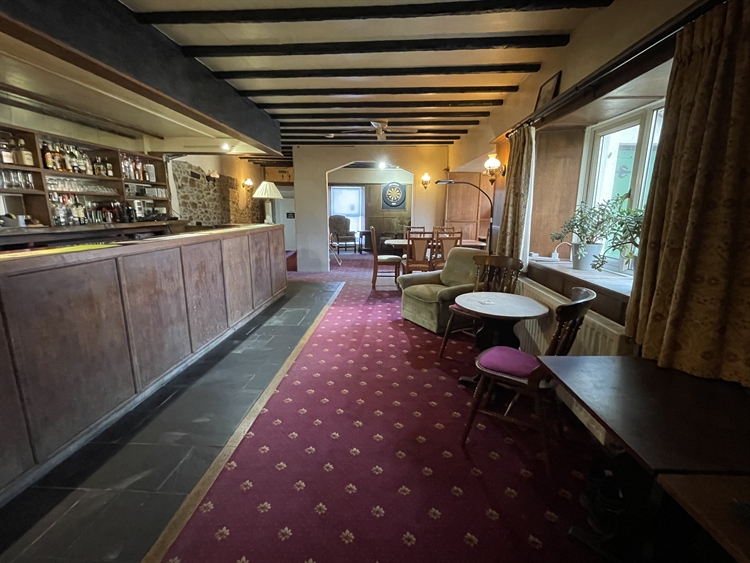
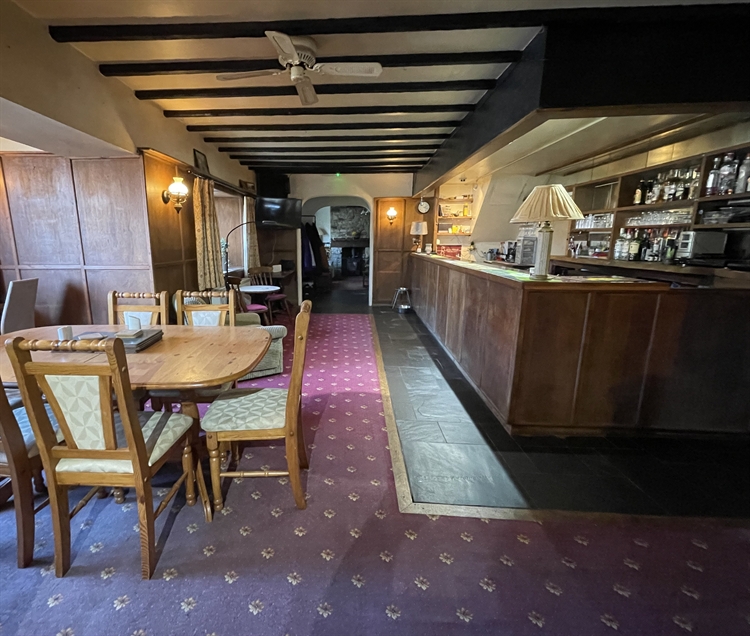
Steps from the roadside lead to a central ENTRANCE HALLWAY with exposed ceiling timbers and stone walls. To the left is a separate RESTAURANT with fitted carpet, exposed ceiling timbers and seating for approximately 17 customers. To the right is the PUBLIC BAR which has fitted carpet and tile flooring, exposed stone walls, ceiling timbers and wall panelling. The room features a polished, timber-fronted BAR SERVERY with mirrored back bar display and shelving. The bar opens into further interconnected trading areas with traditional seating. These include a cosy, SNUG-LIKE AREA with a fireplace and log-burning stove. The public bar areas have previously been described as accommodating approximately 35 customers. To the rear of the bar, steps lead down to the LADIES' and GENTLEMEN'S TOILETS and a hallway providing access to the rear car parking area.BEER STORE with access from the rear hallway and through to the commercial kitchen. CATERING KITCHEN: situated behind the bar servery is a galley-style kitchen with nonslip flooring, hygienic wall cladding, stainless steel preparation surfaces, commercial catering equipment and an extraction canopy. An adjoining PREPARATION AND WASH-UP AREA provides additional refrigeration, storage and washing facilities.
EXTERNAL
To the front of the property is a LAWNED TRADE GARDEN providing outside seating for customers. There is an enclosed, RAISED TRADE GARDEN to the rear which overlooks the church. To the side is a private CAR PARK with space for approximately eight vehicles. There is also a single storey OUTBUILDING with corrugated iron roof which is used for storage.
Business Operation
- Expansion Potential:
-
POSSIBLE LETTING ACCOMMODATION ADJOINING SINGLE STOREY BUILDING: Immediately adjoining the public house is a SINGLE STOREY BUILDING. It contains three almshouses and the property immediately adjacent to the public house is included in the freehold title. We understand it is currently used for storage but offers the potential for conversion to additional accommodation or holiday letting use, subject to obtaining the necessary planning permission and other consents. The second (middle) almshouse is also owned by the vendors but is held under a separate title and is available by separate negotiation. The third almshouse furthest from the public house is not owned by the vendors and is not for sale.