- Excellent accessibility from the A52 and A46 road networks.
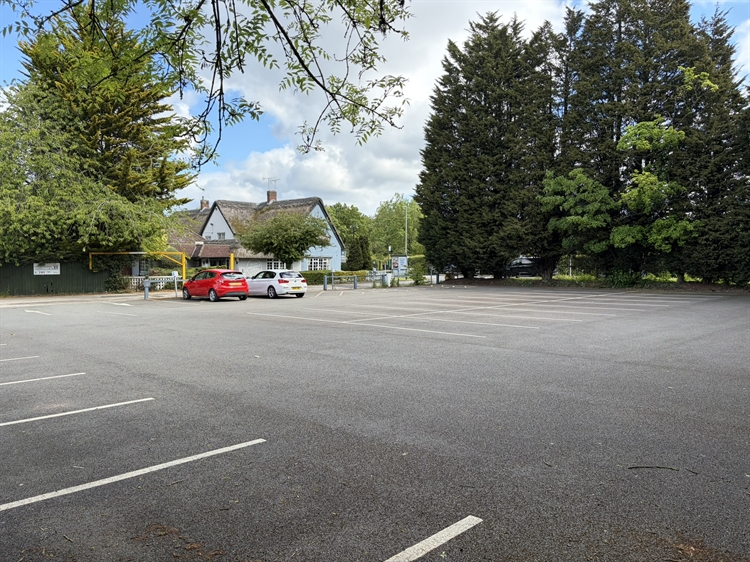
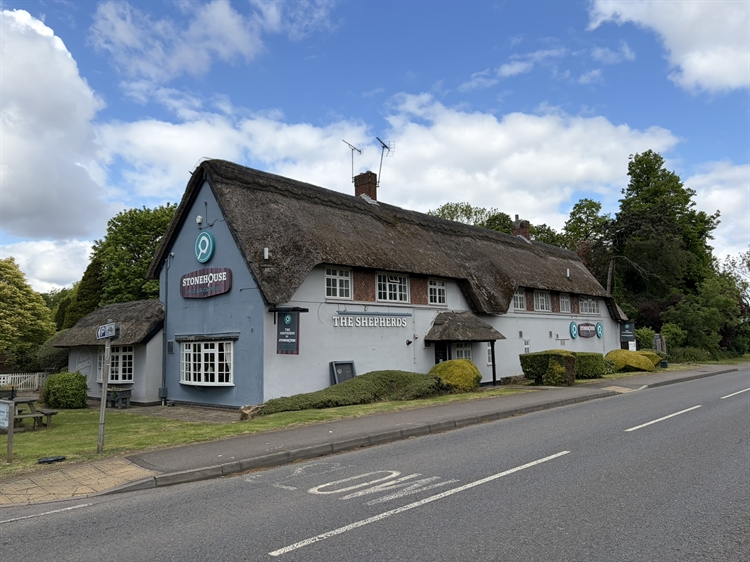
- Character thatched property with 48 space customer car park.
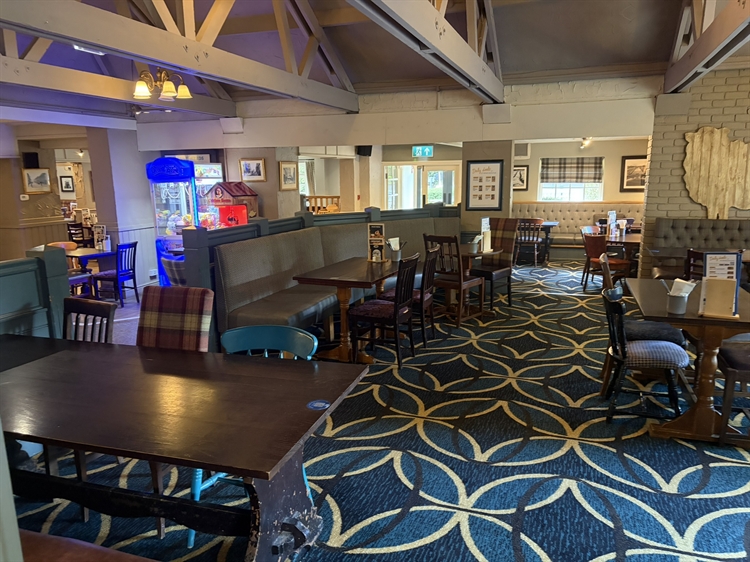
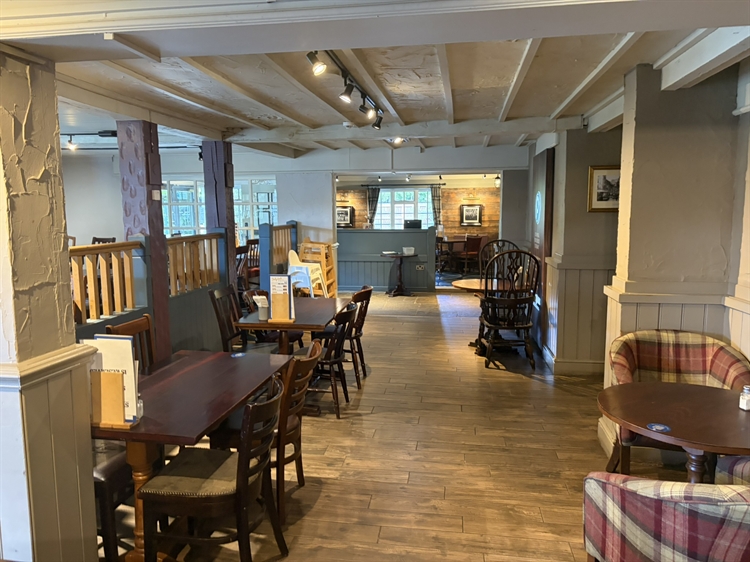
- Extensive open-plan trading accommodation with seating for circa 130 customers.
- Three-bedroom Manager's accommodation plus separate Assistant Manager's bedsit.
- Asking Price:
- £45,000
- Turnover:
- Not applicable
- Net Profit:
- Not applicable
Property Information
- Property:
-
Leasehold
- Leasehold Type:
- New
- Lease Terms:
-
A new 10 year FRI lease at a guide rent of £45,000 pa plus VAT is offered with a tie for draught and bottled beers, cider, wines, spirits and minerals. Generous pricing is available.
Machine income is to be split 50:50 after deduction of costs. Proposals to release the tie may be considered. The Tenant will be required to pay a deposit of one quarter's rent and provide evidence of funds to buy the inventory, stock and appropriate working capital.
- Leasehold Rent:
-
£45,000 per annum
- Living Accommodation:
-
First Floor: The Manager’s flat is at first floor, which extends to 3 bedrooms, lounge, kitchen, bathroom. There is also an Assistant Manager’s bedsit with bedroom / lounge / kitchenette and bathroom which includes the boiler serving the first floor. The Manager’s office is also on the landing at first floor level.
- Location:
-
The property lies just off the A52 dual carriageway approximately 4 miles east of Nottingham City Centre and 1 mile south of Radcliffe. The immediate area comprises attractive open countryside with Nottinghamshire Golf and Country Club immediately to the south, Nottingham Caravan and camping site within 0.25 miles and Holme Pierrepoint is 1.5 miles to the north. There are a number of attractive villages in the vicinity with Cotgrave 1 mile to the south and road communications are good via the A52 and also via the A46 which lies 2 miles to the east.
- Premises Details:
-
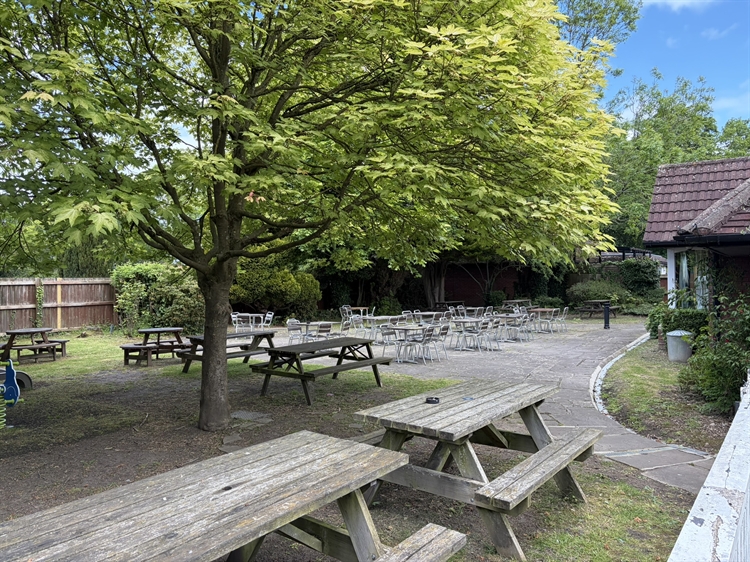
The Shepherd's is of two storey part rendered brick construction with thatched roof together with mainly single storey extensions. The pub is served by a surfaced and white lined 48 space car park immediately adjoining and also a grassed beer garden to the front and side elevation. In addition, the main beer patio lies immediately to the rear of the pub.
Accommodation
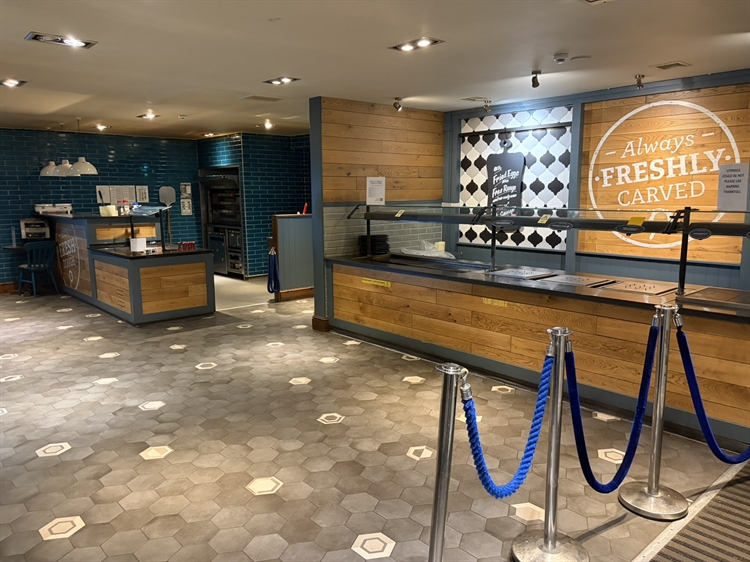
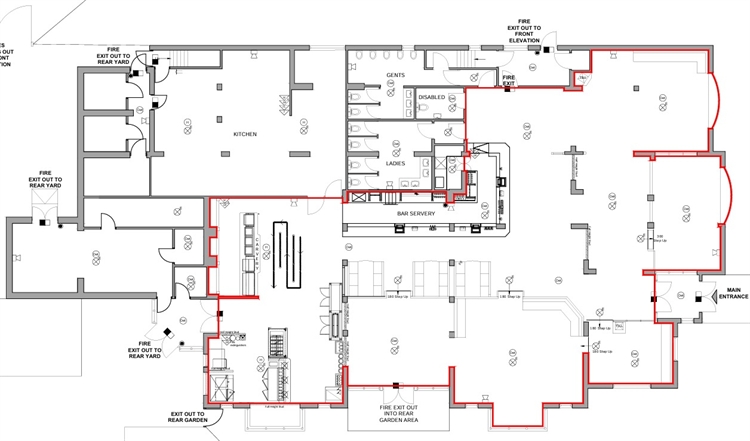
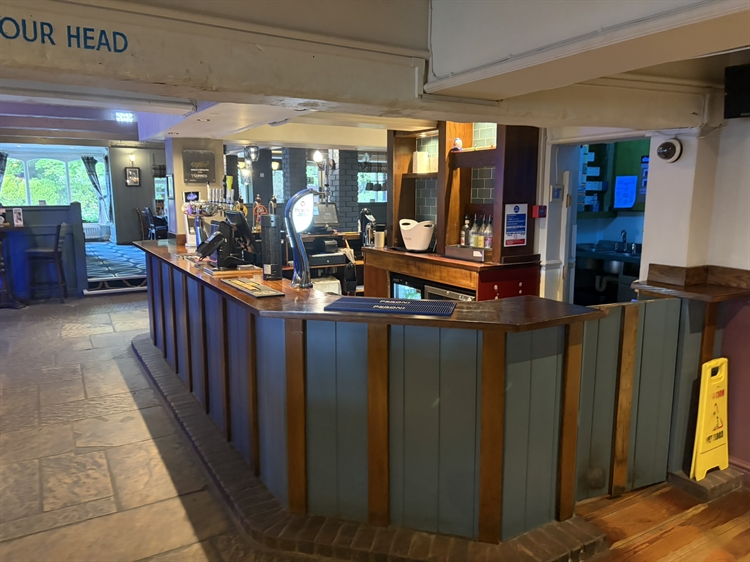
Ground Floor: Main entrance lobby leading from the car park, opening out into the large open plan trading area with various part raised seating areas arranged around a timber servery, with vaulted ceilings, some perimeter fixed seating, seating booths and mixed loose F&F. In total there is seating for approximately 130 covers. Ladies, gentlemen’s and the accessible lavatory are to the front of the property adjoining the staff changing facilities. The main trading area is served by a large pizza and carvery serving station, upland beer cellar, spirit store, and boiler room. To the rear of the servery is a large and fully equipped catering kitchen with wash up, prep areas and various walk in cold stores.Outside: There is a grassed beer garden to the front and side elevation. In addition, the main beer patio lies immediately to the rear of the pub. In total there is customer seating for circa 90 covers in the external areas.
Business Operation
- Trading hours:
-
The Premises Licence permits the sale of alcohol from 10:00 hrs to 00:30 from Monday to Sunday inclusive.