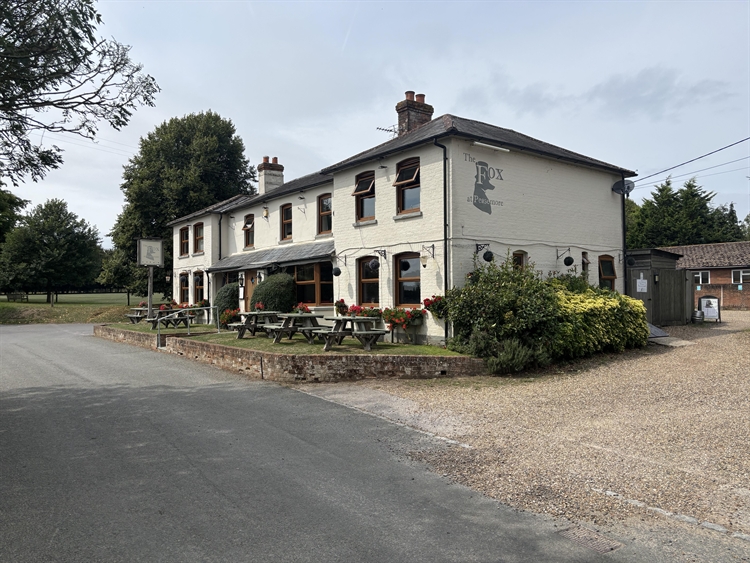
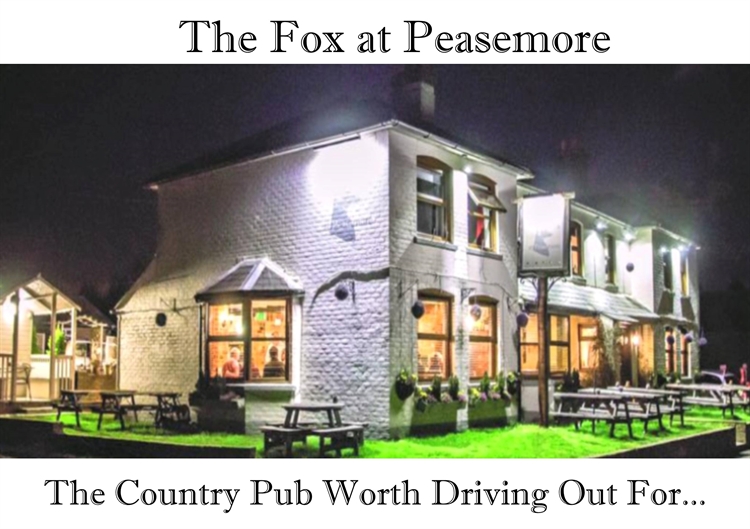
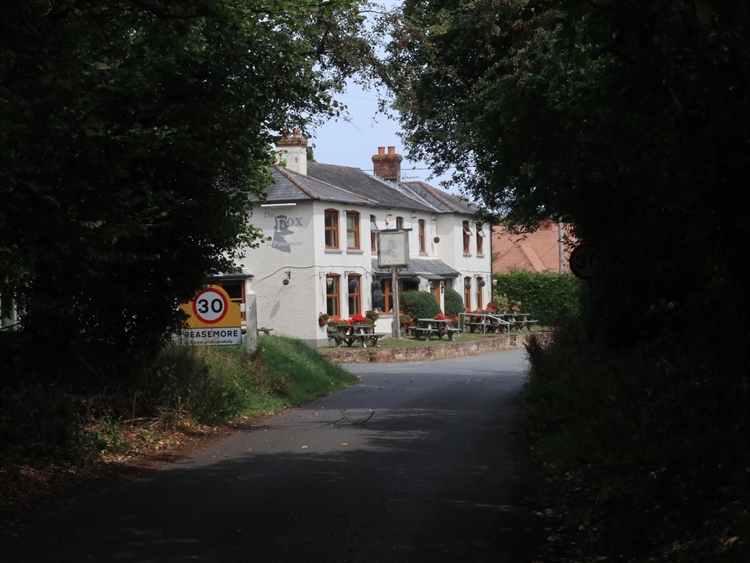
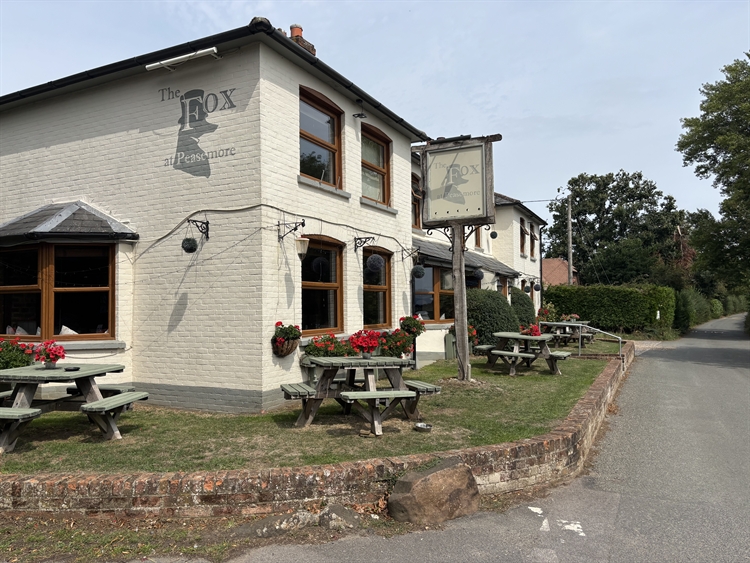
The Fox at Peasemore is a notable, detached, two storey property of brick construction under a pitched slate roof. The property is not listed, nor does it lie within the village’s Conservation Area. It is briefly described as follows:
TRADE AREAS
TRADE AREAS
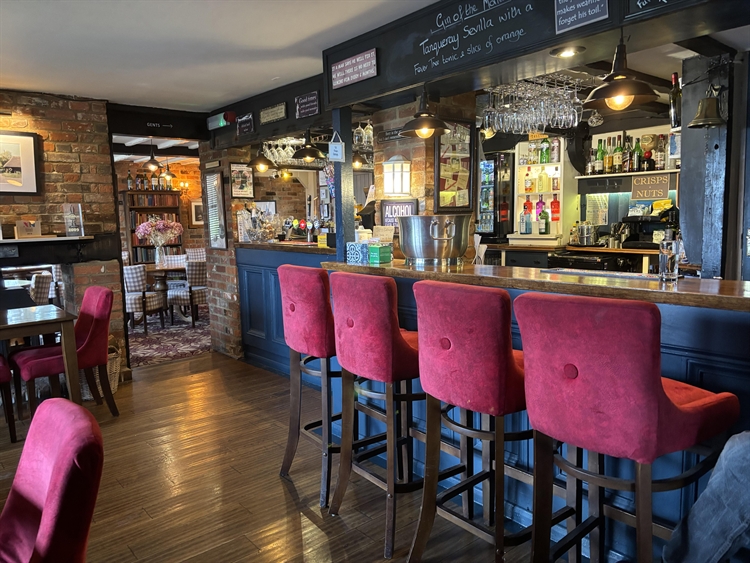
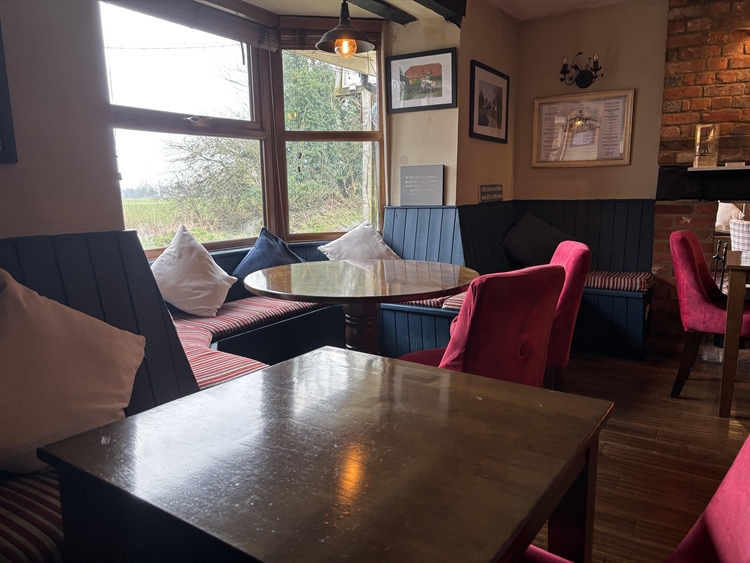
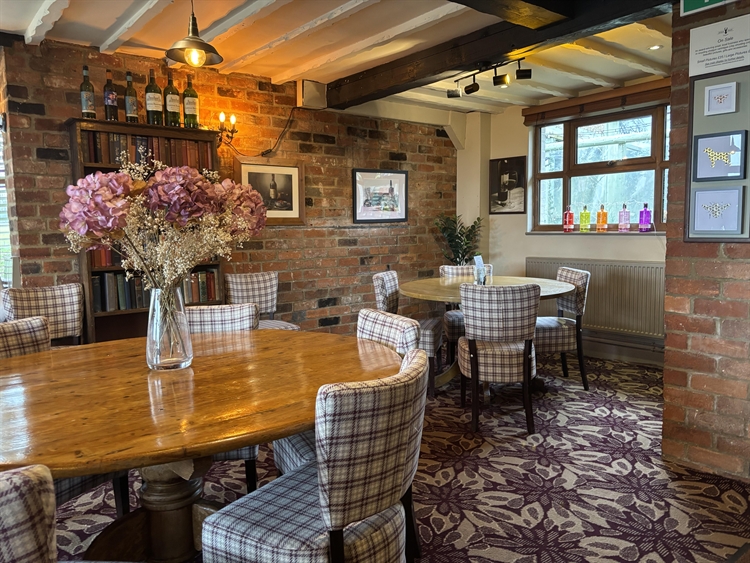
Main entrance from the front of the property into the characterful MAIN BAR which has a mix of wooden floorboards, tiled and carpeted floors, exposed stone walls, a twin sided log burning stove and a panel fronted, polished top BAR SERVERY with back bar display. The main bar has seating for approximately 45 customers.
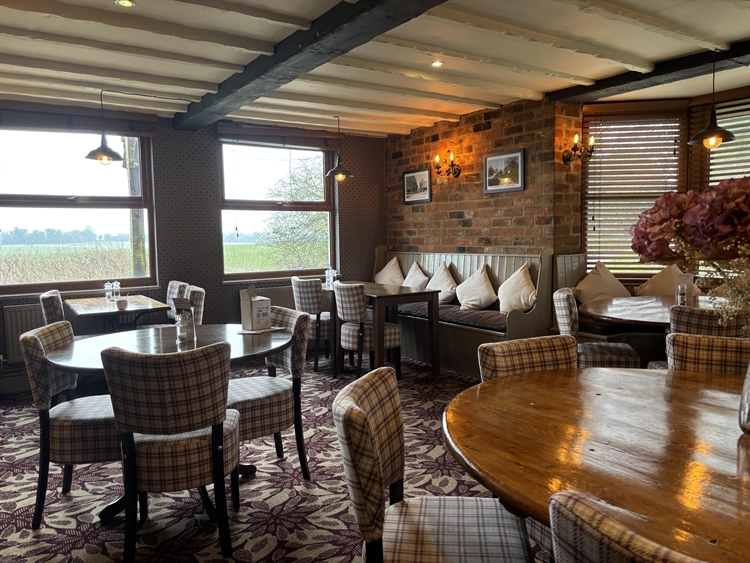
The adjoining RESTAURANT is of a similar style with ceiling timbers, fitted carpet, a twin sided log burning stove and polished dining tables and chairs to seat over 30 customers.
CATERING KITCHEN fitted with nonslip flooring, tiled walls and an extensive range of stainless steel equipment including a large extraction canopy. Adjoining the catering kitchen is a WASH-UP ROOM and SERVERY AREA.
LADIES’ and GENTLEMEN’S CUSTOMER TOILETS with baby changing facilities.
Refrigerated BEER CELLAR in the basement with a drop-down service hatch from the side of the property.
OWNERS' ACCOMMODATION
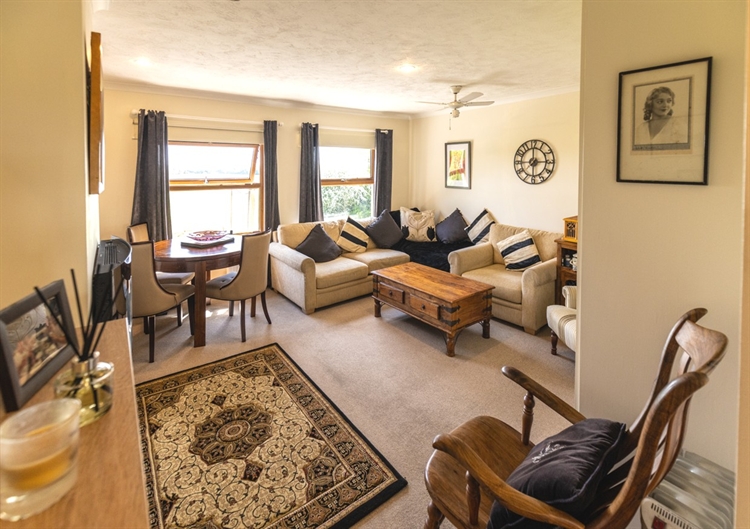
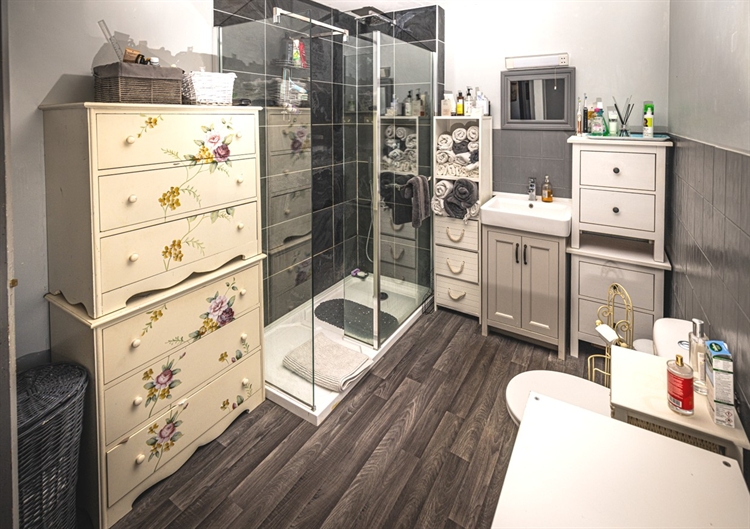
Accessed via an internal staircase and comprising two DOUBLE BEDROOMS (one with an integral wardrobe), a SINGLE BEDROOM/OFFICE, a good-sized LIVING ROOM with DINING SPACE, a family BATHROOM with utility cupboard and a DOMESTIC KITCHEN.
NB: The first floor accommodation is highly configurable and both the private accommodation and the letting facilities could be adapted to suit the purchaser’s requirements.
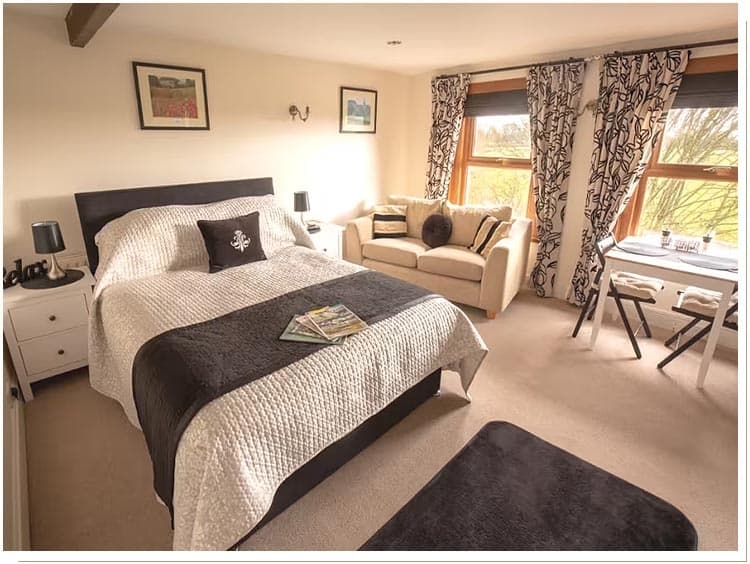
Letting Accommodation – The Retreat at the Fox
A one bedroom, SELF-CONTAINED FLAT with a LARGE DOUBLE BEDROOM, a DOMESTIC KITCHEN and a FAMILY SHOWER ROOM.
The Retreat at the Fox also has its own external access from the side of the property.
https://www.foxatpeasemore.co.uk/accommodation
EXTERNAL
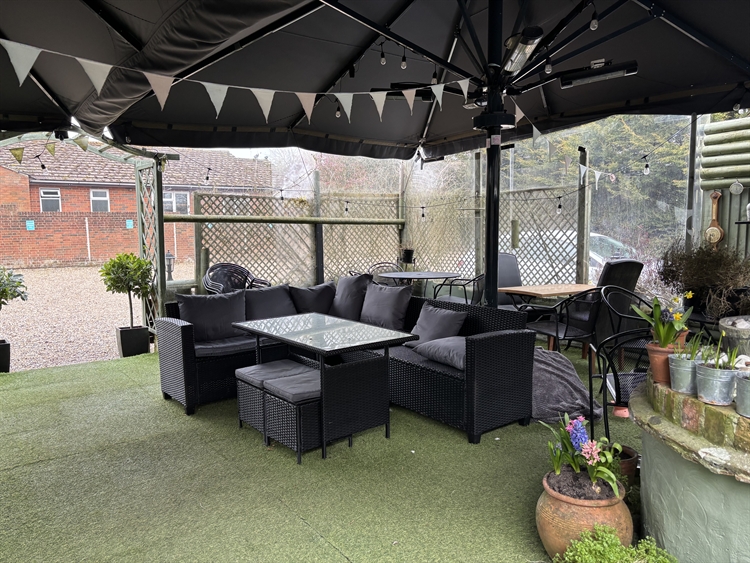
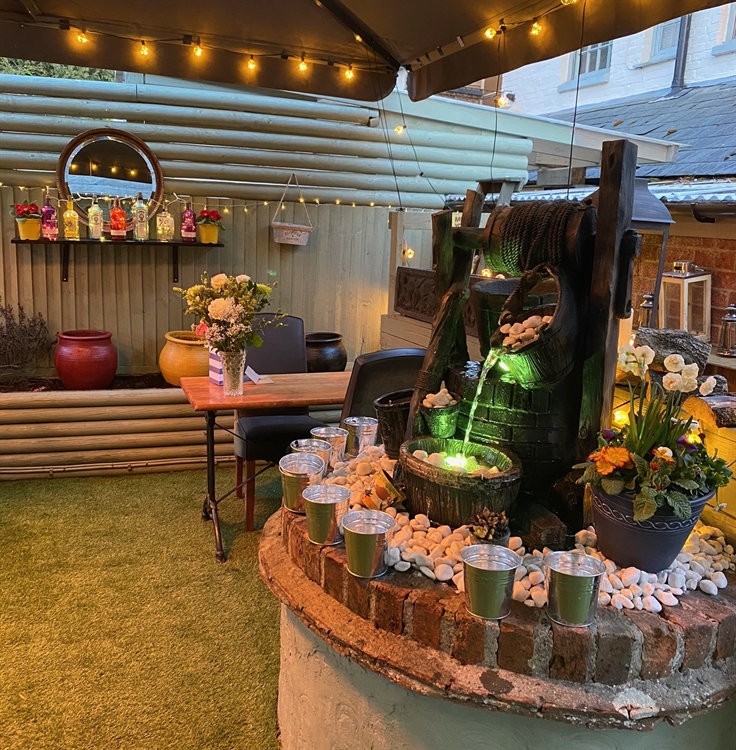
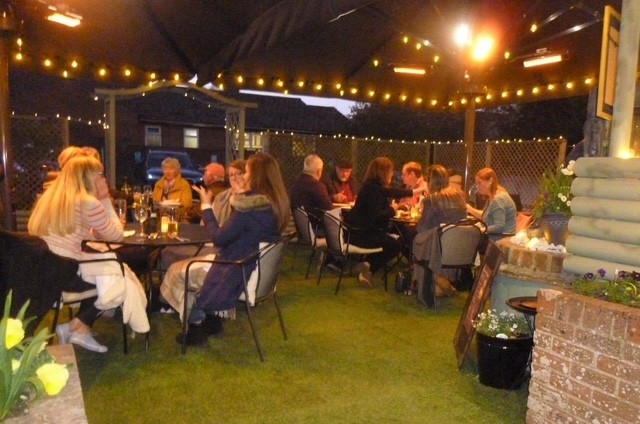
Sheltered rear PATIO fitted with electrical heating and a feature garden well. The patio seats over 30 customers. The HUT, a sheltered smoking solution to provide seating for approximately 12. A wraparound LAWNED AREA to seat an additional 50.
Rear gravelled CAR PARK which can accommodate approximately 20 vehicles. SERVICE YARD with various WOODSHEDS, BIN STORE, walk-in COLD ROOM and GENERAL STORES. The SERVICE YARD to the rear of the property is predominately covered with a polycarbonate roof.