Close

Choose your country

Or view all businesses for sale

Worldwide

Advertisement

Well-Maintained Freehold Guest House in Torquay For Sale

Torquay, Devon, UK
Asking Price:
£529,000
Turnover:
Undisclosed
Net Profit:
Undisclosed

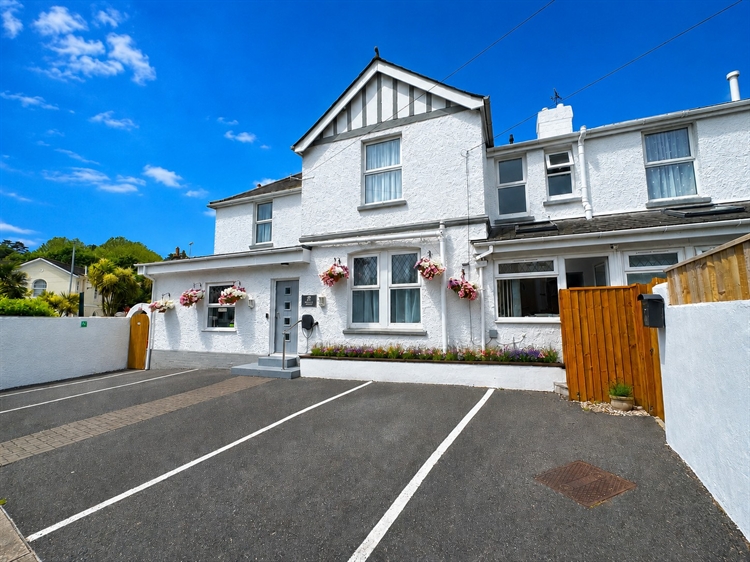
Freehold five-bedroom guest house in Torquay, Devon, offering year-round trading, circa £60,000 turnover, substantial private owner’s accommodation and dedicated guest parking. Situated in a sought-after coastal location with convenient access to Torquay town centre and seafront, the business provides a ready-to-run opportunity for an owner-operator.

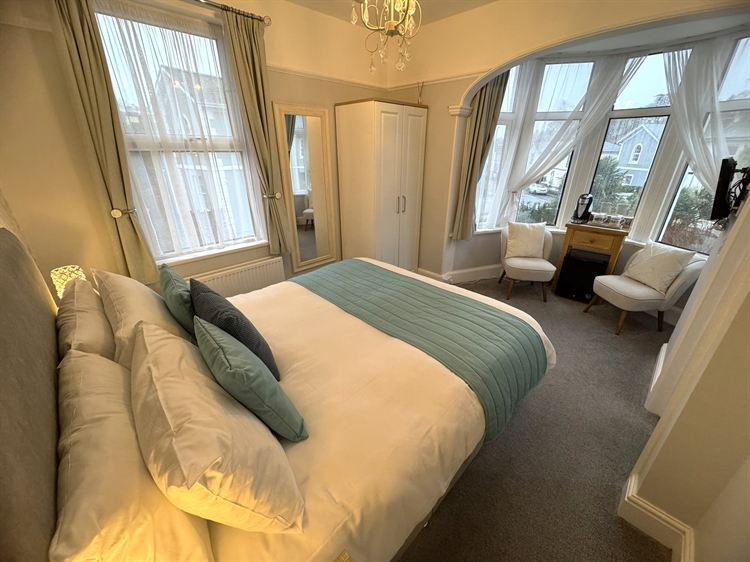
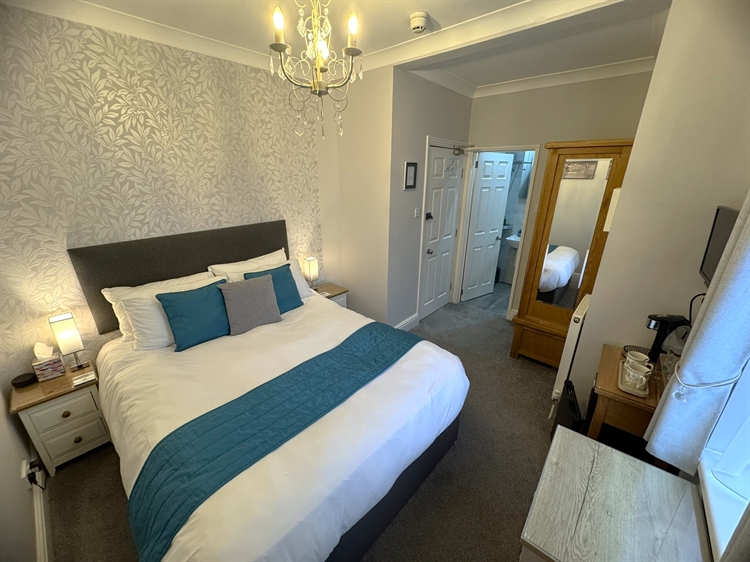
The guest house has built a strong reputation, achieving a Booking.com rating of 9.8, a 5-star Tripadvisor rating and a Travellers’ Choice Award in 2025. Five individually presented en-suite guest bedrooms are complemented by a guest dining room seating 10 and a separate guest snug with direct garden access.

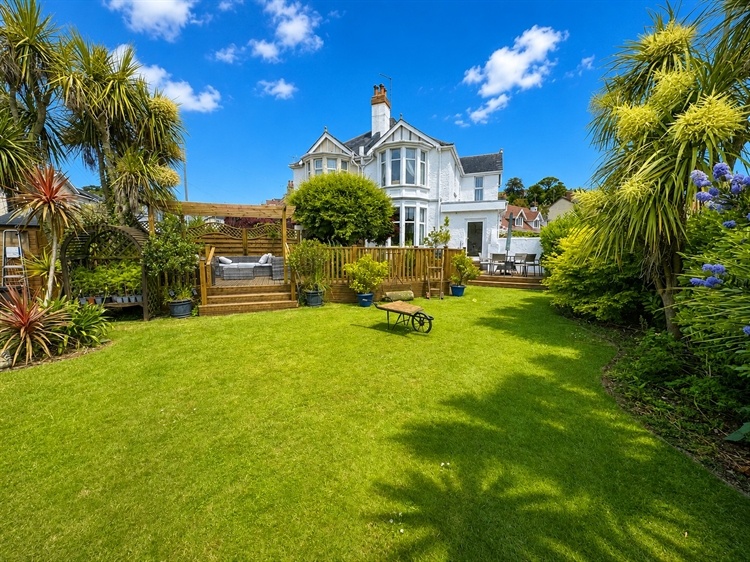
The property occupies a sizable corner plot and also provides substantial private owner’s accommodation with its own entrance and private garden, landscaped guest gardens and dedicated parking for all guests, including an EV charging point.

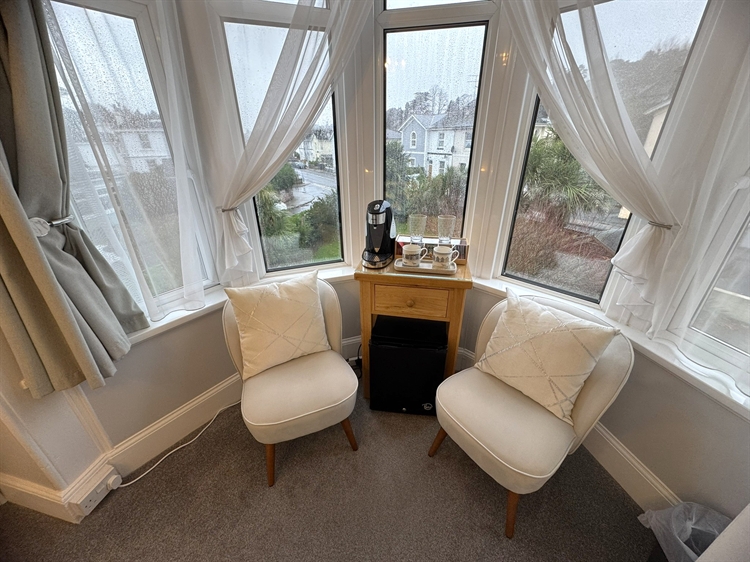
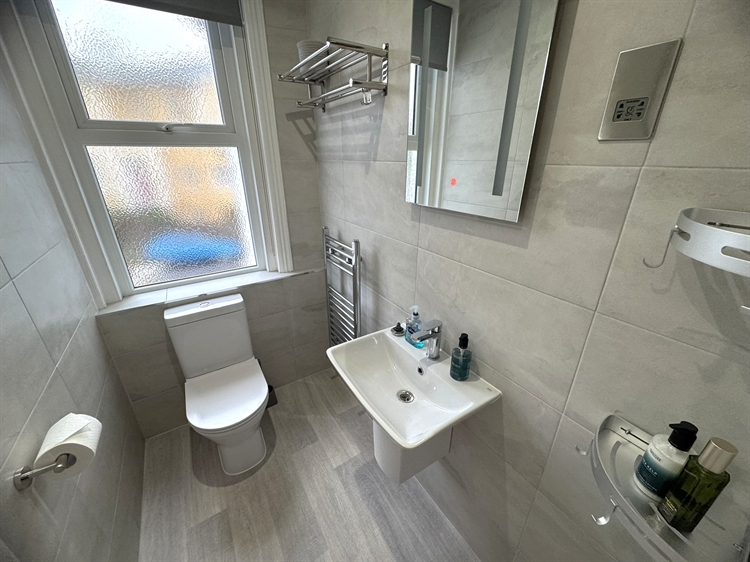
Each guest bedroom has a modern en-suite shower room with heated towel rail and is equipped with tea and coffee-making facilities, fridge, wall-mounted TV, ironing board and iron, Echo Dot, hairdryer and complimentary toiletries.

The property is connected to mains gas, electricity, water and drainage and benefits from double glazing and gas central heating throughout.

The 2026 business rates list figure is £4,800, which is not the rates payable. The source states that 100% Small Business Rates Relief will be available to eligible parties. Council Tax is Band A.

Furnishings and equipment are included as per an inventory to be supplied, excluding the owners’ personal effects.


Property Information

Property:

Freehold

Living Accommodation:

The property includes substantial private owner’s accommodation, accessible independently from the front of the property or internally through the main house via the kitchen.

The hallway is light and airy, with Velux windows and side windows overlooking the private owner’s garden.

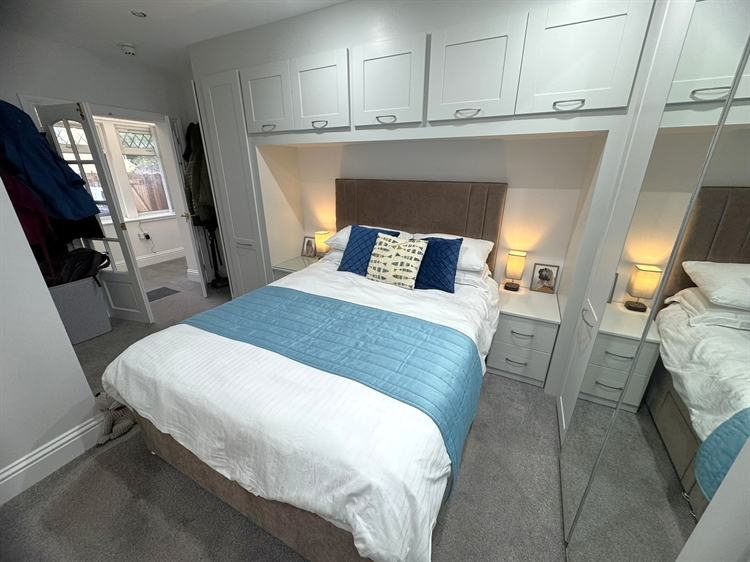
The bedroom measures 27' 3" x 9' 2" (8.30m x 2.80m), with an additional area measuring 4' 6" x 4' 4" (1.38m x 1.32m). It includes extensive fitted wardrobes and a boiler cupboard. The en-suite has a walk-in shower, low-level WC, heated towel rail and double wash hand basins within a floating vanity unit.

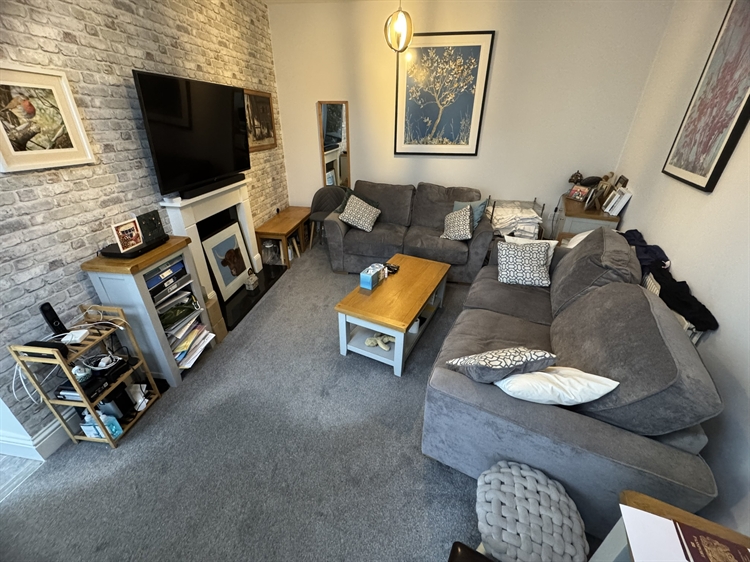
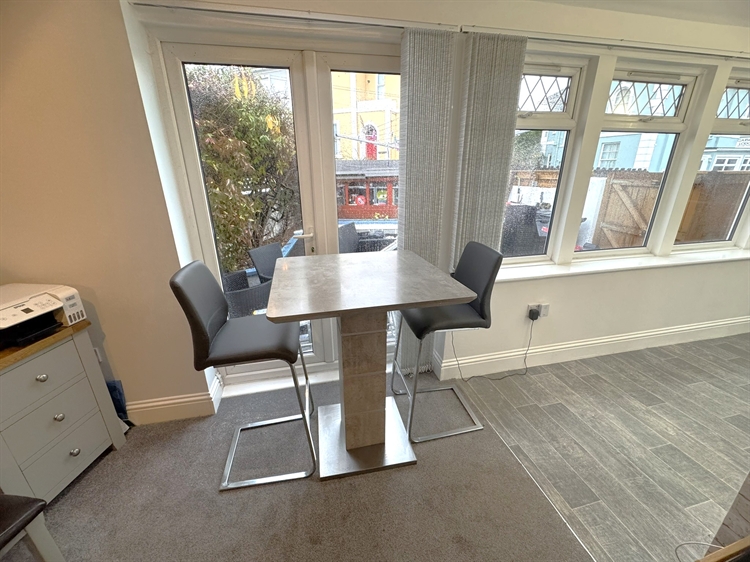
The living room measures 17' 2" x 13' 4" (5.24m x 4.06m) and provides seating, office and dining areas. Patio doors give direct access to the owner’s private garden.

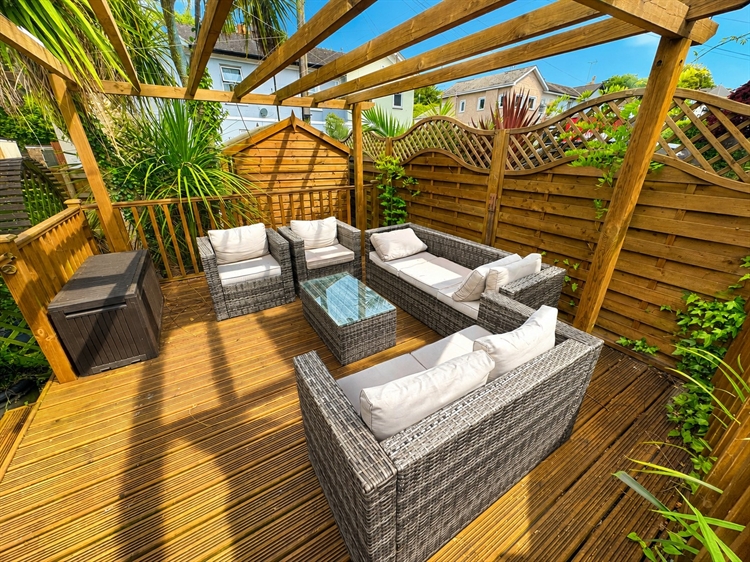
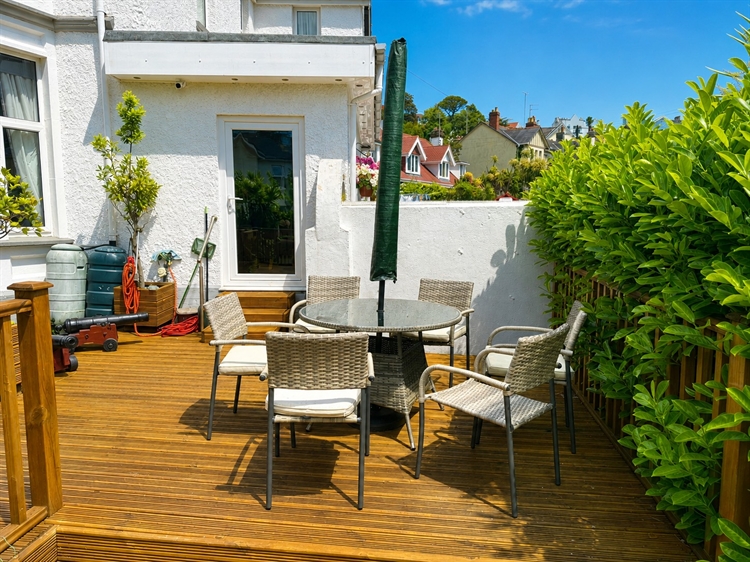
The spacious private garden includes a decked terrace and shed/workshop. An outhouse has plumbing for a washing machine and tumble dryer.

Location:

The property occupies a sizable corner plot in a convenient and sought-after location in Torquay, Devon, just off a main arterial road, providing easy access to the town centre, seafront and a wide range of local amenities.

Torquay, known as the English Riviera, is a popular coastal destination renowned for its coastline, beaches and tourism industry. Restaurants, shops, leisure facilities, the harbour, marina and scenic coastal walks are all accessible locally.

The property also benefits from transport links via the A380, connecting Torquay with Newton Abbot and the wider South Devon area.

Premises Details:

The ground floor comprises a reception hallway with zoned fire alarm system, meter cupboard, bespoke understairs cupboards and a turning staircase to the first floor.
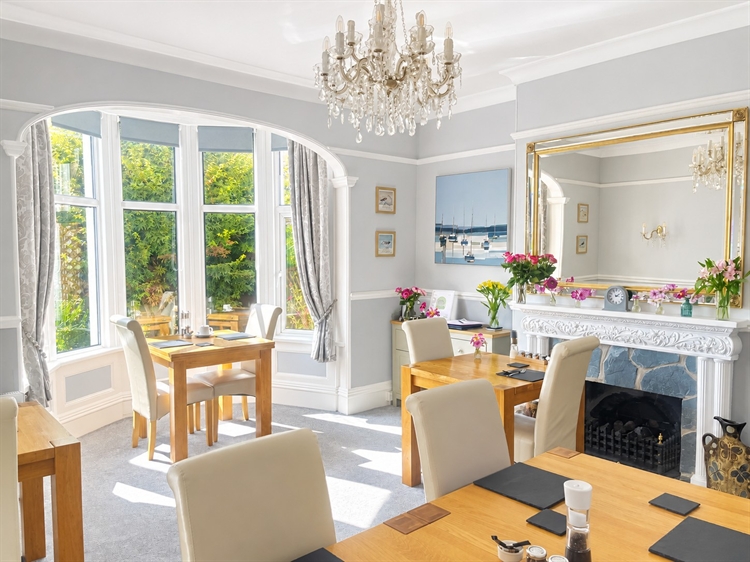
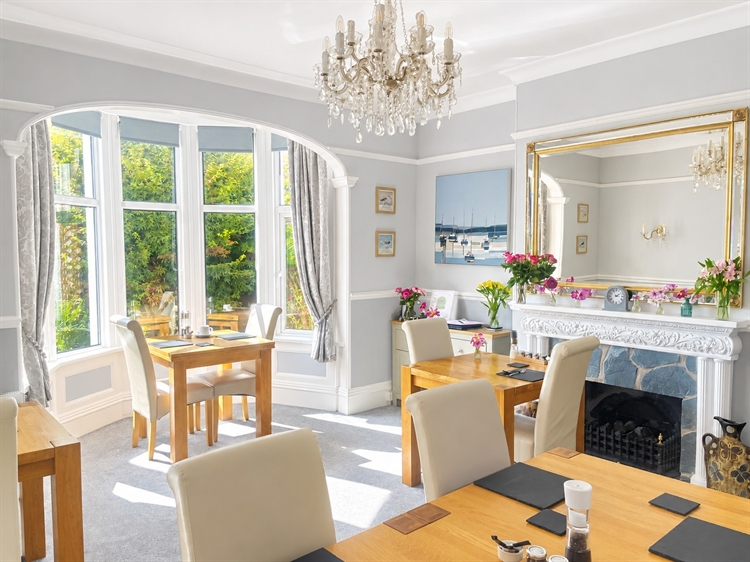
The dining room measures 18' 8" x 13' 11" (5.69m x 4.23m), with bay windows overlooking the garden, seating for 10 guests and a feature fireplace with gas fire.

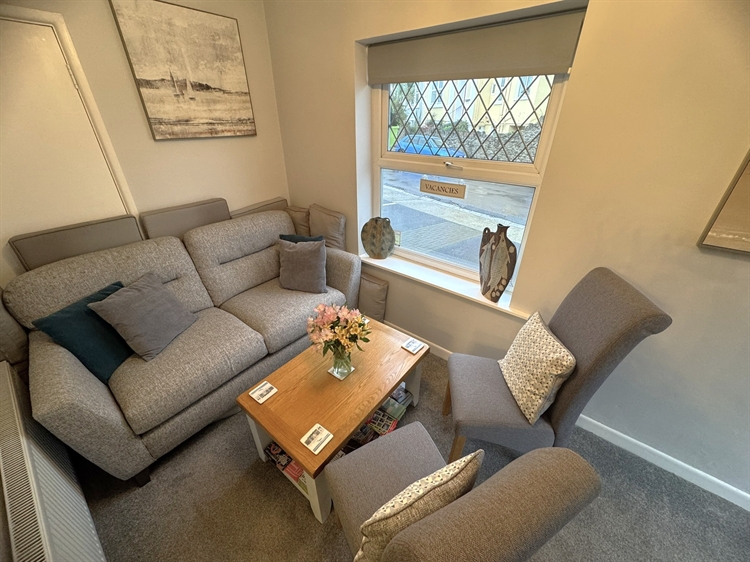
An archway leads to the guest snug, measuring 14' 7" x 6' 8" (4.45m x 2.04m), furnished with a two-seater sofa, two individual armchairs and coffee table. The room has a dual aspect with doors opening directly onto the garden.

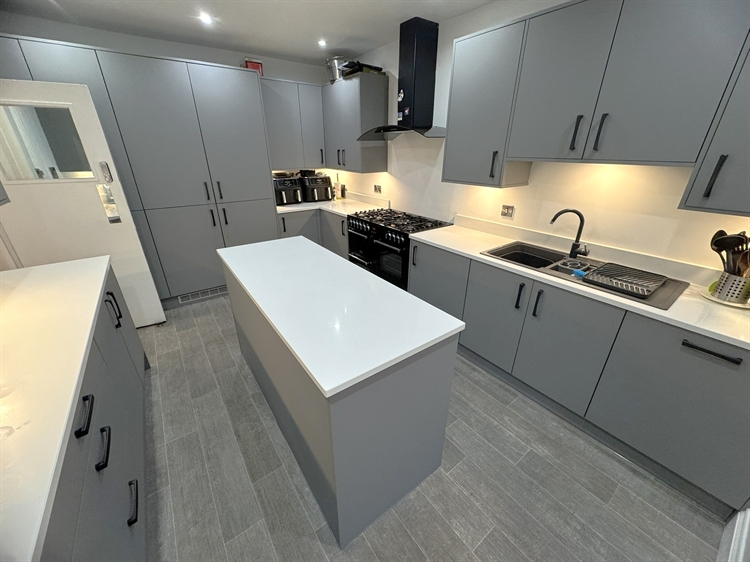
The contemporary fitted kitchen measures 21' 5" x 10' 6" (6.53m x 3.21m) and has matching wall and base units, integrated fridge/freezer and dishwasher, Belling range with seven-ring gas burner, two ovens and grill with extraction hood, substantial central island with storage beneath and access to the parking area.

There are five guest bedrooms. Bedroom 5 is a spacious ground-floor king-size room with a side-facing window.

On the first floor, Bedroom 4 is a family room with a king-size bed and single bed and dual aspect to the side and rear. Bedroom 3 is a king-size room with side aspect, Bedroom 2 is a double room with side aspect, and Bedroom 1 is a spacious king-size room with a large bay window overlooking the garden. The first-floor half landing has linen and storage cupboards housing the boiler.

The main mature garden is enclosed by privacy fencing and includes a water feature with fountain, wooden walkway leading to a decked seating area, shed/workshop with mains electricity and a mains-fed greenhouse.

Dedicated parking is provided for all guests, including an EV charging point.

Energy Performance Rating:
B

Business Operation

Management type:
This business is owner operated.
Competition / Market:

The business has a strong existing reputation, including a Booking.com rating of 9.8, a 5-star Tripadvisor rating and a Travellers’ Choice Award in 2025.

Trading hours:

Trades throughout the year.

Other Information

Related Documents: