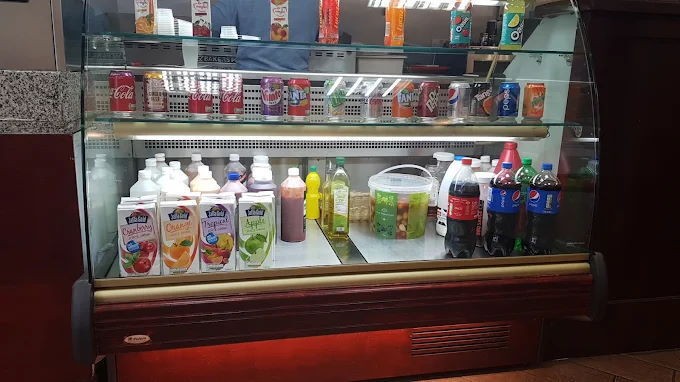
Canopy to SPACIOUS RESTAURANT in the region of 660 ft² with quality tiled floor & well equipped including ceiling with inset concealed lighting. 2 air conditioning units. Tables & chairs providing seating for 25 persons. Counter with cool display counter with refrigerated storage section.
OPEN PLAN COOKING AREA BEHIND COUNTER with extractor system, stainless steel cladding to walls, charcoal grill, 2 double deep fryers, chip scuttle, large gas grill, 4-door stainless steel counter fridge with marble top plus refrigerated topping section, double panini machine, 2 group coffee machine. CCTV system with 11 cameras, monitor plus recording etc.
Half tiled disabled cloakroom with w.c. & wash hand basin
REAR KITCHEN with tiled floor & tiled walls, dishwasher, ice machine, double sink & drainer, large gas oven, 4-burner gas cooker, mincer, juice machine, microwave oven, glass fronted fridge, double door stainless steel deep freezer etc.
Office plus additional w.c.
Storeroom with walk-in coldroom, deep freezer
LOCATION: Situated end of parade, occupying a corner position, busy road, residential area, SURREY
TURNOVER: WE ARE INFORMED the turnover averages £6,000 p.w. including takeaway & delivery, in our opinion offering tremendous potential for further development in the right hands. (50% online sales)
STAFFING: At present mainly staff operated. 3 full time plus 2 part time staff employed.
It will be appreciated upon inspection with an active husband & wife team, the wage bill could be reduced.
PRICE: TO INCLUDE THE NEW LEASE, GOODWILL, FIXTURES & FITTINGS £135,000 plus STOCK AT VALUATION
SUBSTANTIAL LOAN TO AN APPROVED APPLICANT
ADDITIONAL INFORMATION AVAILABLE INCLUDING; RENT, LEASE TERMS, OPENING HOURS, BUSINESS RATES AND REASON FOR SALE VIA THE 'CONTACT BROKER' BUTTON