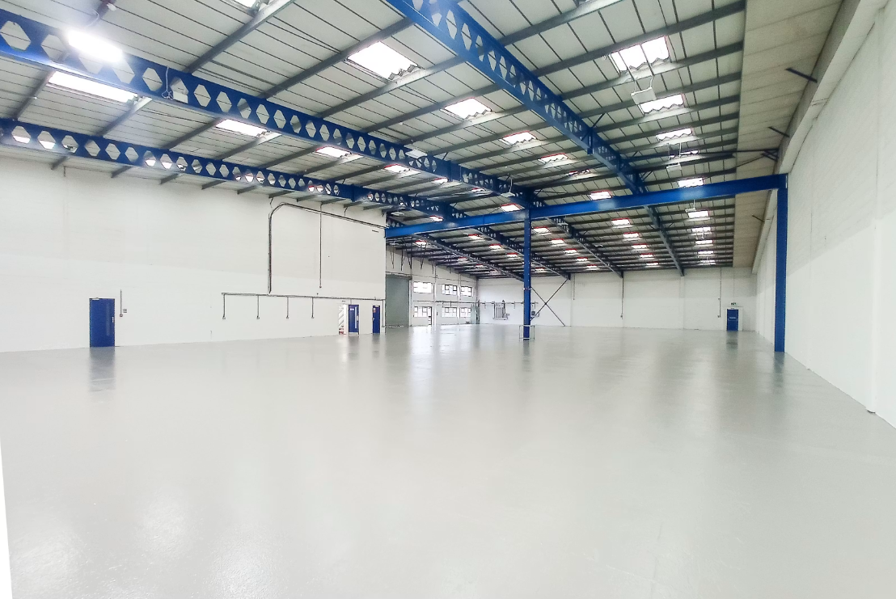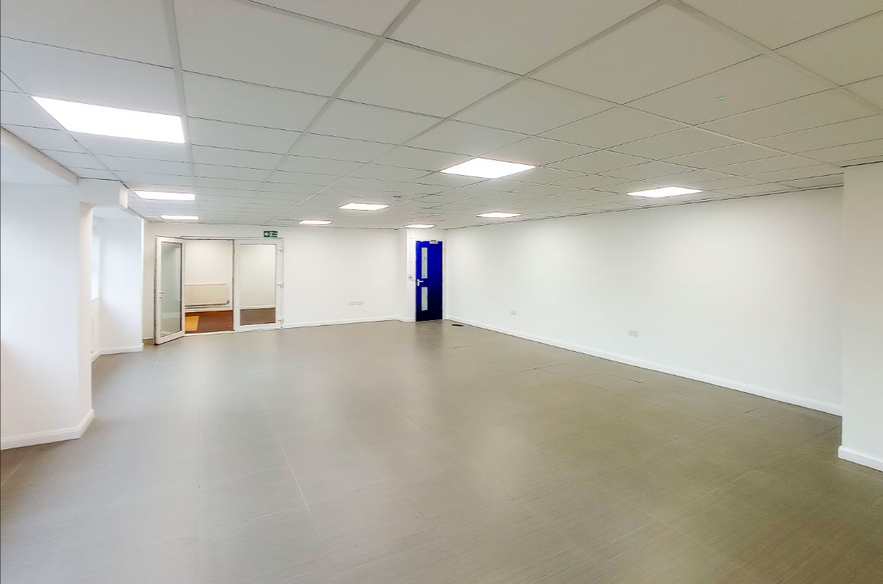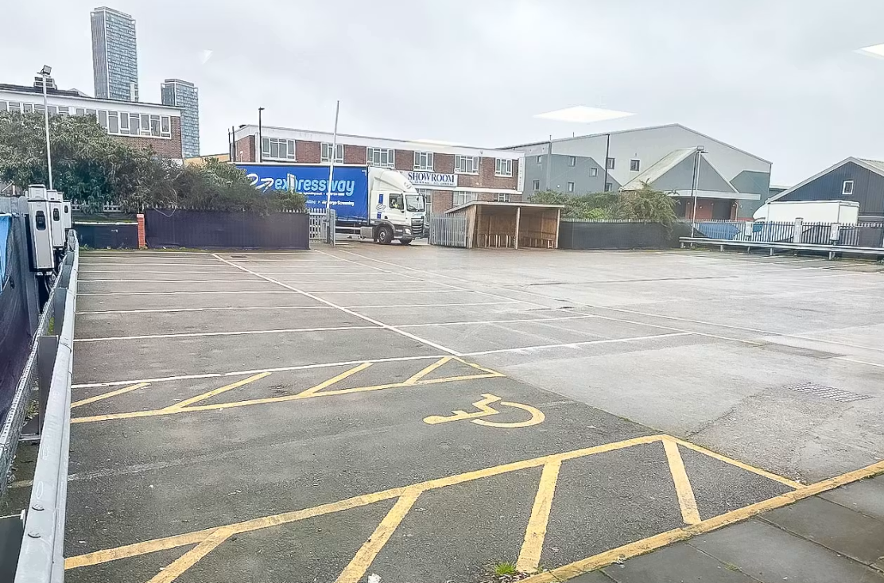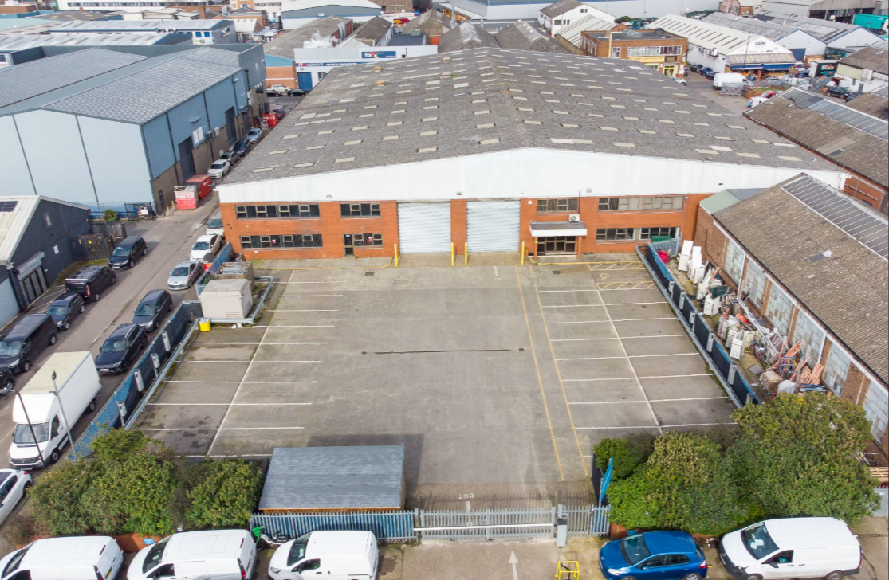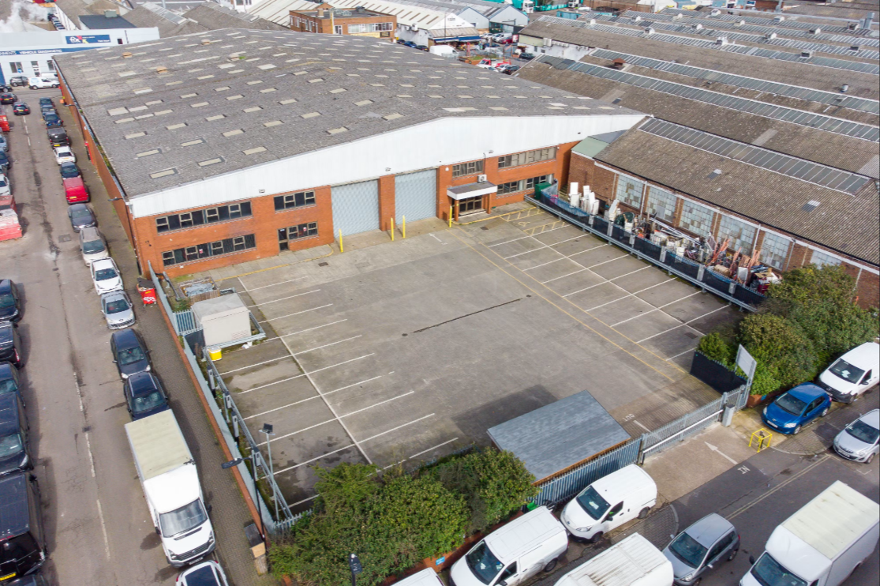
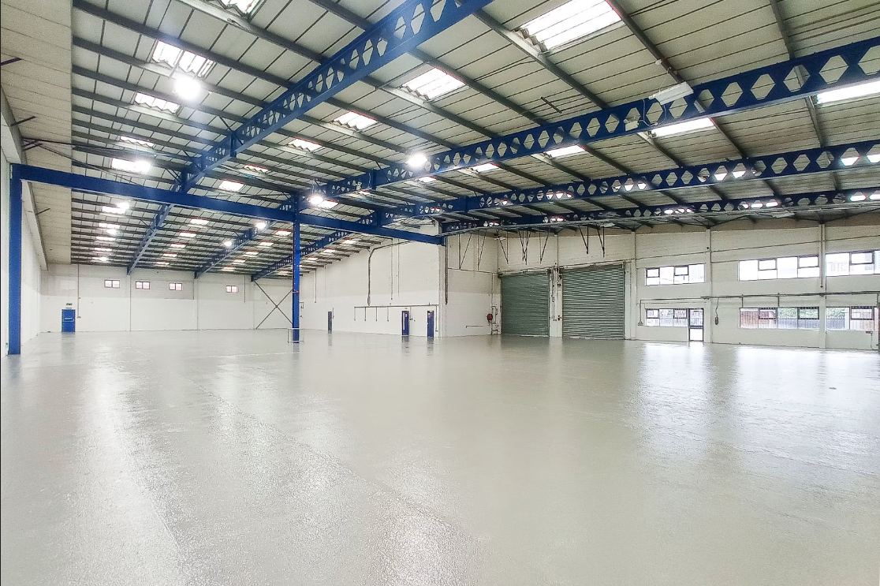
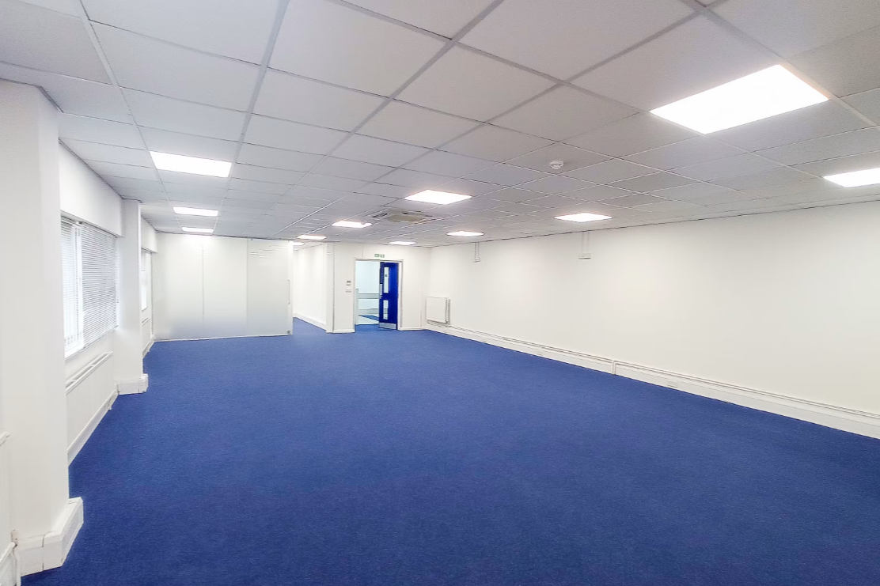
Modern warehouse and production facility available to let in the heart of Park Royal Industrial District, offering 18,520 sq ft of industrial accommodation with a substantial 11,000 sq ft secure gated yard. The property benefits from an approximate 700 kVA power supply, a clear eaves height of 5.55m rising to 7m, two full-height loading doors, a clear open-plan warehouse layout, ancillary office accommodation over two floors, 10 electric vehicle charging points, 21 allocated parking spaces with additional off-street parking, and a large secure yard providing excellent loading, parking and open storage. The property is suitable for a wide range of production, manufacturing, storage and distribution occupiers.
Located on Standard Road in the heart of Park Royal, the property benefits from excellent connectivity with North Acton and Harlesden Underground stations within walking distance and convenient access to the A40, A406, M1, M40 and M25 motorway networks. The location also benefits from nearby amenities, including Asda and regular bus services.
The accommodation comprises a modern steel portal frame warehouse with ancillary ground and first floor office accommodation, set on a low site density with an exceptionally large securely fenced and gated yard. The property offers flexible space for industrial, warehouse and manufacturing operations with excellent vehicle access and circulation.
The premises are available by way of a new sublease contracted outside the provisions of the Landlord and Tenant Act 1954 Part II. Enquire today to arrange a viewing or request further information.