Close

Choose your country

Or view all businesses for sale

Worldwide

Advertisement

Versatile Industrial Warehouse With Offices In Reading For Sale

Reading, Berkshire, UK
Asking Price:
POA
Turnover:
Undisclosed
Net Profit:
Undisclosed

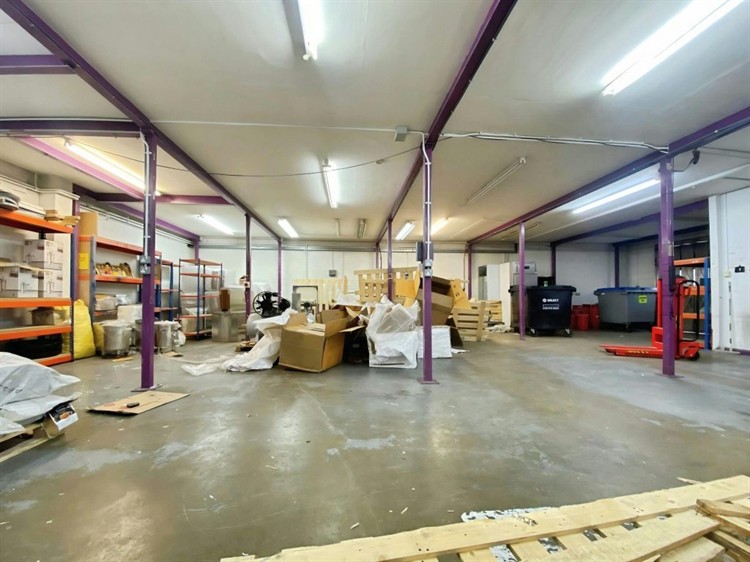
Well-presented industrial and warehouse unit to let in Reading, providing approximately 4,180 sq ft of versatile business accommodation across ground-floor and mezzanine levels.

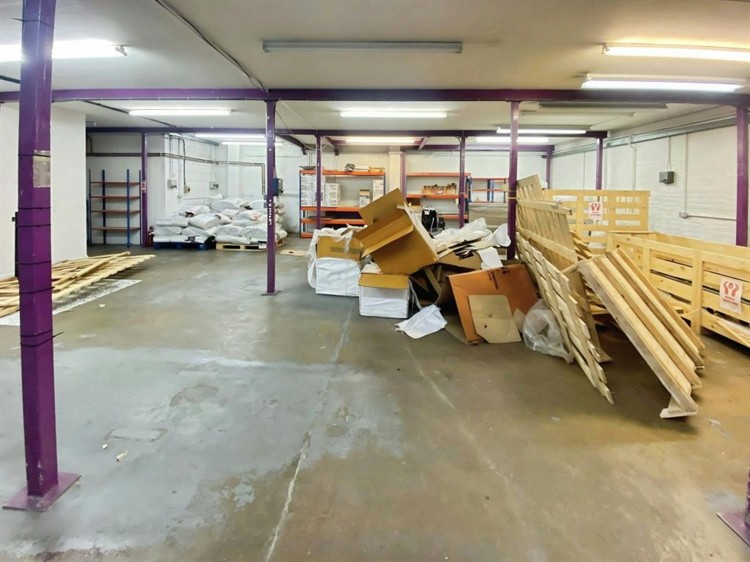
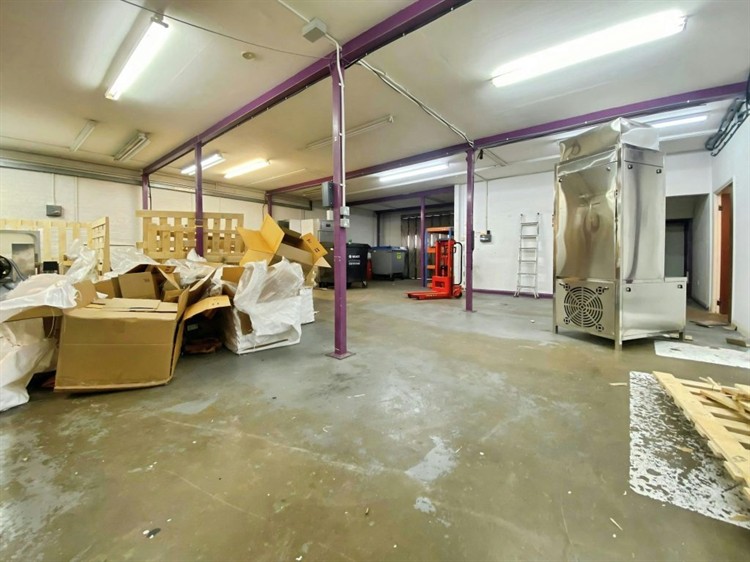
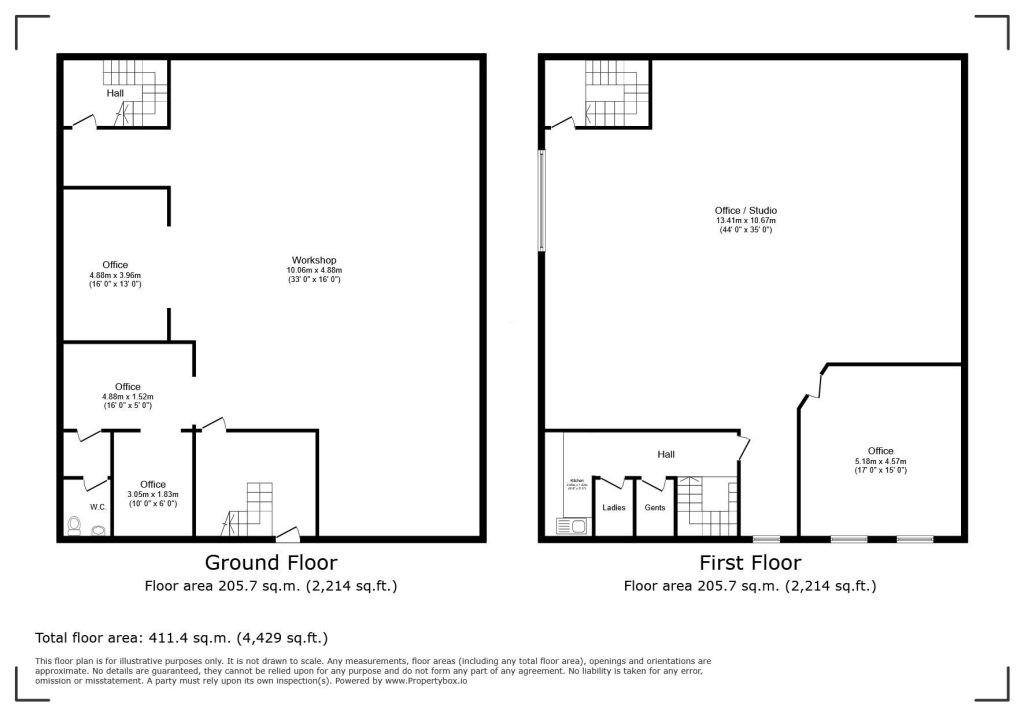
The self-contained premises combine approximately 2,200 sq ft of ground-floor warehouse and workshop space with approximately 1,980 sq ft of mezzanine and first-floor office accommodation. The layout is suitable for workshop, production, storage, trade counter and service-based occupiers, subject to planning.

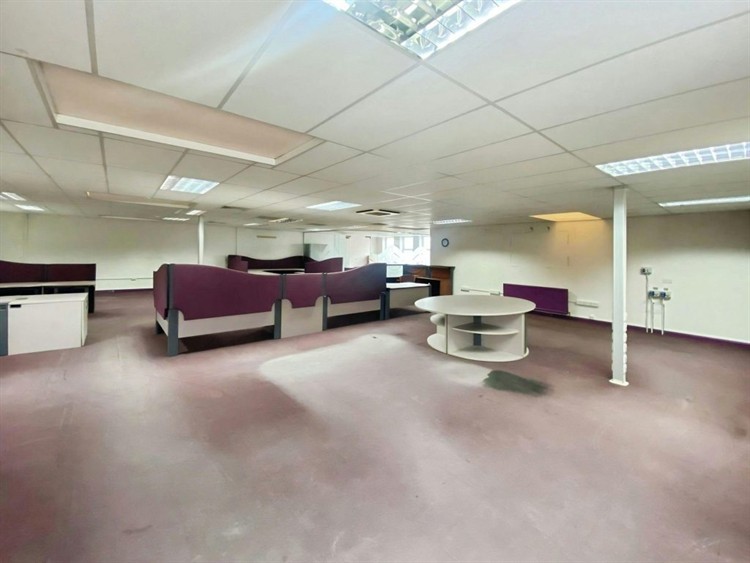
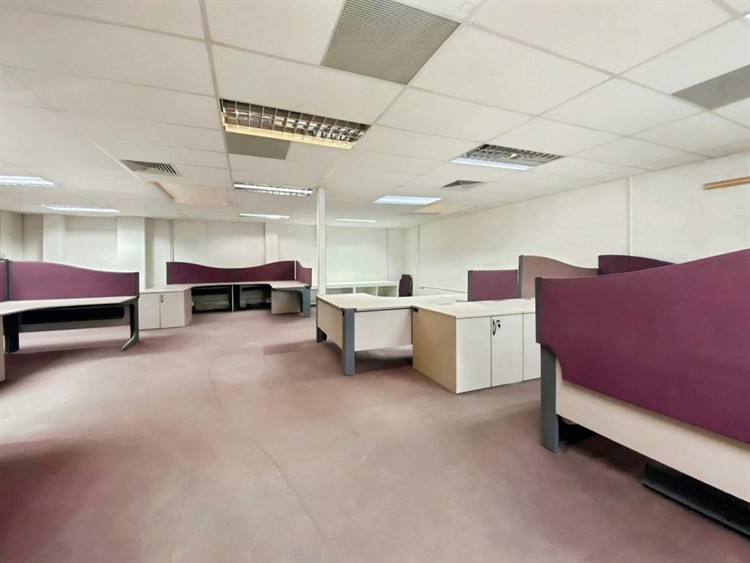
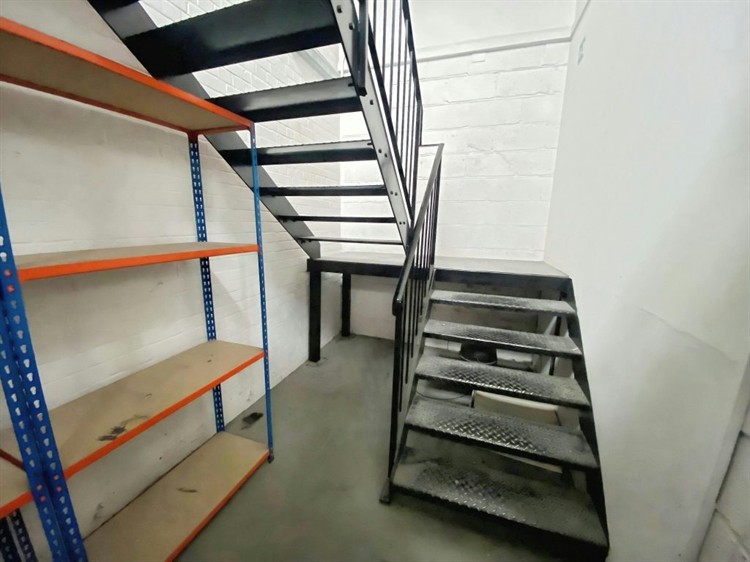
The ground floor provides a large open-plan industrial and operational area together with three separate offices or workrooms. A substantial mezzanine provides modern office accommodation incorporating a glass-partitioned meeting room and kitchenette.

Additional features include male and female W.C. facilities, three-phase electricity, a wide front loading door, secondary side entrance/fire escape and telephone and data cabling.

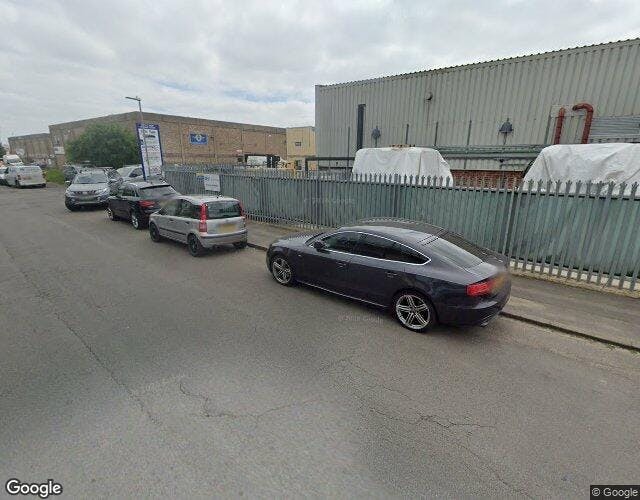
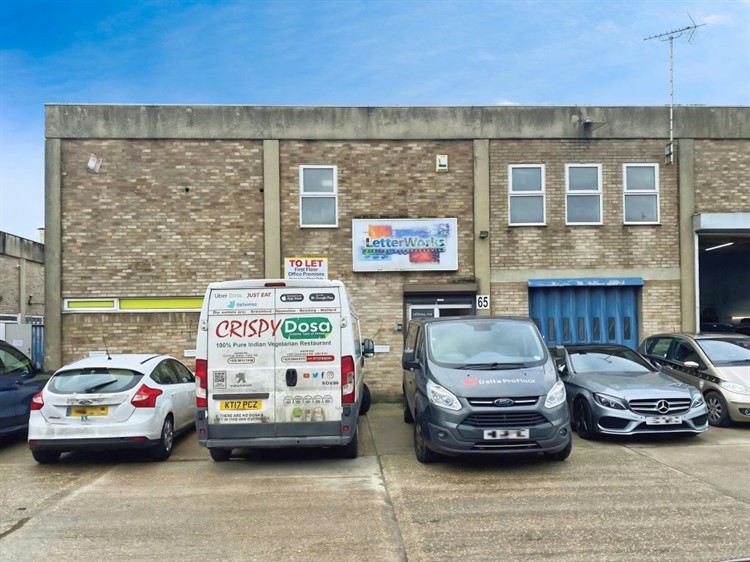
The premises include dedicated on-site parking and benefit from excellent road connections to Reading town centre, the A33, A4 and M4 motorway network.

The unit is available immediately on a new Full Repairing and Insuring lease, with terms to be agreed and rent available on application.

Viewings: Strictly by prior appointment through the sole agents, Lansley Commercial.

Property Information

Property:

Leasehold

Lease Terms:

Available immediately on a new Full Repairing and Insuring (FRI) lease, with terms to be agreed.

Location:

Situated in an established commercial location in the area of Reading, with excellent access to Reading town centre and the regional road network.

The premises provide convenient connections to the A33, A4 and M4 motorway, including Junctions 11 and 12.

Premises Details:

Self-contained industrial and warehouse premises extending to approximately 4,180 sq ft (388 m²), arranged across ground-floor and mezzanine levels.

The ground floor provides approximately 2,200 sq ft of warehouse and workshop accommodation, including a large open-plan operational area and three separate offices or workrooms.

Approximately 1,980 sq ft of mezzanine and first-floor accommodation provides modern office space with a glass-partitioned meeting room and kitchenette.

The premises also include male and female W.C.s, three-phase electricity, a wide front loading door, secondary side entrance/fire escape and telephone and data cabling.

Dedicated on-site parking is provided. The supplied property information refers to two dedicated spaces, while the key features refer to four spaces.

Size in square feet:
4,180 sq ft
Planning Consent:

Suitable for a range of potential uses including workshop, production, storage, trade counter and service-based occupation, subject to planning.

Business Operation

Expansion Potential:

The flexible mix of industrial, operational and office accommodation is suitable for a range of potential business uses, including workshop, production, storage, trade counter and service-based operations, subject to planning.

Listed by

A H Lansley Commercial Property