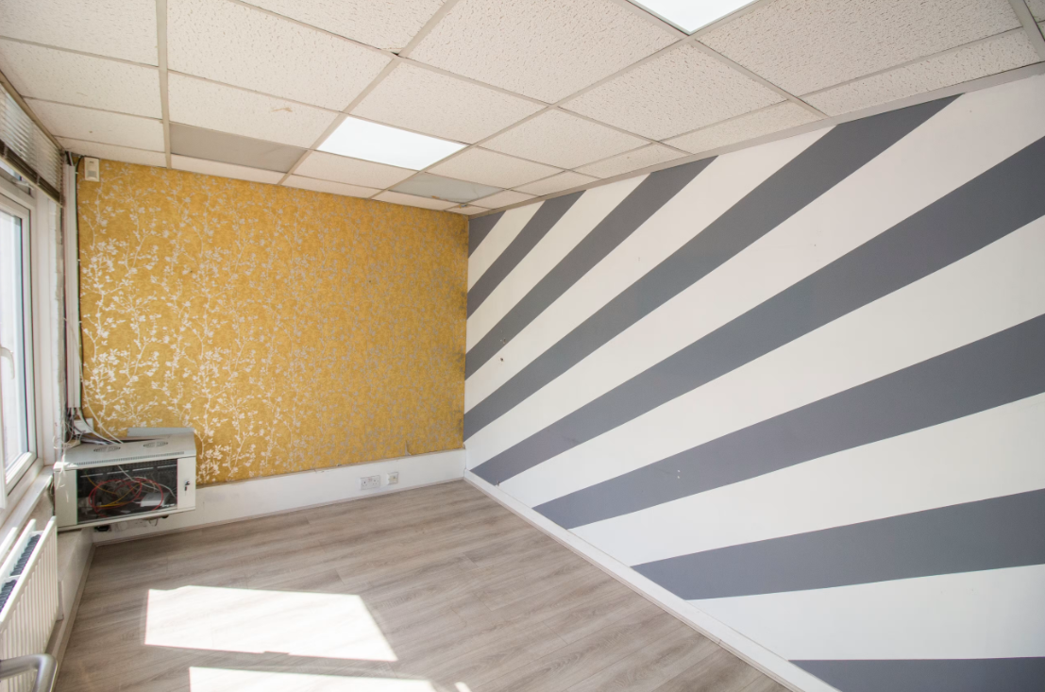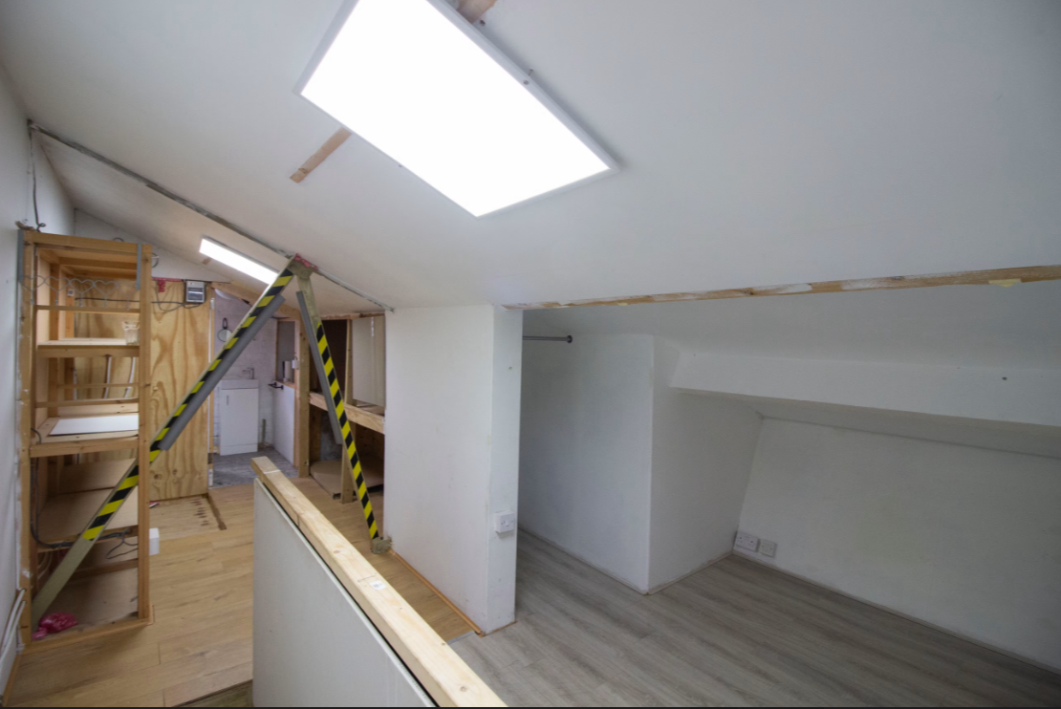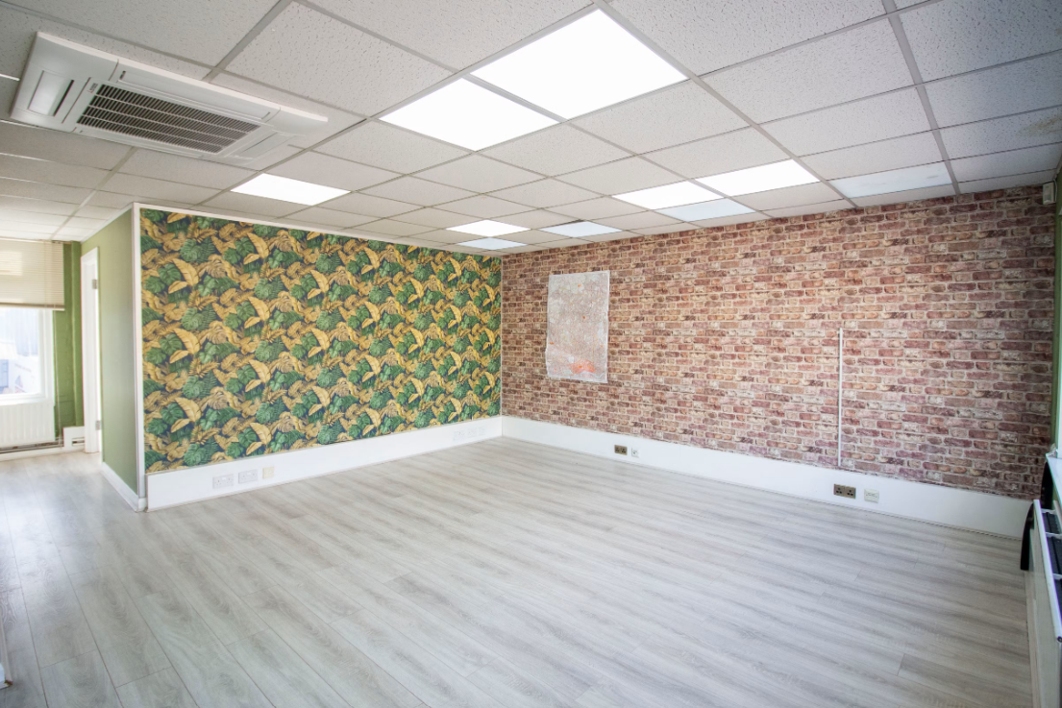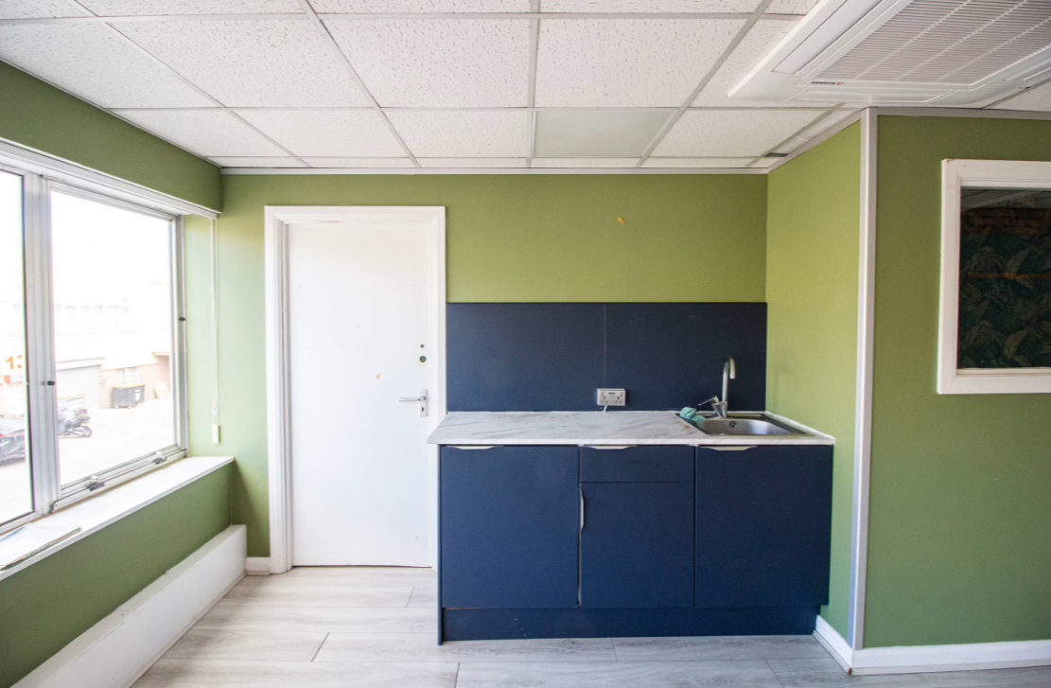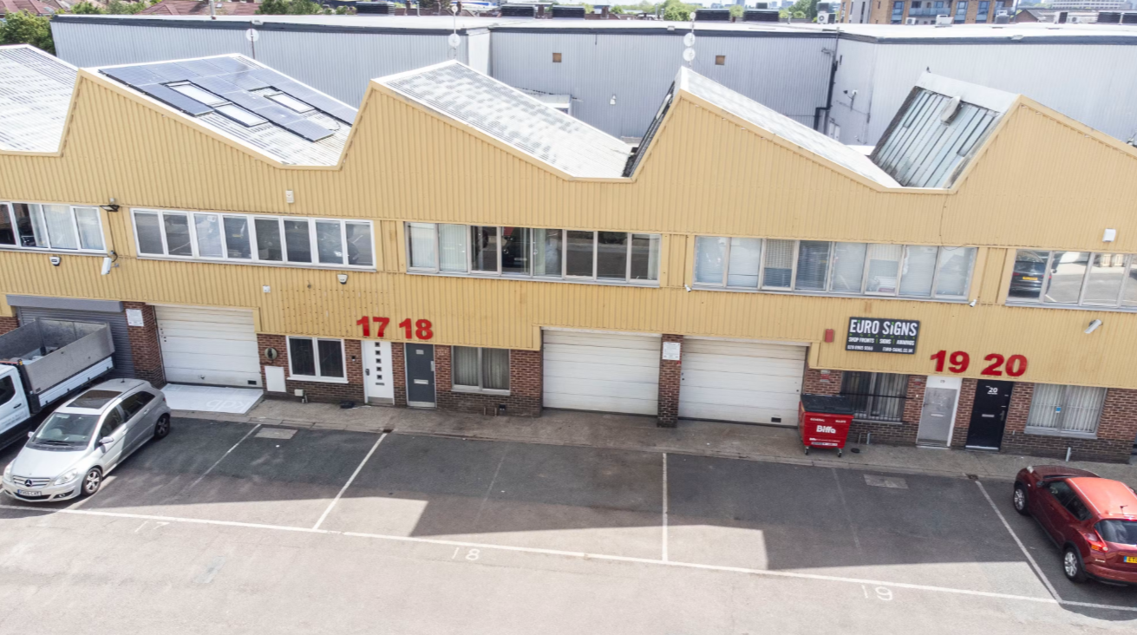
Two-storey business unit available to let on the established Wadsworth Business Centre in Perivale. Offering a combination of warehouse and office accommodation, the property benefits from excellent transport links and is ideally suited to a variety of industrial, storage and business occupiers.
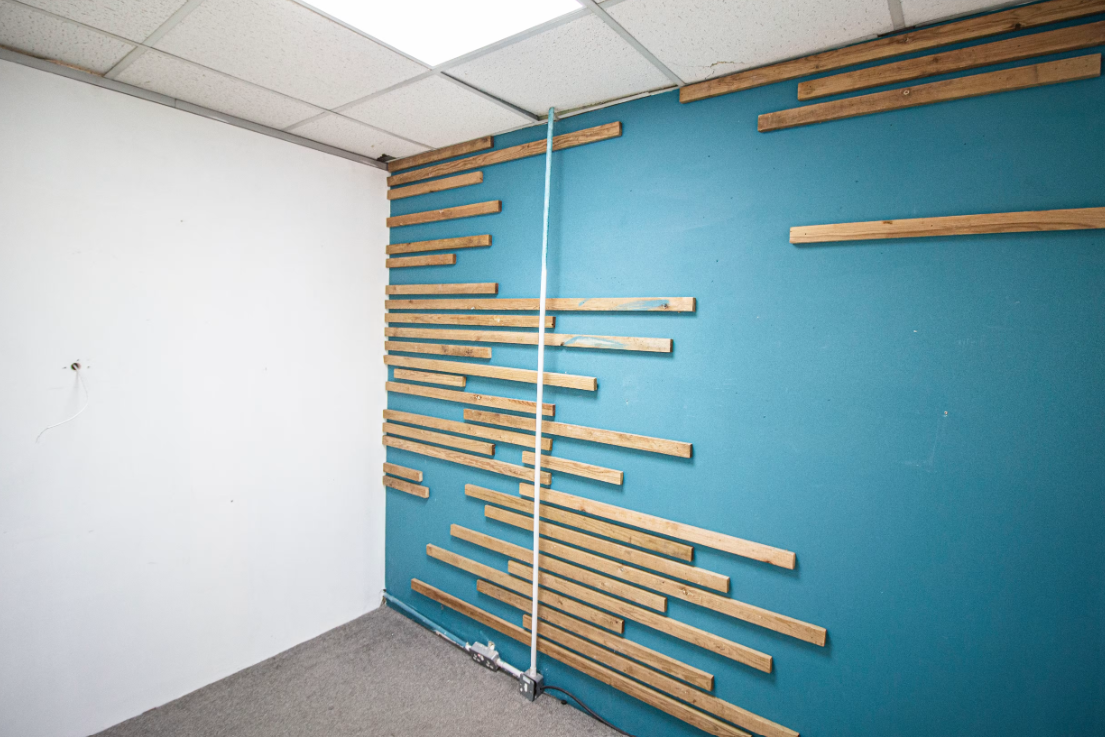
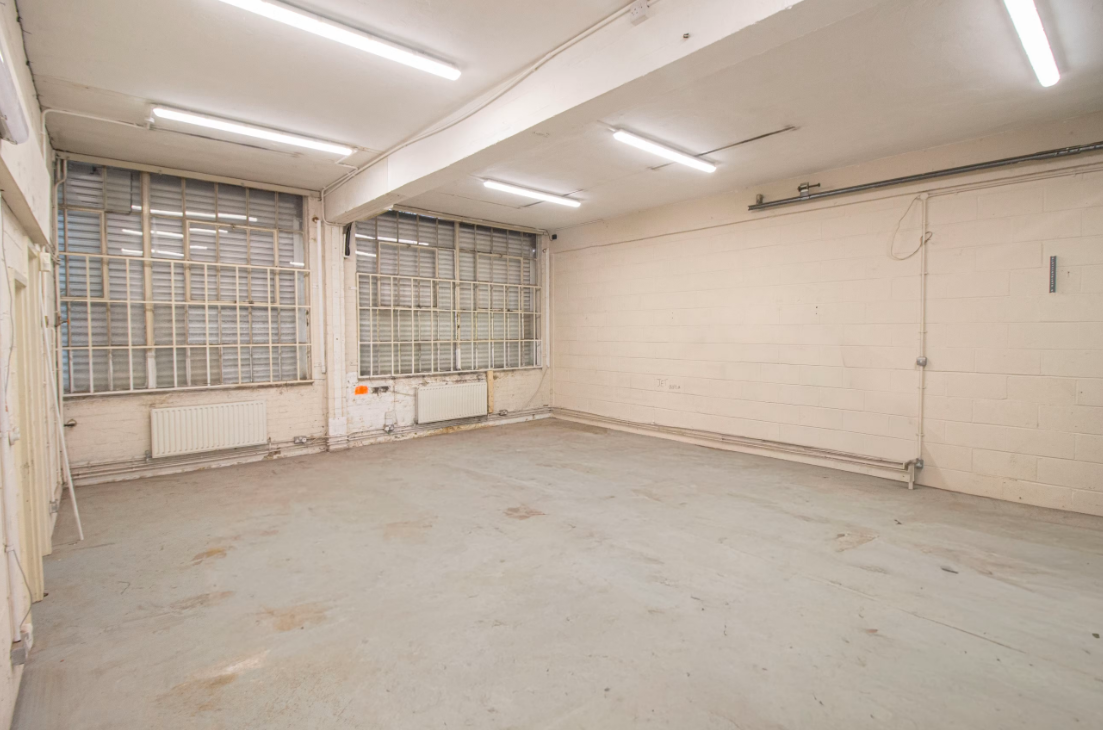
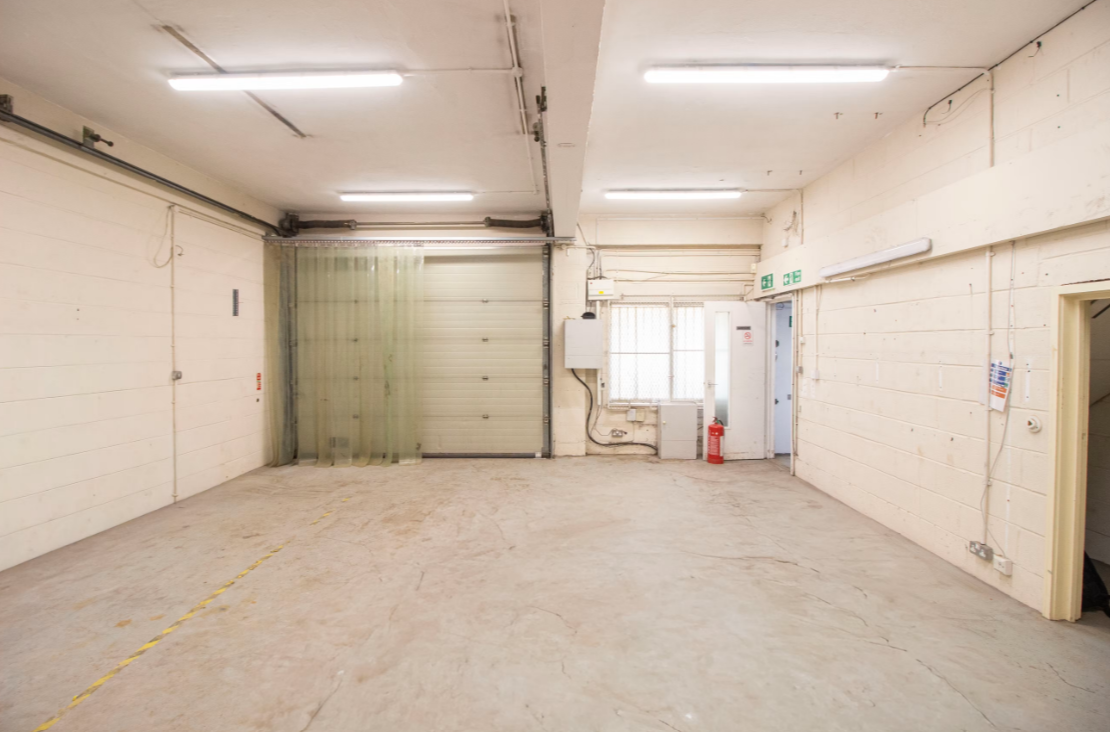
The accommodation extends to 1,210 sq ft and comprises a secure open-plan ground floor warehouse with fitted first floor office accommodation. The unit benefits from a clear eaves height of 2.85m, an up-and-over loading door, dedicated loading bay, three-phase power, gas supply, W/C facilities, kitchenette and allocated parking spaces. An additional second floor storage area of approximately 300 sq ft provides useful ancillary storage.
Located within the well-established Perivale Industrial District, the property enjoys excellent connectivity via the A40 and A406, providing direct access to Central London and the M1, M40, M25 and M4 motorway network. Perivale (Central Line) and Alperton (Piccadilly Line) Underground Stations are both within walking distance, with local bus routes also serving the area.
The premises are available on a new full repairing and insuring lease, contracted outside the security of tenure provisions of the Landlord and Tenant Act 1954. Contact the agent to arrange a viewing or request further information.