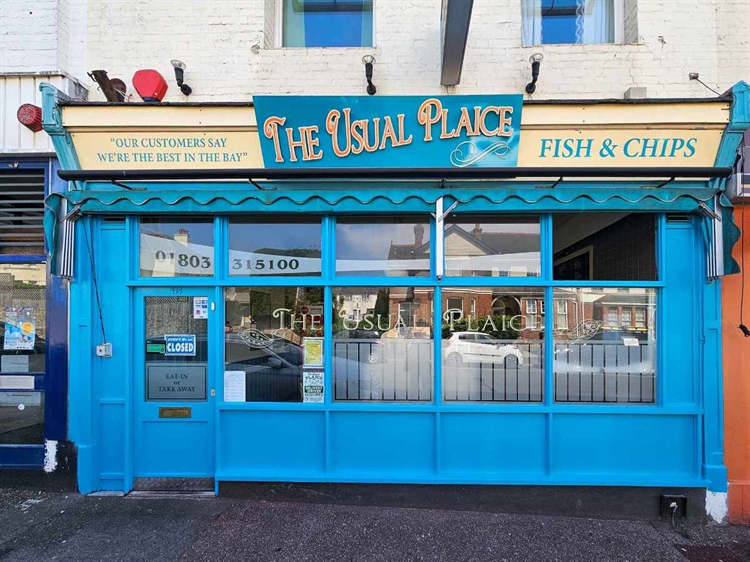
A superbly positioned and exceptionally well-presented fish and chip shop, benefiting from a 20+ cover dining area and spacious three-bedroom owner's accommodation. The business has been successfully operated for many years and is equipped with a high-quality three-pan digital frying range, walk-in refrigeration and freezer facilities, and an extensive range of commercial catering equipment. Additional features include a rear courtyard, a large garage/workshop and covered off-road parking to the rear. This easily operated and highly regarded business is offered to the market only due to personal circumstances. Full training will be provided to ensure a smooth transition for the new owner. Early viewing is strongly recommended.
Situated within a busy parade of independent retailers, the premises benefit from convenient parking and a bus stop immediately outside/opposite. All local amenities are within walking distance, whilst Torquay town centre is only a few minutes' drive away. The property also enjoys easy access to the main arterial routes connecting Plymouth and Exeter.
Successfully operated with part-time assistance for many years, the business has recently traded on deliberately restricted opening hours due to personal circumstances. The Usual Plaice Fish & Chip Shop operates year-round and has established an excellent reputation amongst both local residents and visitors to the area and benefits from in house driver delivery service and because of this, there is much additional scope to expand with a larger offering and much longer hours. Full trading accounts will be made available following a successful formal viewing.
ACCOMMODATION (in brief)
Large multi-pane windows to the front and part-glazed entrance door leading into:
CUSTOMER WAITING AREA
5.09m x 2.64m
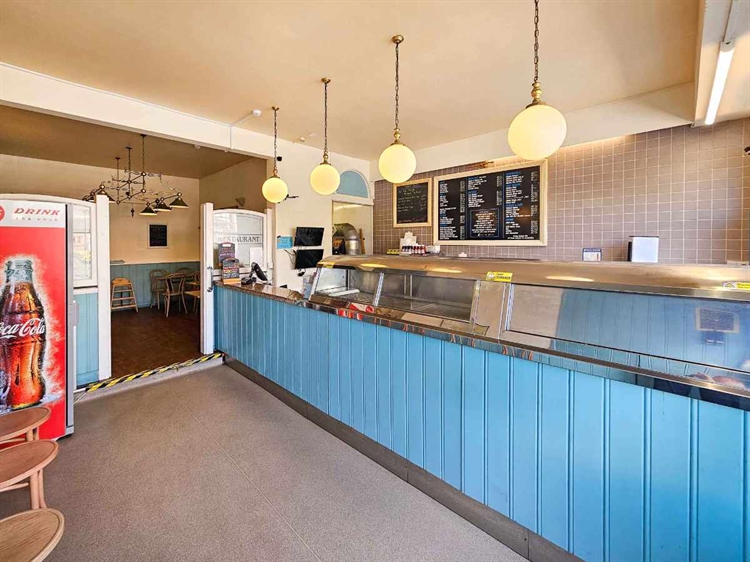
A spacious customer waiting area with built-in cupboards, shelving, non-slip flooring and archway leading to:
DINING AREA
4.42m x 3.89m
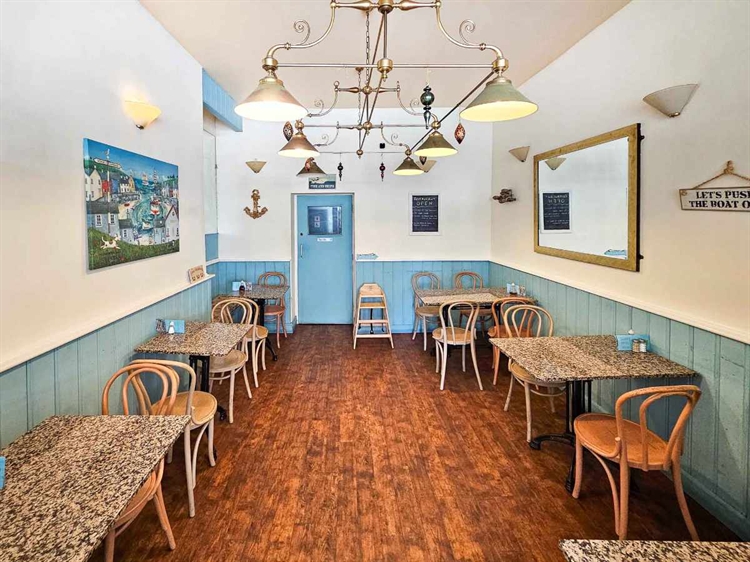
An attractive dining area providing approximately 20 covers, arranged with five tables and chairs. Direct access to the kitchen and doors leading to:
INNER HALLWAY
GENTS
Low-level WC and wash hand basin.
LADIES/DISABLED
Low-level WC and wash hand basin.
COOKING / FRYING AREA
5.11m x 3.16m
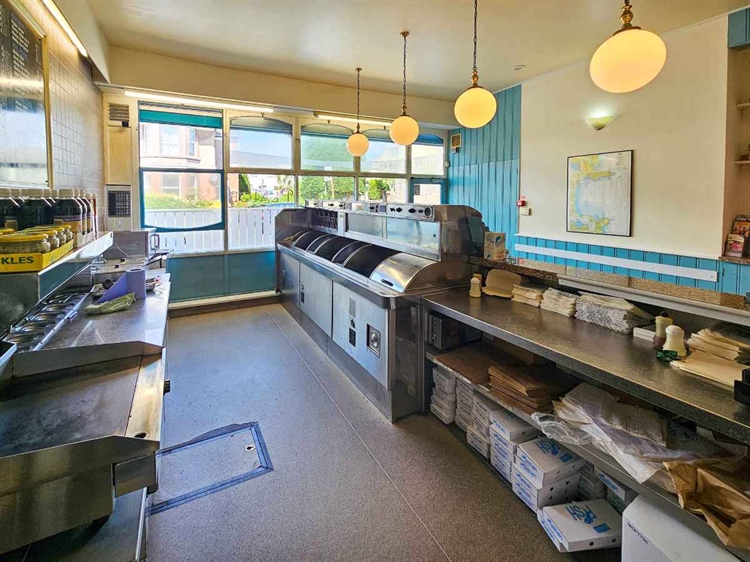
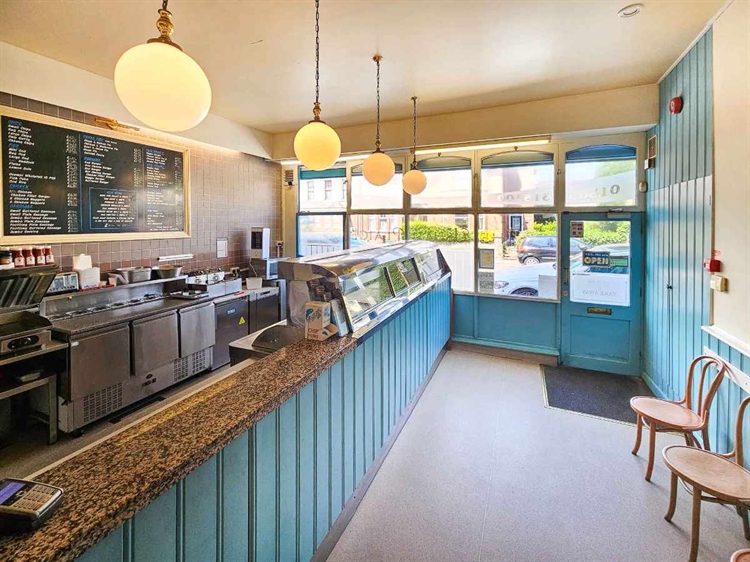
Well-equipped cooking area featuring a modern three-pan gas frying range with digital controls, two large hot boxes, 1x chip box, chip wrapping station with EPOS till, oil filtration machine, stainless steel under-counter fish fridge, stainless steel under-counter freezer, stainless steel preparation table, professional wall-mounted menu board, freestanding Coca-Cola chiller, flat electric griddle, additional stainless steel preparation table, two-pot bain-marie and non-slip flooring throughout.
ARCHWAY TO:
KITCHEN
(Wide galley-style kitchen)
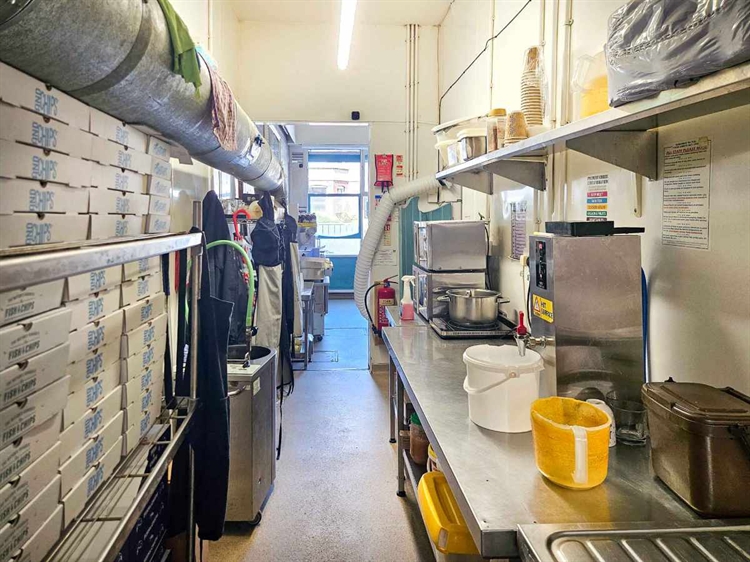
A comprehensively equipped commercial kitchen comprising bake-off oven, two 1800-watt microwave ovens, two stainless steel preparation tables, two stainless steel sink and drainer units, hand wash basin, silt interceptor, chest freezer, walk-in freezer, walk-in cold room, Bold potato chipper, 56-litre potato rumbler, rear-facing window and non-slip flooring throughout.
POTATO & GENERAL STORE
3.72m x 1.61m
Fitted with four-tier wire racking, pallet base for potato storage and door leading to the rear courtyard.
OUTSIDE
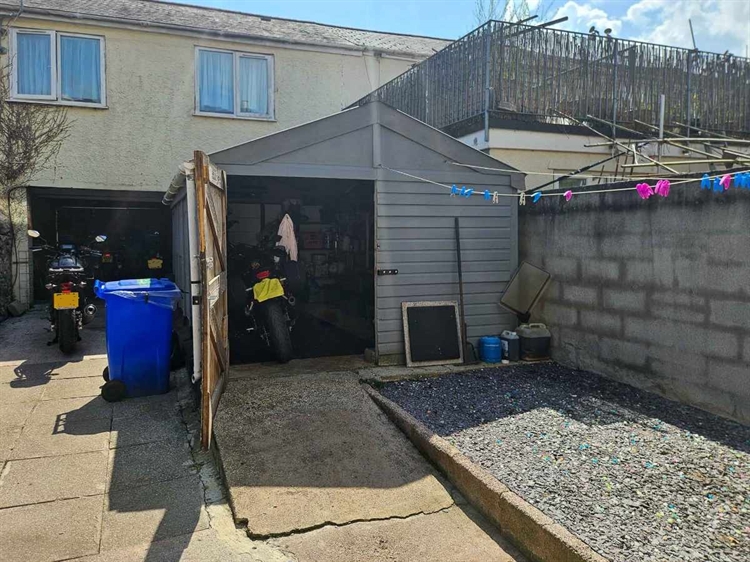
To the rear is a generously sized courtyard.
GARAGE / STORE
4.91m x 3.03m
Providing excellent storage facilities. Rear garage doors provide vehicle access and secure parking.
A staircase from the courtyard leads to:
OWNER'S ACCOMMODATION
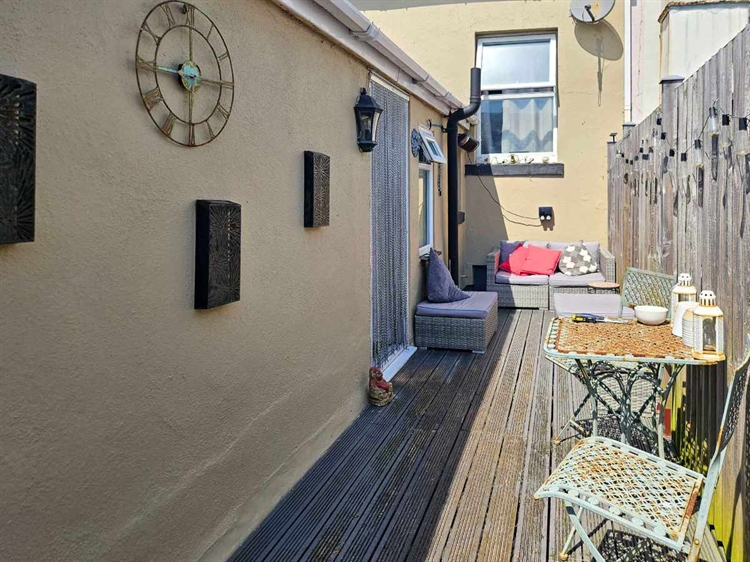
This spacious accommodation can be accessed either through the business premises or independently from the rear. Staircase leading to first-floor terrace landing with ample space for outdoor seating and part-glazed door into:
HALLWAY
With doors leading to:
KITCHEN
3.52m x 3.15m
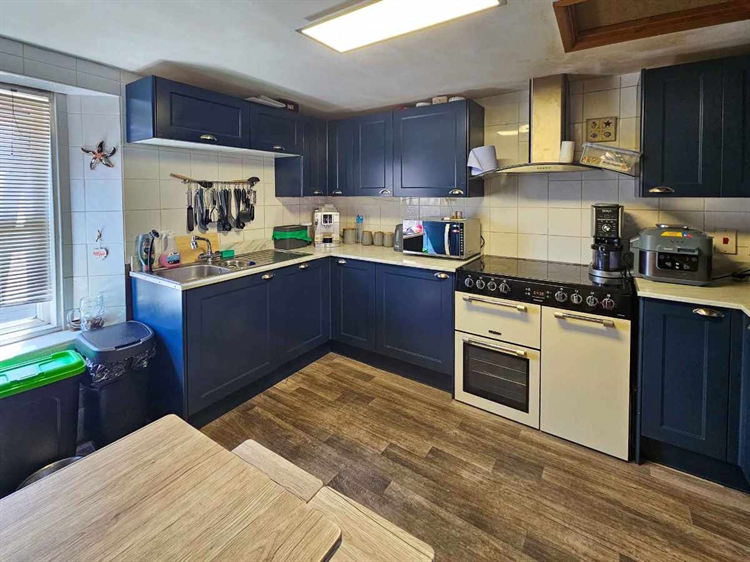
Well-appointed kitchen fitted with a range of wall and base units incorporating a stainless steel sink and drainer, four-ring electric cooker with oven, washing machine, dishwasher and space for fridge/freezer, tumble dryer. Rear-facing window and wall-mounted gas boiler providing central heating and hot water.
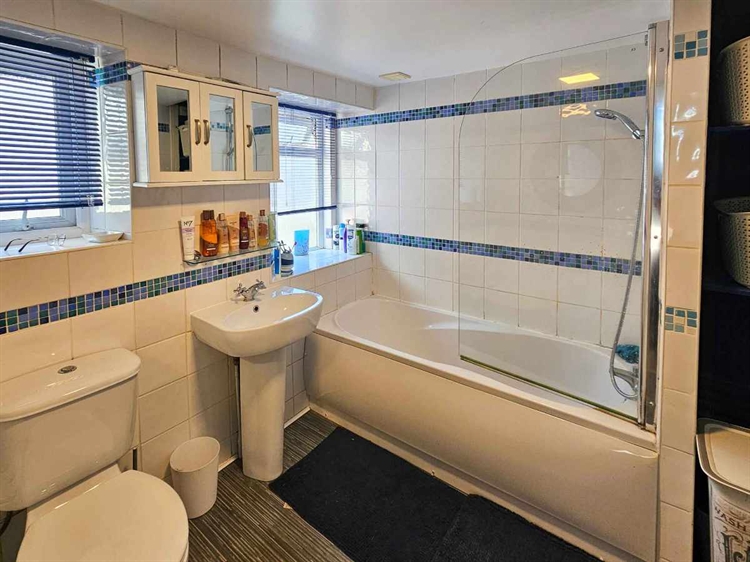
BATHROOM
Recently fitted bathroom comprising full-length bath with shower over, WC, wash hand basin, extensive wall tiling, obscured side window and vinyl flooring.
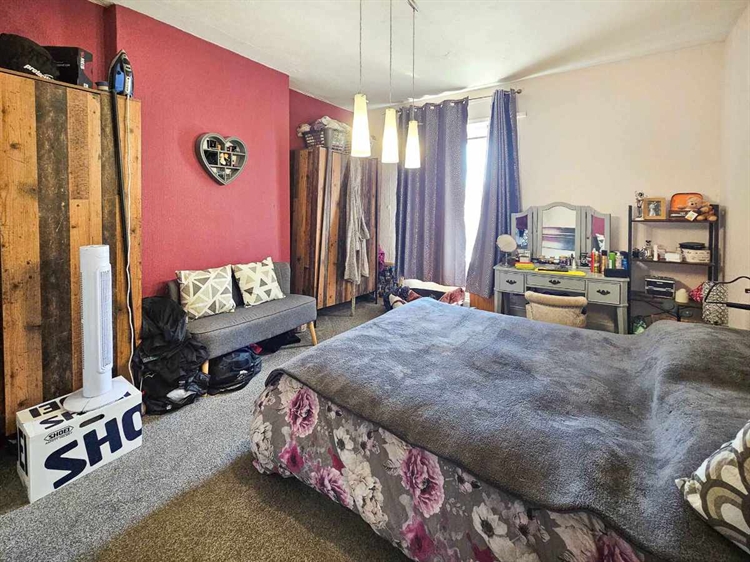
BEDROOM 1
4.45m x 3.79m
A spacious double bedroom with rear-facing window, creating a bright and airy living space.
BEDROOM 2
3.50m x 1.93m
With front-facing window.
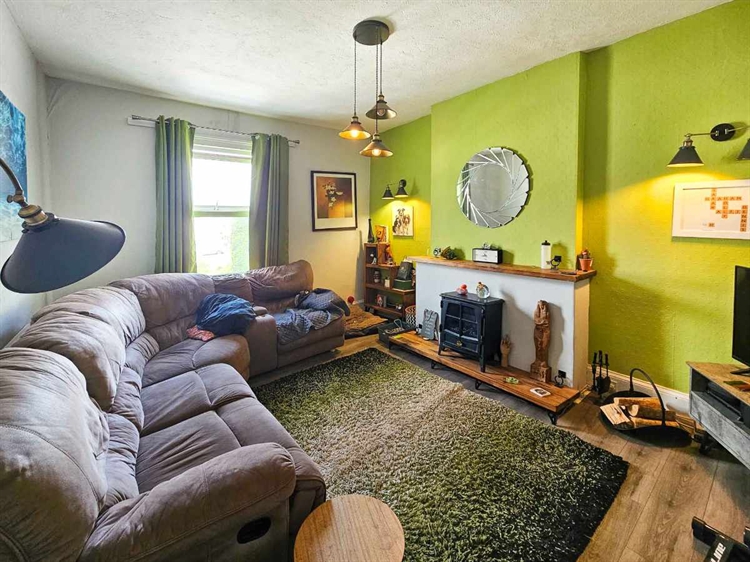
LOUNGE / DINER
4.76m x 3.47m
A versatile and spacious reception room with front-facing window.
Staircase to:
SECOND FLOOR
BEDROOM 3
4.80m x 4.41m
A converted loft room with some restricted head height, offering a bright and open-plan living space with Velux window to the rear.
PARKING
The property benefits from private covered parking to the rear. In addition, convenient short-term parking is available directly outside the premises on both sides of the road.
OPENING HOURS
SUMMER MONTHS
Lunch Service
12.00 noon – 2.00pm (Friday & Saturday)
Evening Service
4.30pm – 8:00pm (Monday – Saturday)
TENURE
Leasehold Current rent payable: £23,000 per annum exclusive. The incoming tenant will be responsible for the landlord's lease assignment/setup fees.
FIXTURES & FITTINGS
All trade fixtures, fittings and equipment are included within the sale. A full inventory will be provided prior to exchange of contracts.
SERVICES
Mains electricity, gas, water, drainage, telephone and broadband are connected. However, no testing of these services has been undertaken by the agents, Ware Commercial.
BUSINESS RATES
Interested parties are advised to make their own enquiries via the Valuation Office Agency website at www.voa.gov.uk.
VIEWINGS
All enquiries and viewings are strictly through the sole agents: Ware Commercial Tel: 01803 328880 Email: [email protected] Website: www.warecommercial.com