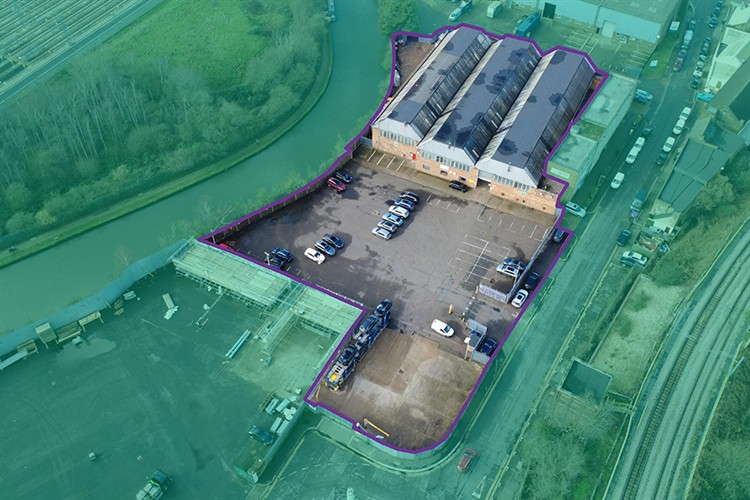
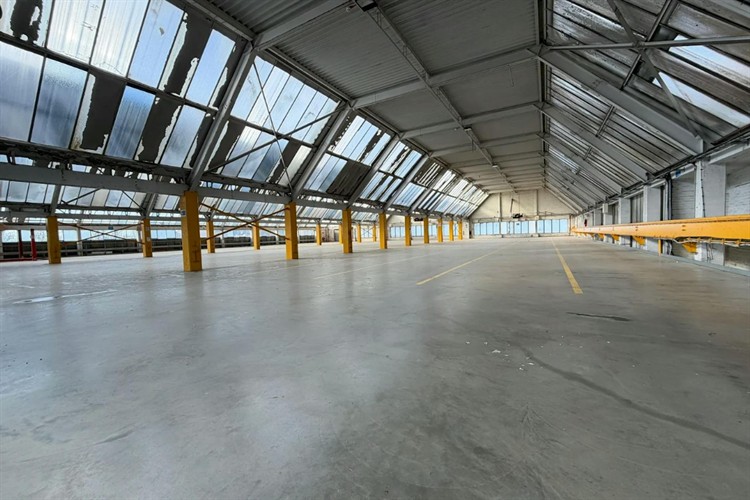
A rare opportunity to lease a substantial two-storey industrial building with extensive secure yard space in a prime North West London location. Offering 44,192 sq ft of warehouse accommodation together with over 37,000 sq ft of external yard space, the property is ideally suited to industrial, logistics, storage and distribution operations.
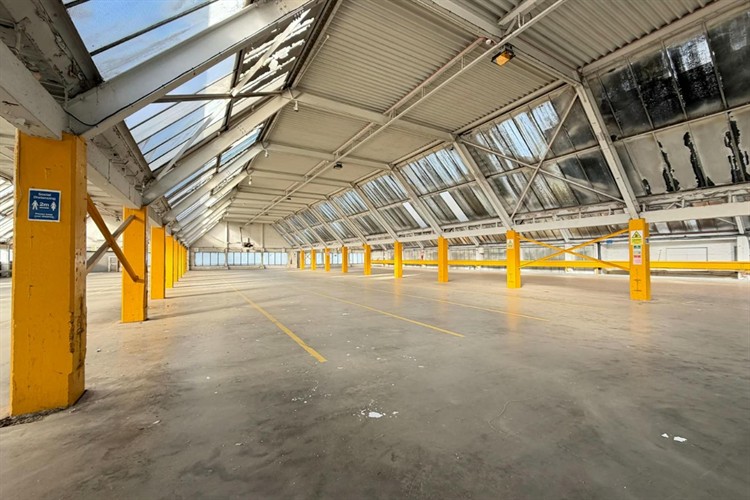
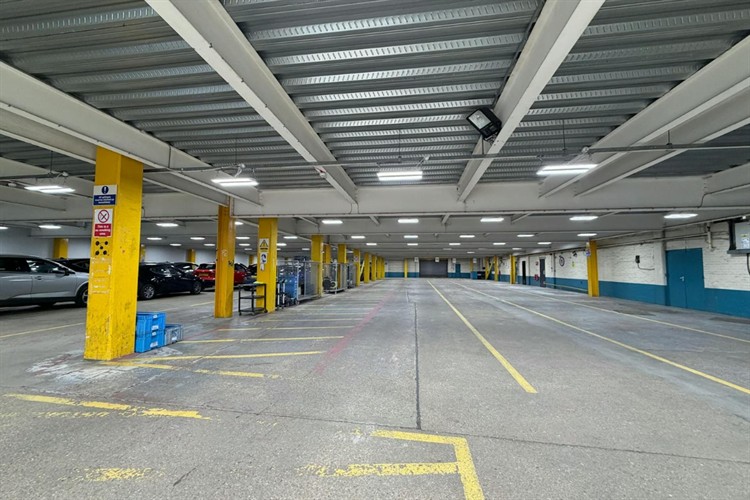
The accommodation comprises approximately 24,359 sq ft at ground floor and 19,833 sq ft at first floor, with an existing structural intermediate floor providing additional operational flexibility. The first floor benefits from floor-to-ceiling heights of up to 5.9 metres, while the intermediate floor offers a loading capacity of 5.0 kN/m² suitable for cars and light commercial vehicles. Additional features include office accommodation, shutter access to the ground floor, rear ramp access to the first-floor warehouse, palisade fencing, parking and generous service areas.
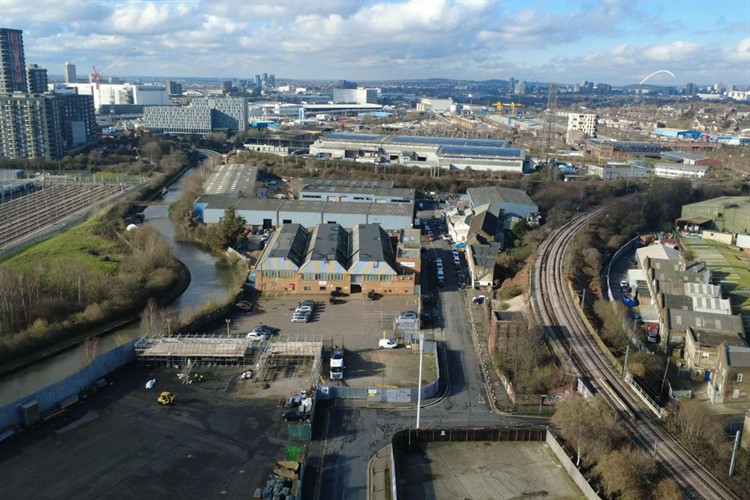
Located on Hythe Road, just off Scrubs Lane (A219), the property provides excellent access to the A40, A406 and the national motorway network including the M1, M4, M40 and M25. Willesden Junction Station (Bakerloo Line and London Overground) is within walking distance, providing convenient connections across London.
Available on flexible lease terms, this well-positioned industrial facility offers an excellent opportunity for businesses seeking secure warehouse accommodation with extensive external yard space in a highly accessible West London location.