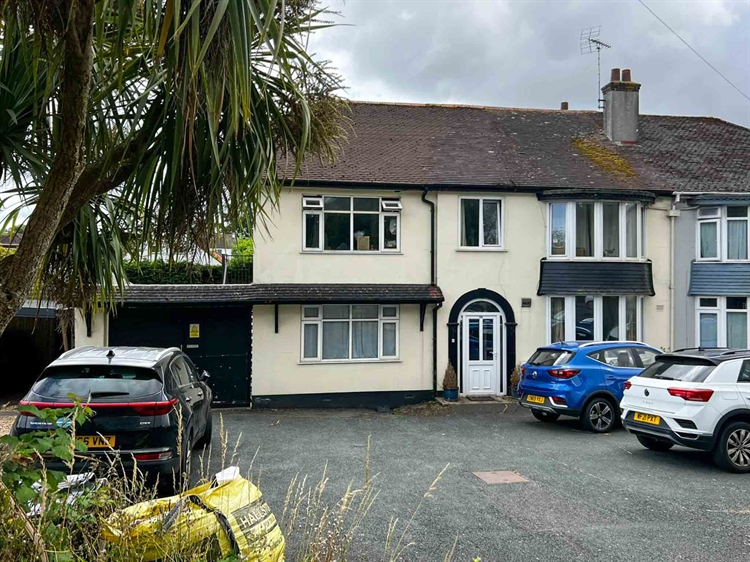
The possibilities are endless with this exceptional large property, offering an outstanding opportunity for multigenerational living, a home with an income, or holiday let potential. Set within generous grounds in a highly sought-after location in Torquay, the property comprises 2 x self-contained flats 1 x a detached bungalow and a spacious 3 bedroom family home, providing an incredibly versatile layout to suit a wide range of buyers.
The current owners operate the property as accommodation for young foster adults, generating an impressive income with minimal day-to-day involvement. Both self-contained flats and cottage will be vacant upon exchange, offering complete flexibility for the new owner.
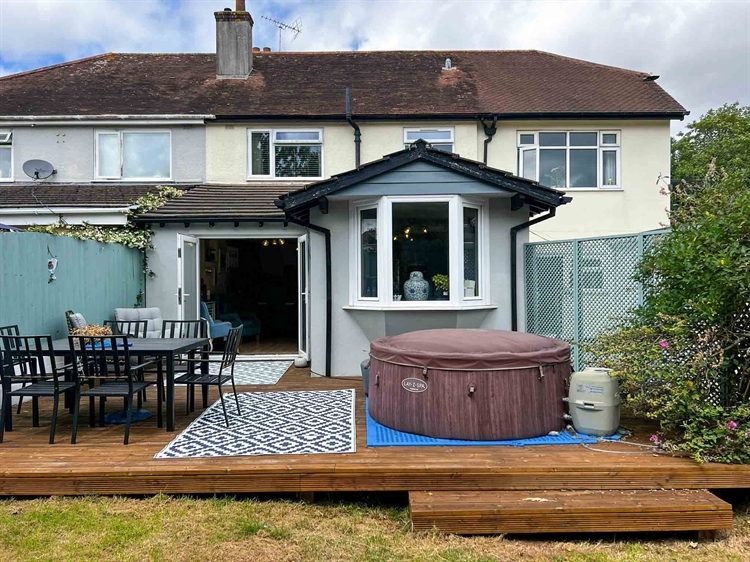
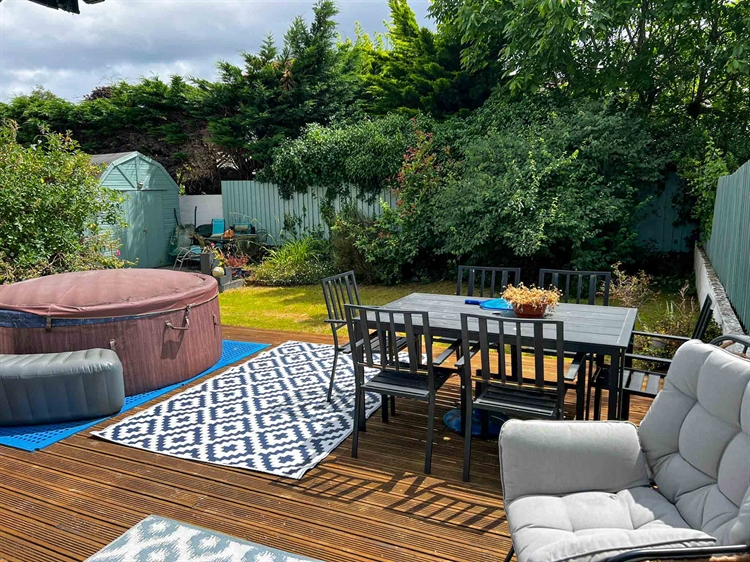
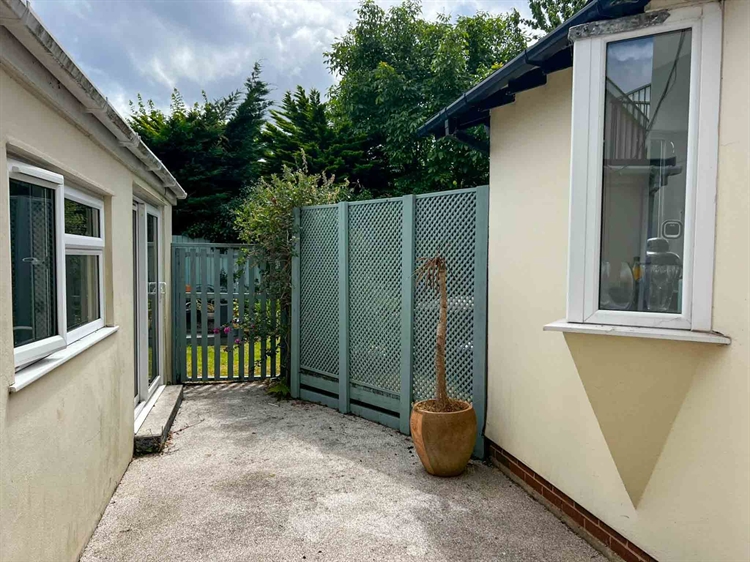
Externally, the property benefits from a large private car park to the front, while the rear boasts separate courtyards for the units with an expansive garden and a generous decking area for the house.
Whether you're looking for an investment, a lifestyle change, or a substantial family home with additional income potential, this unique property presents a rare opportunity that simply shouldn't be missed.
LOCATION
Situated in a highly desirable area of Torquay, Devon, this superb location benefits from the town's thriving tourism industry while offering exceptional convenience for both residents and visitors. Torbay Hospital is also within easy reach, making the property particularly well suited to healthcare professionals, multigenerational living or accommodation-based businesses. The property enjoys excellent transport links, with quick access to the South Devon bypass, providing a direct route to the M5 motorway via Exeter and easy connections to Plymouth, Dartmouth and Brixham. Exeter International Airport is also readily accessible. For those wishing to travel by public transport, both Torquay's bus and railway stations are nearby, offering regular services throughout the region and beyond.
MAIN HOUSE
Entrance porch with a beautiful stained glass surround to the inner door, leading into the hallway.
LOUNGE
4.09m x 3.15m
An inviting room decorated in neutral tones, featuring a large bay window to the front overlooking the front of the property
KITCHEN
7.23m x 5.38m
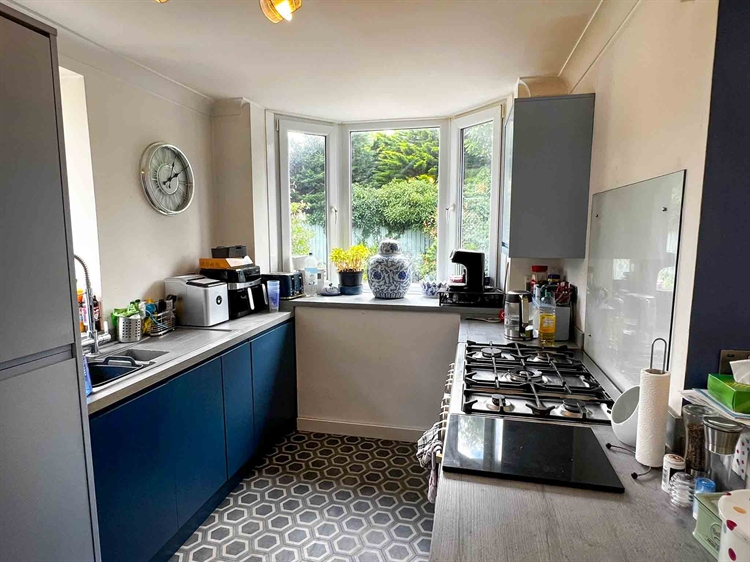
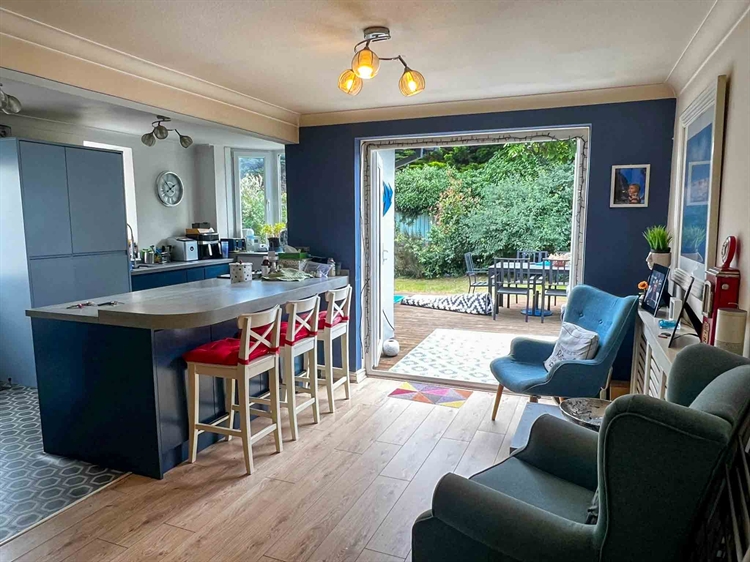
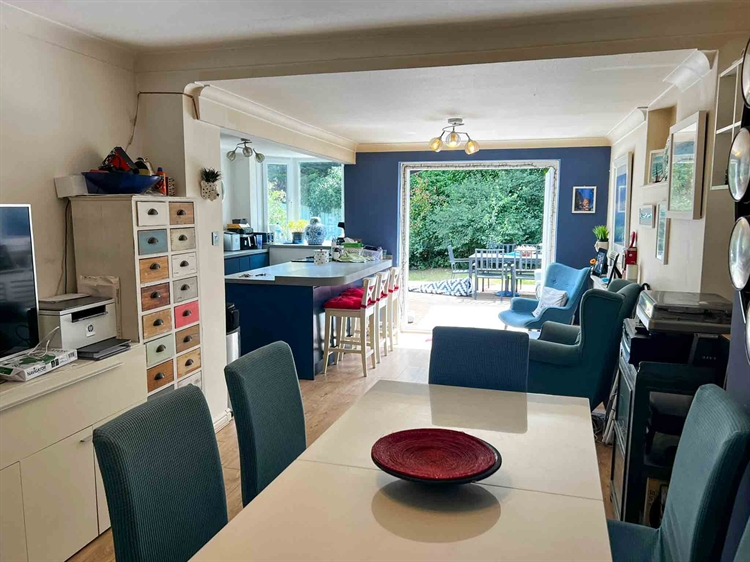
A stunning, fully renovated open-plan kitchen/diner that forms the heart of the home. Beautifully designed, it features matt navy and sky blue cabinetry, a central island with a breakfast bar and seating, and new oak flooring throughout. Flooded with natural light from the bay window and patio doors, the space enjoys a bright and airy feel, with the doors opening directly onto the decked outdoor entertaining area. An open corridor leads seamlessly through to:
BATHROOM
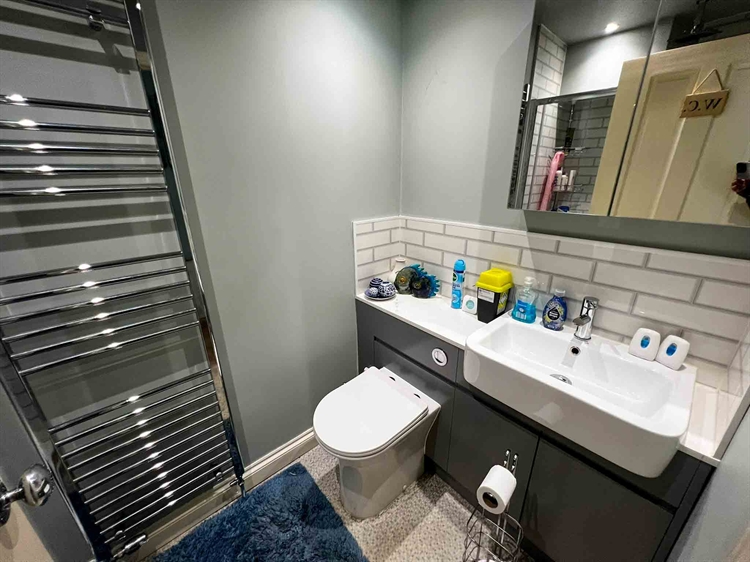
A stylish, newly renovated bathroom featuring a contemporary walk-in shower, WC, wash basin, and modern fittings, finished to a high standard.
BEDROOM 1
3.72m x 3.43m
BEDROOM 2
3.72m x 3.35m
BEDROOM 3
3.29m x 2.22m
BATHROOM
With bath, shower, WC and wash basin.
LETTING ACCOMMODATION
FLAT 1
Entrance into
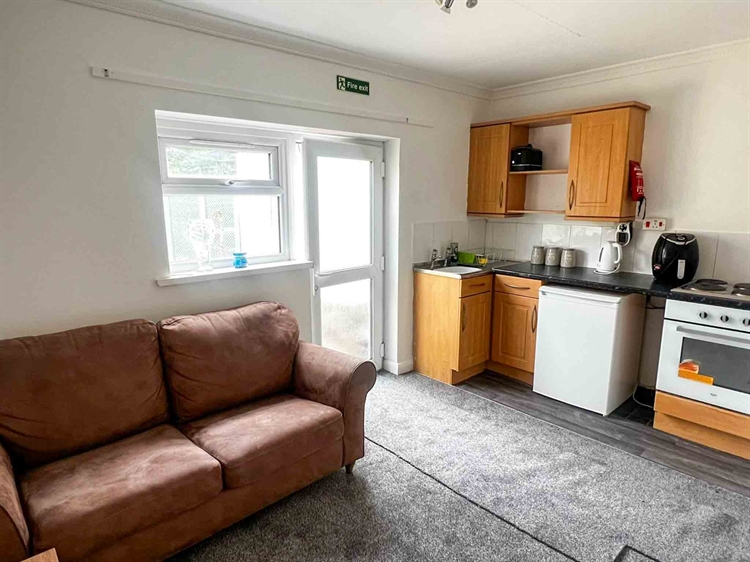
KITCHEN/LIVING ROOM
4.09m x 2.97m
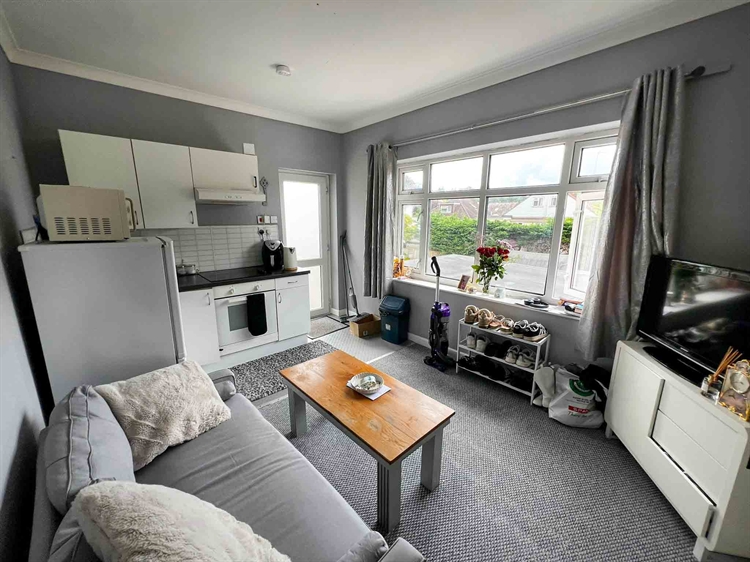
Open plan kitchen living room with new carpets throughout and laminate flooring.
BATHROOM
With Shower, WC and wash basin.
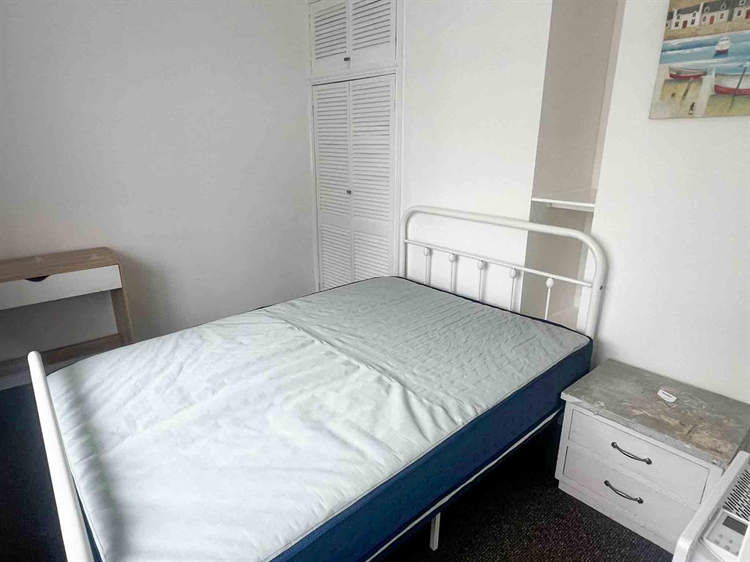
BEDROOM
4.07m x 4.07m
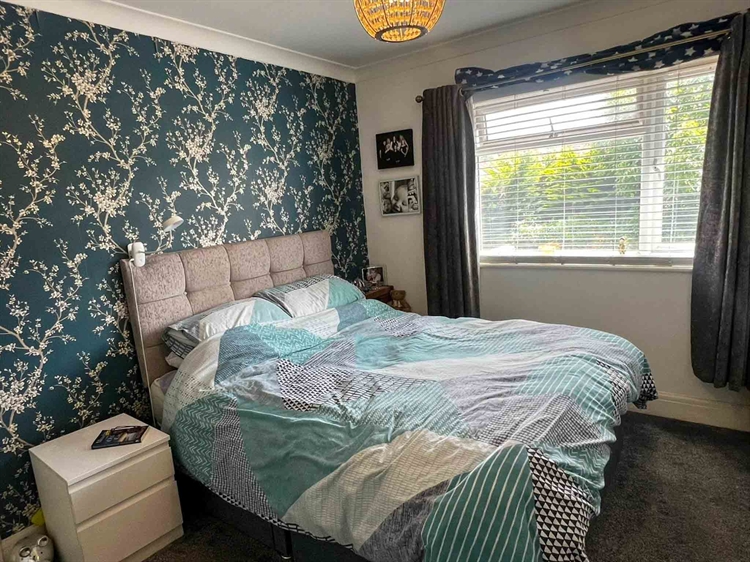
A double room with built in wardrobes.
BUNGALOW
Entrance into
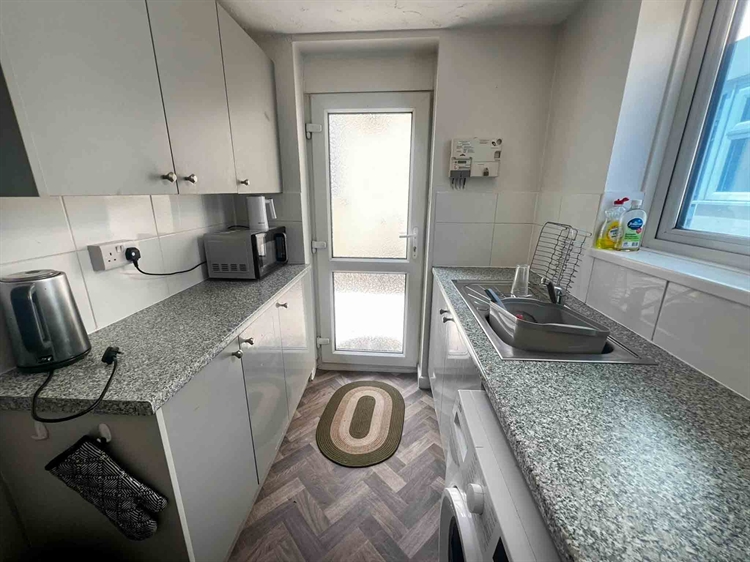
KITCHEN
3.84m x 1.89m
Galley kitchen with laminate flooring.
Bathroom
With Shower, WC and wash basin.
BEDROOM
3.47m x 2.47m
A double room
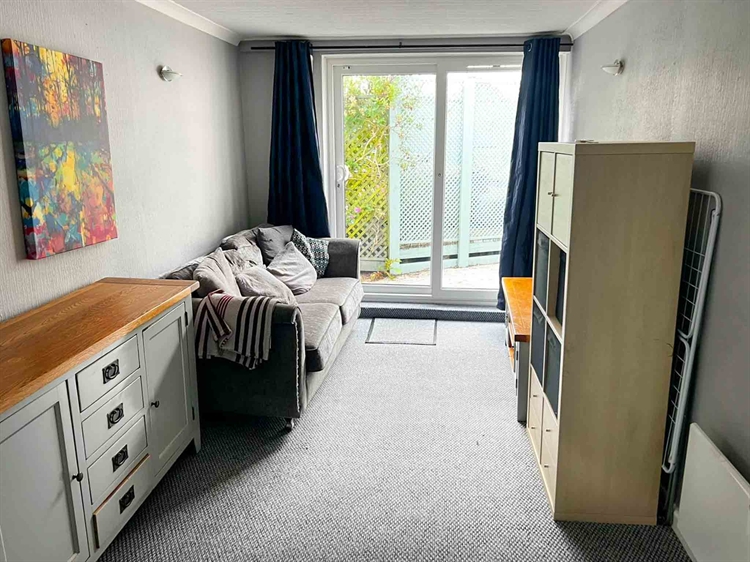
LOUNGE
5.37m x 2.52m
A neutral space with a new carpet and patio doors to the rear courtyard.
FLAT 3
The flat is accessed via an external galvanised steel staircase leading to the main entrance into;
KITCHEN/LOUNGE
4.09m x 2.96m
An open plan kitchen living room with new grey carpets throughout.
BATHROOM
With shower, WC and wash basin.
BEDROOM
4.09m x 2.96m
A double room with a window to the front of the property.
OUTSIDE
To the rear of the property is a large, private, south-facing garden featuring several decked seating areas, a substantial storage shed, and ample space to relax and entertain. The letting accommodation benefits from its own separate courtyard areas, providing guests with attractive outdoor spaces. To the front of the property is a generous private car park providing off-road parking for approximately 8–9 vehicles.
SERVICES
Mains gas, electricity water, broadband and drainage are all connected. No testing of these services has been undertaken by the agents.
TENURE
Freehold
VIEWINGS
All viewings and enquiries are to be made through the agents.