**ONLINE AUCTION SALE** On behalf of Pattinson Auctions Kenricks are delighted to offer this
Substantial Corner Property for Sale.
Summary
- Prominent freehold corner property extending to approximately 2,300 sq ft over four levels
- Extensive private forecourt providing parking for approximately 10 vehicles
- Refurbished throughout to a high standard whilst retaining attractive period features
- Versatile commercial accommodation suitable for a wide variety of uses (subject to planning)
- Established commercial location benefiting from continued investment and growing independent businesses.
- Detached garage with additional storage or income potential
- Basement, ground, first floor and loft accommodation
- Highly prominent North Shore location close to Blackpool Promenade
- Offered with vacant possession
- Early viewing strongly recommended
Description
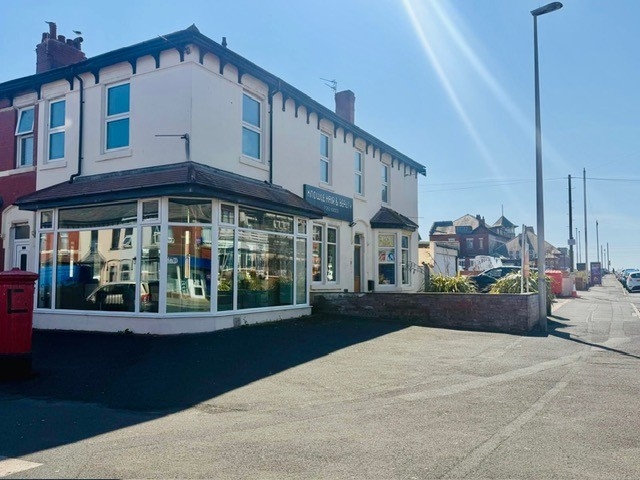
Occupying a prominent corner position in the heart of North Shore, this substantial freehold commercial property offers approximately 2,300 sq ft of flexible accommodation arranged over a basement, ground floor, first floor and converted loft, together with a detached garage and extensive private parking for approximately 10 vehicles.
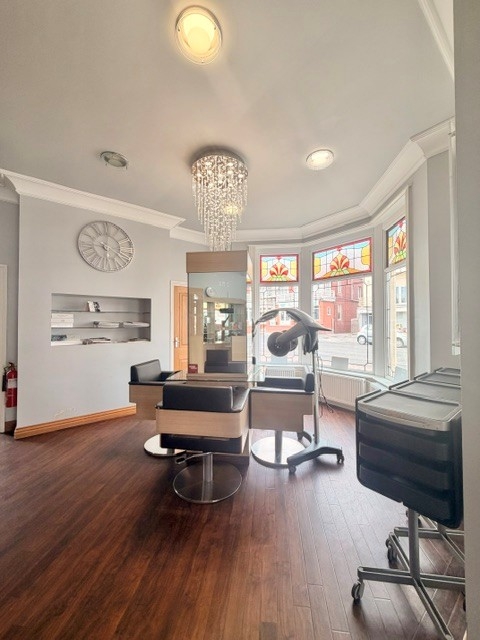
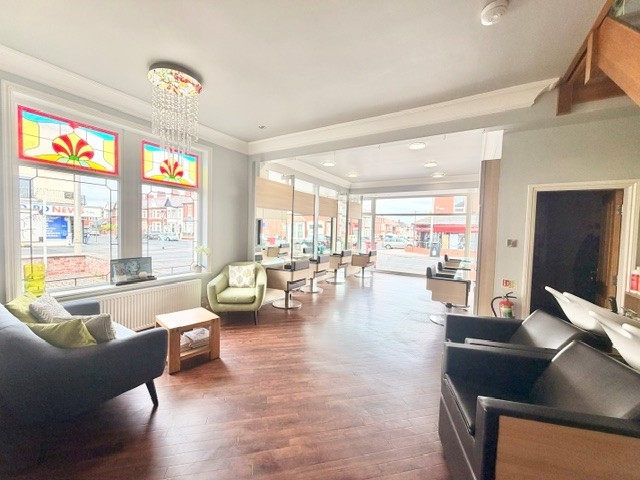
Refurbished to an excellent standard, the property successfully combines attractive period features— including decorative coving and generous ceiling heights—with modern, high-quality commercial accommodation. Currently configured as a successful hair and beauty salon with training facilities, the building has been thoughtfully maintained and provides an outstanding opportunity for owner-occupiers, investors or developers.
Its versatile layout makes the property suitable for a wide variety of commercial uses, including retail, offices, professional services, healthcare, education or leisure, subject to any necessary planning consents.
Occupying a highly visible position just moments from Blackpool Promenade and North Beach, the property benefits from excellent accessibility and sits within an increasingly popular area renowned for its independent cafés, restaurants, bars, shops and hotels, while also serving a well-established residential community.
Offered with vacant possession, this is a rare opportunity to acquire a substantial, beautifully presented commercial property in one of North Shore's most desirable trading locations.
Basement (Dry Lined)
A well-presented, dry-lined basement currently utilised as a laundry and ancillary workspace, featuring sealed flooring and a UPVC-clad ceiling with integrated LED spotlights. The space provides excellent additional storage or operational accommodation and offers flexibility for a variety of business requirements.
Ground Floor - Approx. 856 sq ft
The ground floor provides an impressive customer-facing commercial environment, offering spacious open-plan accommodation finished to a high standard and ideally suited to a wide range of retail, leisure or professional business uses.
Main Entrance leading to:
Entrance Vestibule featuring original period tiled flooring, providing an attractive and welcoming entrance while retaining the building's character.
Open-Plan Commercial Space - Approx.
767 sq ft
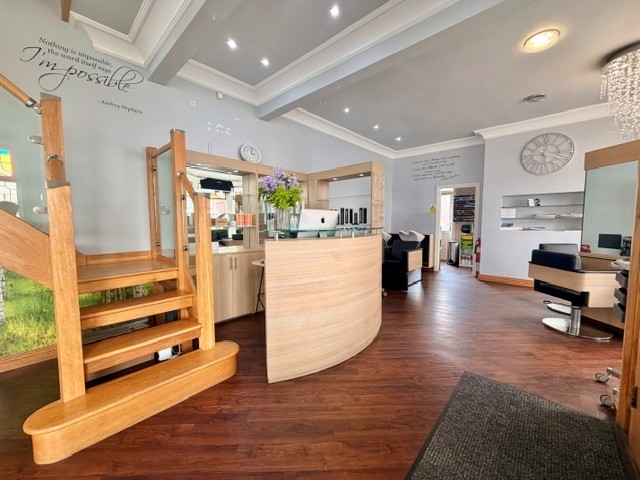
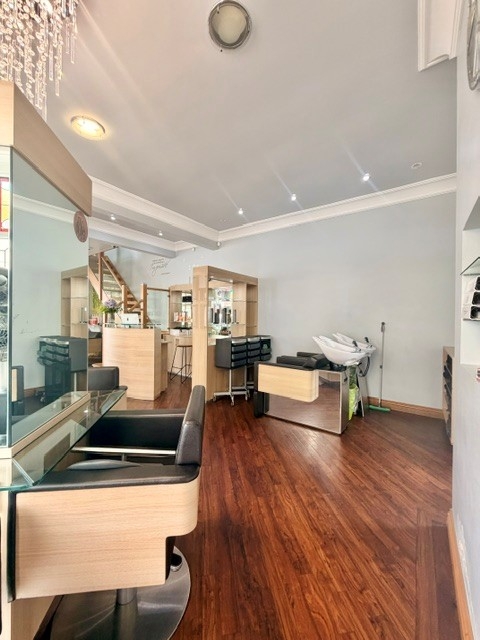
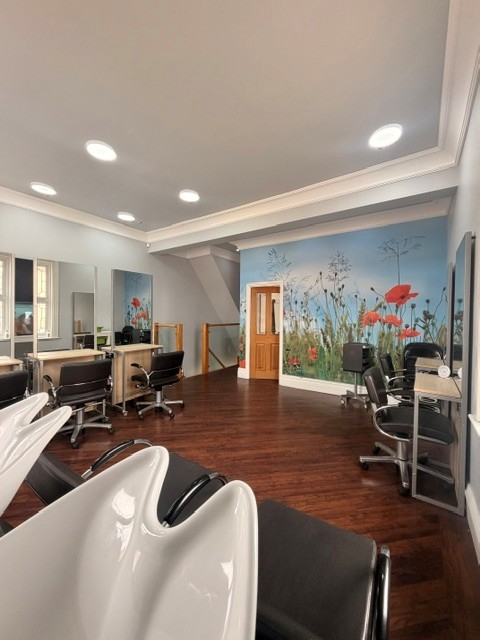
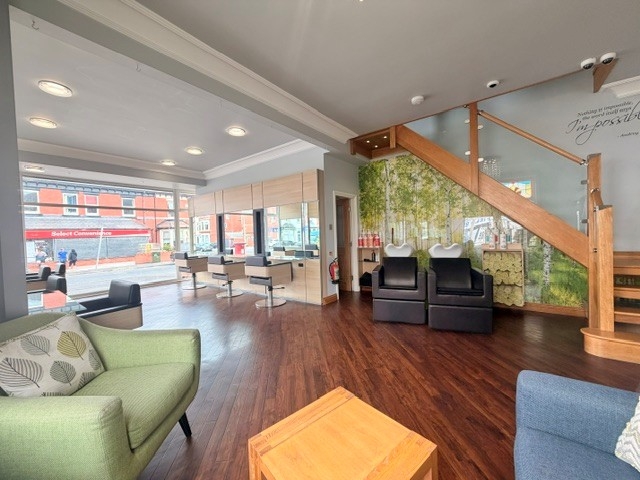
A spacious, open-plan commercial area finished to a high standard with Karndean flooring, integrated LED spotlights and contemporary feature walls. The space is currently configured as a premium hair and beauty salon with eleven styling stations and four wash stations, although the open layout lends itself to a wide variety of retail, professional or customer-facing commercial uses (subject to any necessary consents).
WC with hand wash basin, hand dryer and Karndean flooring.
Store Room - Approx. 68 sq ft
Fitted with a stainless-steel sink and work surface, providing useful ancillary storage or preparation space.
Feature glass-panelled solid timber staircase providing access to the first floor.
First Floor - Approx. 704 sq ft
The first floor offers an excellent combination of open-plan commercial accommodation together with a range of private rooms, making it ideal for businesses requiring both customer facing and administrative space. Suitable for consultation, treatment or office administration, management or private consultation.
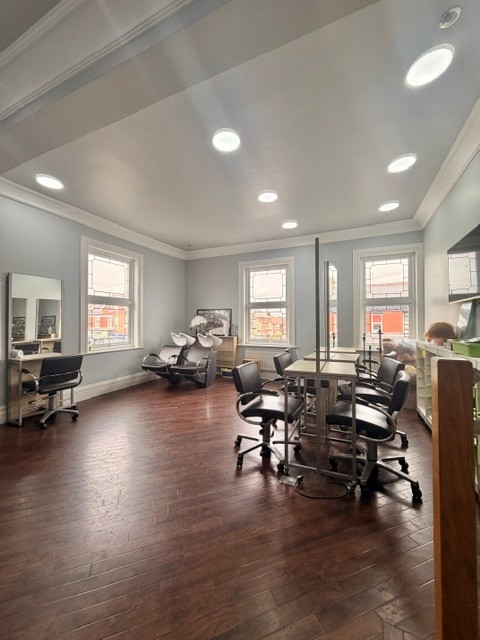
- Open-Plan Commercial Space (Approx. 296 sq ft) Bright and well-presented openplan commercial accommodation featuring concealed LED lighting and quality flooring throughout. Currently configured as a salon with eight styling stations and two wash stations, the flexible layout is equally suited to a wide range of commercial uses.
- Spacious Landing (Approx. 142 sq ft) An unusually generous central landing providing excellent access between rooms.
- Multi-Purpose Room 1 (Approx. 131 sq ft) Fitted with a range of wall and base units together with an inset stainless steel sink.
- Multi-Purpose Room 2 (Approx. 75 sq ft) A versatile room fitted with wall and base units together with a ceramic wash basin.
- Office / IT Room (Approx. 99 sq ft) A dedicated office providing an ideal workspace.
- Staff Kitchen (Approx. 89 sq ft) Well-appointed kitchen fitted with a range of wall and base units, providing practical staff facilities.
- WC with wash hand basin.
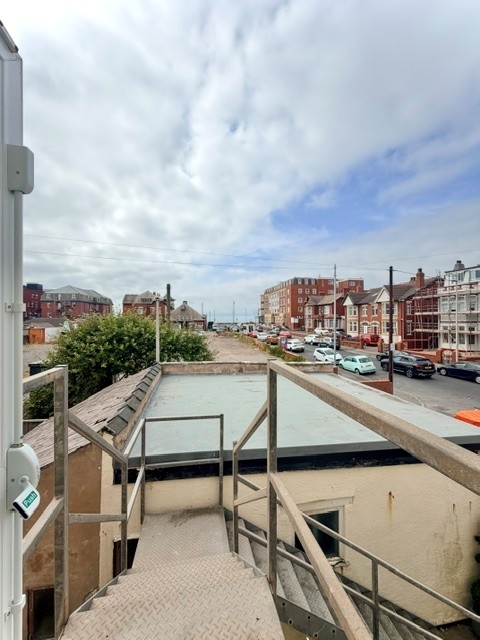
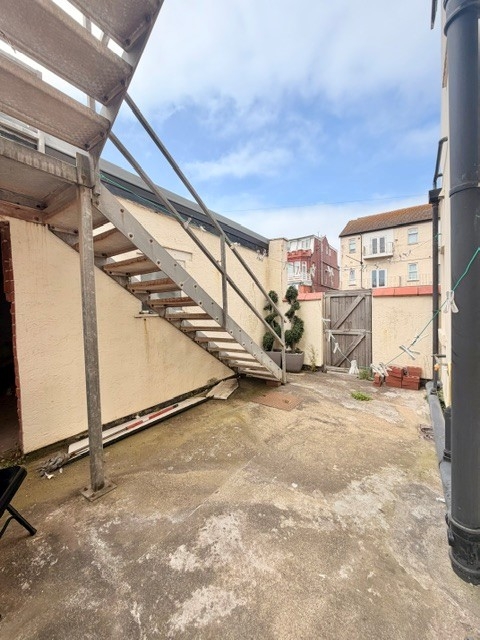
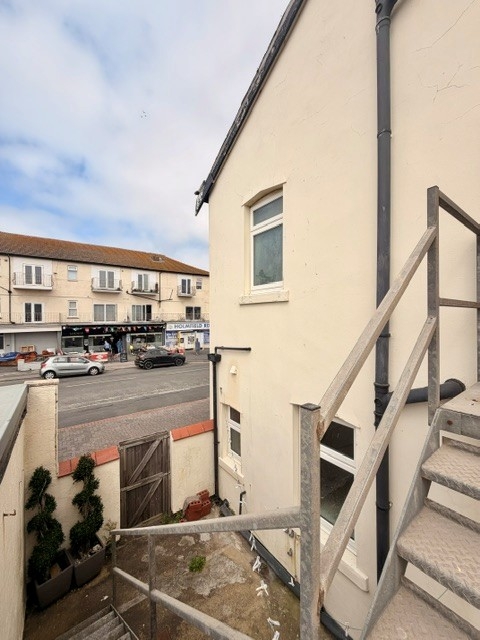
- External Fire Escape providing direct access to the enclosed rear yard and detached garage.
Second Floor - Loft Conversion - Approx. 482 sq. ft.
The converted second floor provides valuable additional ancillary accommodation, offering bright and versatile space ideally suited for offices, training, storage or a variety of other business requirements
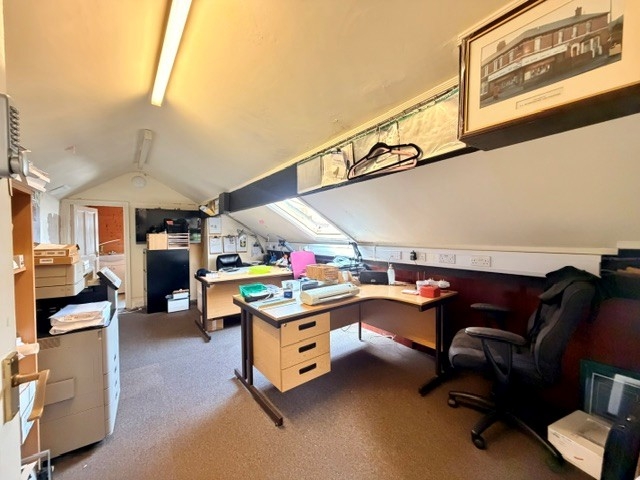
• Open-Plan Office / Ancillary Commercial Space (Approx. 400 sq ft) A bright and spacious loft conversion benefiting from multiple Velux roof windows, creating an abundance of natural light. Currently utilised as office and storage accommodation, this versatile space offers excellent potential for a variety of ancillary commercial uses, including additional office space, meeting facilities, training, storage or staff accommodation, depending on business requirements.
• WC fitted with vanity wash hand basin and quality flooring.
EXTERIOR
The property occupies a prominent corner plot and benefits from extensive external space, providing exceptional practicality for a wide variety of commercial occupiers.
- Extensive Private Forecourt providing parking for approximately 10 vehicles, a rare and valuable feature for a property of this type and location.
- Enclosed Rear Yard offering secure external space suitable for servicing, storage or operational use.
- Detached Garage (Approx. 260 sq ft) providing additional storage, workshop or ancillary accommodation, with potential for alternative commercial uses or supplementary rental income (subject to any necessary consents).
- We are informed the garage has recently benefited from the installation of a new roof.
Property Information
- Double glazed throughout and Gas-fired central heating served by two independent combination boilers, providing separate heating systems for the ground floor and the upper floors.
- Freehold tenure.
- Offered with vacant possession upon completion.
- Suitable for a wide variety of commercial uses, subject to obtaining any necessary planning consents.
Sale Information
This property is offered for sale by online auction through Pattinson Auctions. Sale subject to the fees, terms and conditions of Pattinson Auctions.
Occupying a highly visible corner position within one of North Shore's increasingly desirable commercial locations, this substantial freehold property combines generous accommodation, extensive private parking and excellent versatility to create a rare opportunity for owner-occupiers, investors and developers alike.
TENURE: Freehold
PRICE IS A STARTING BID