DESCRIPTION
Located adjacent to the picturesque village of Staffin on the dramatic northeast coast of the Isle of Skye, Staffin Caravan & Camping Site, together with two self-catering units, represents a substantial and well-established tourism business occupying a prime trading location within one of Scotland’s most sought-after visitor destinations.
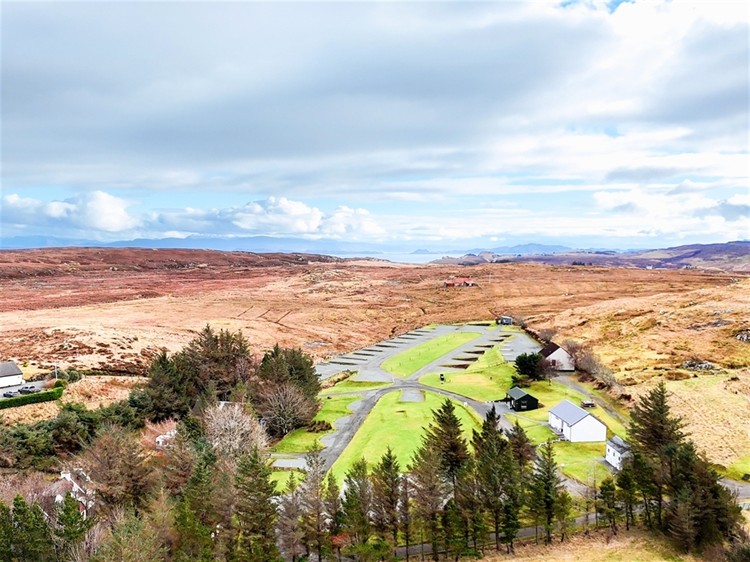
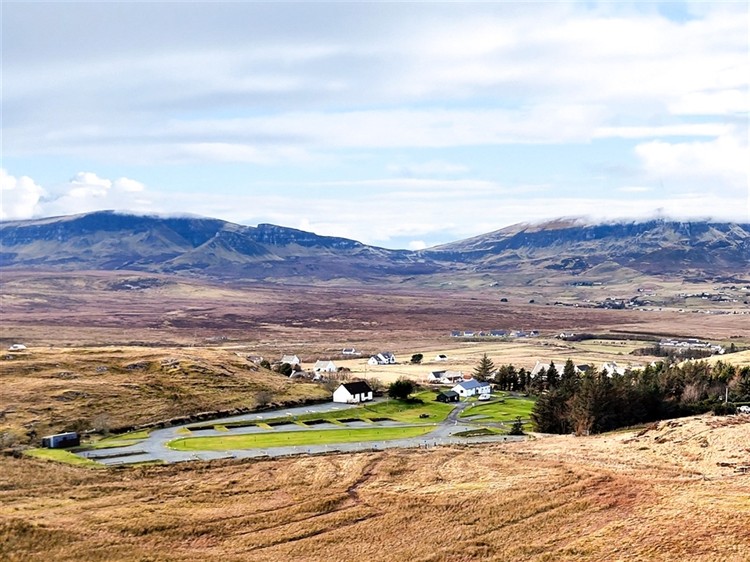
Set against the stunning backdrop of the Trotternish Ridge, the park has built a strong reputation as a welcoming, family-friendly destination for tents, motorhomes, and touring caravans. The site extends to approximately 50 pitches, including 30 electric hook-ups, together with a dedicated camping area. It benefits from excellent supporting infrastructure, including a reception office building, toilet and shower facilities with free hot showers and a campers’ bothy providing sheltered washing-up facilities. Additional amenities include a storage shed and a sheltered compound suitable for winter caravan storage, enhancing year-round operational flexibility.
In addition, a separate three-bedroom croft house (Lag Uaine House) and a two-bedroom chalet provide considerable operational flexibility and additional income-generating potential. The properties are currently operated as a self-catering holiday unit and short-term seasonal let respectively, creating complementary revenue streams and further enhancing the overall appeal of the business.
The site enjoys a stunning location beneath the Trotternish Ridge with views over the Hebridean Minch. It is approximately 10 miles from Uig, where the ferry service to the Hebrides operates.
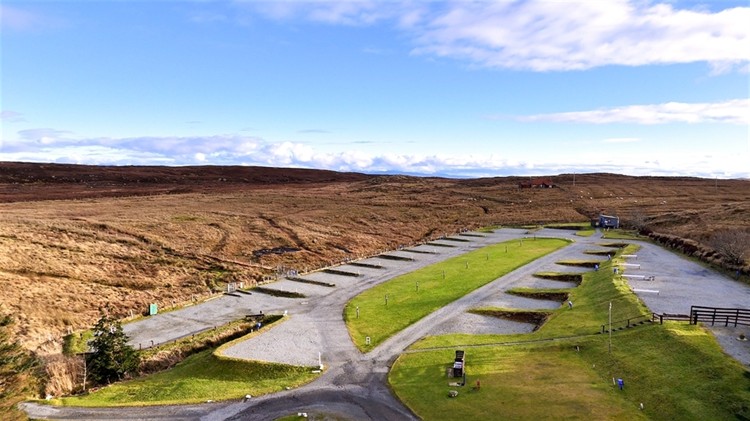
The campsite provides various hard-standing pitches for campervans with hook-up facilities and an open grass area for tents. Facilities include toilets, showers, laundry and a small camper’s bothy, offering shelter during adverse weather.
This represents a rare opportunity to acquire a thriving, income-generating lifestyle business in the highly desirable village of Staffin, combining strong trading performance with exceptional living accommodation in an iconic Highland setting.
REASON FOR SALE
The business is offered for sale due to the owner’s forthcoming retirement.
TRADE
Operating seasonally from April to October, this highly regarded and profitable lifestyle business offers multiple established income streams in a sought-after scenic location. The charming croft house trades year-round and is listed with Skye Holiday Cottages, holding an Outstanding 4.8 rating, while the chalet provides secure income through a short-term seasonal let. The business enjoys a strong online presence and reputation, rated 4.5 Very Good on Tripadvisor and on Google.
The site offers flexible touring and camping pitches with power hook-ups, modern facilities, and a well-equipped campers’ bothy. It is both pet-friendly and family-friendly, appealing to a broad and loyal customer base. Its convenient location close to local amenities, combined with outstanding natural surroundings and direct access to outdoor activities, underpins consistent demand. An independent park-based seasonal takeaway further supports trade and enhances the overall offering of the business.
Profitable and strengthening year on year, the business offers clear potential for further growth. This represents an excellent turnkey opportunity with significant scope to expand.
PLANS
Indicative title and floor plans are available upon request from the selling agents.
LOCATION
Staffin Caravan & Camping Site is ideally located beside the popular village of Staffin on the northeast coast of Isle of Skye, approximately 17 miles north of Portree.
Staffin is a well-established tourist destination, renowned for Staffin Bay and its famous dinosaur footprints. A strong year-round community and essential amenities support a sustainable and attractive trading environment.
The area benefits from significant visitor appeal, enhanced by its use as a filming location and proximity to some of Skye’s most iconic landscapes, including the Cuillin Mountains and the Trotternish Ridge, home to the Old Man of Storr, Kilt Rock and the Quiraing.
Outdoor activities are a key draw, including walking, climbing, fishing and water sports, alongside heritage attractions, castles, distilleries and opportunities for genealogy research.
Situated on the scenic A855, the site enjoys strong passing trade and excellent access to key attractions, as well as proximity to the Trotternish Ridge Hill Race.
Its coastal setting further enhances appeal, with harbour access, wildlife cruises, and opportunities to spot seals, otters and sea eagles.
THE PROPERTY
Caravan Site
The caravan and camping site is a welcoming, family-friendly destination catering for tents, motorhomes and touring caravans. Extending to approximately 50 pitches, including 30 electric hook-ups, the site is thoughtfully arranged in a horseshoe formation with a central camping area, creating a safe and sociable environment for guests. The site benefits from excellent supporting infrastructure, including a reception building, toilet and shower facilities with free hot showers, a campers’ bothy providing sheltered washing-up facilities, and an additional outdoor wash-up sink.
Lag Uaine House (Self Catering)
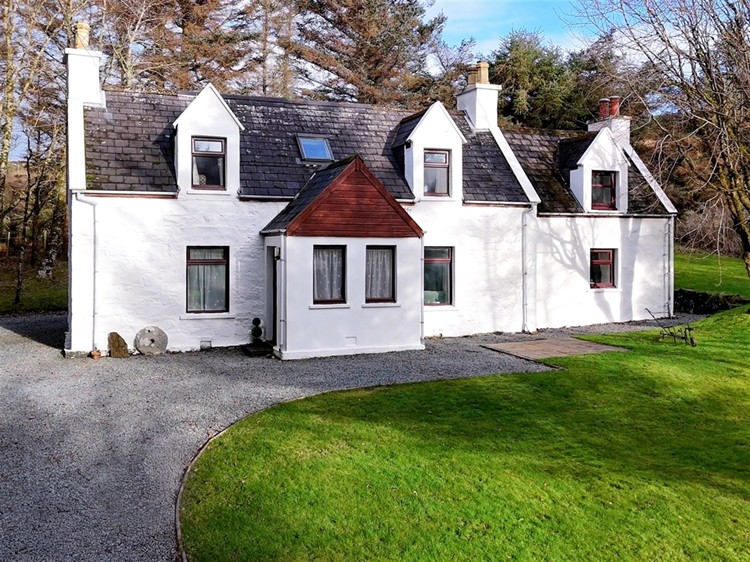
This attractive cottage is set within its own secure grounds, with private access from the Highland Council Road beside the caravan park. It offers 101 m² of living space, is EPC rated F(35), and is licensed to accommodate six guests across three bedrooms.
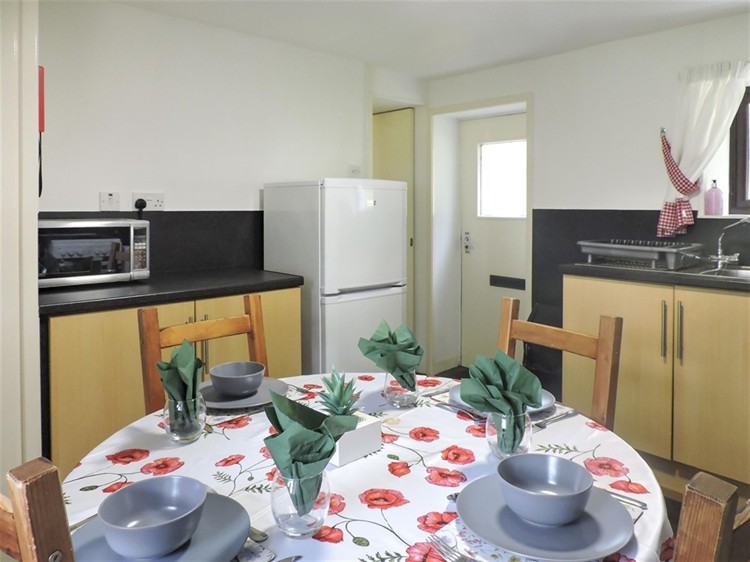
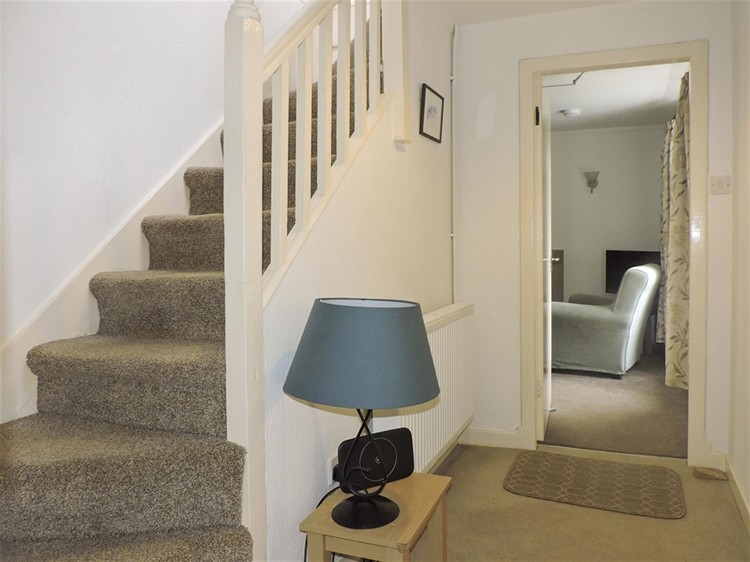
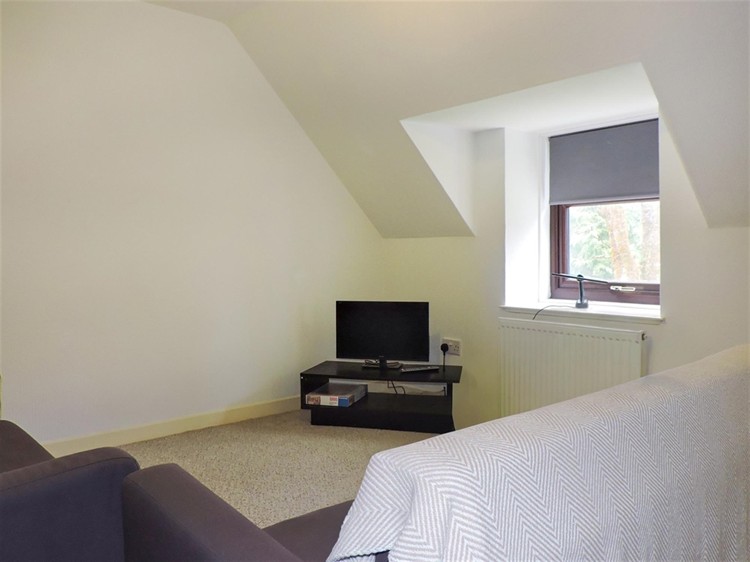
The cottage licensed to let comprises three bedrooms, including a ground-floor double with en-suite shower, basin, and WC, a further double, and a twin bedroom upstairs. There is a family bathroom with a bath with electric shower above, basin, and WC. The property features two sitting rooms, one with an electric fire, providing two relaxing spaces. The kitchen includes a dining area and is fully equipped with an electric oven and hob, microwave, air fryer, fridge/freezer, dishwasher, and space for meal preparation.
Additional amenities include a washing machine, oil central heating with radiators, TV with Freeview, DVD/CD player, and a selection of books, games, and DVDs. Outside, there is off-road parking for three cars, a lawned garden with furniture and a freestanding BBQ.
Should the new owners require a home, this property could be suitable for use as owners’ accommodation, subject to the statutory consents.
Chalet at Campsite (Self Catering)
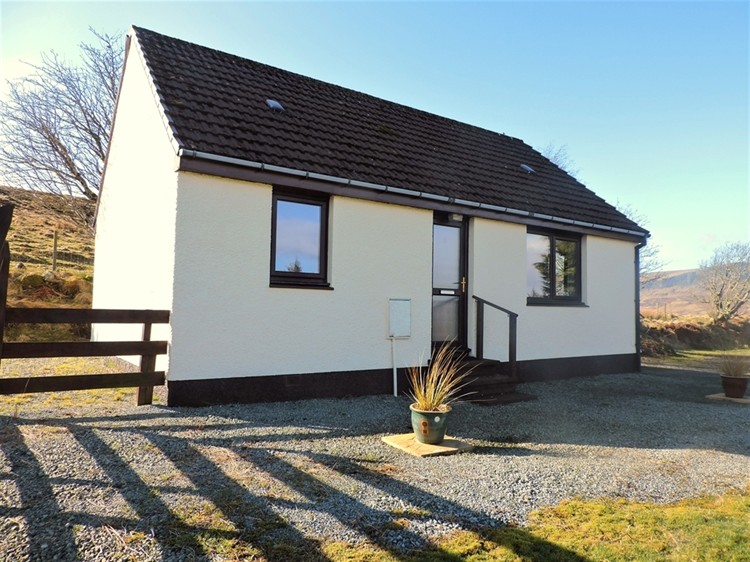
This attractive holiday cottage, extending to circa 54 m², is of Scotframe construction with externally rendered block infill, beneath a pitched roof clad with interlocking concrete tiles. Internally, it features suspended timber flooring, plasterboard-lined walls and ceilings, and tiled wet areas, complemented by PVC double-glazed windows throughout.
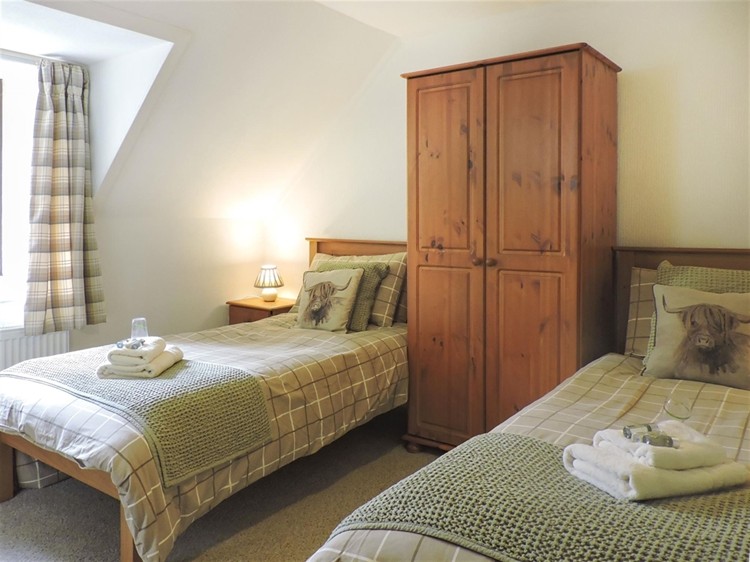
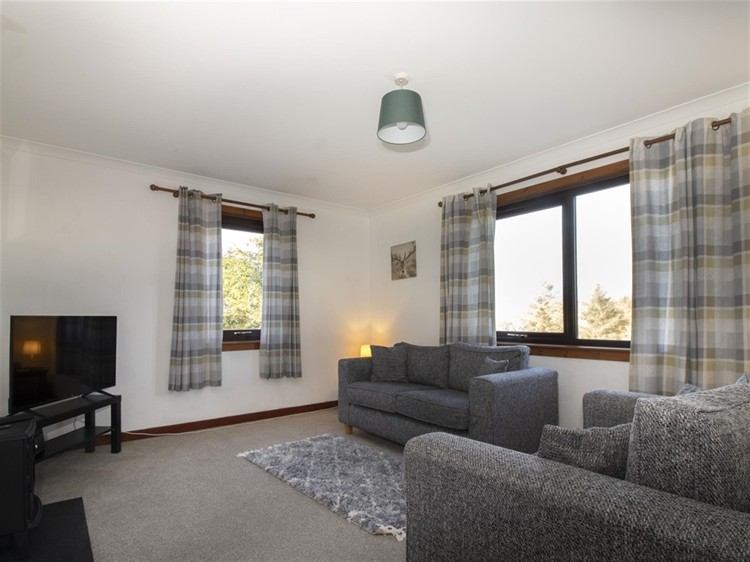
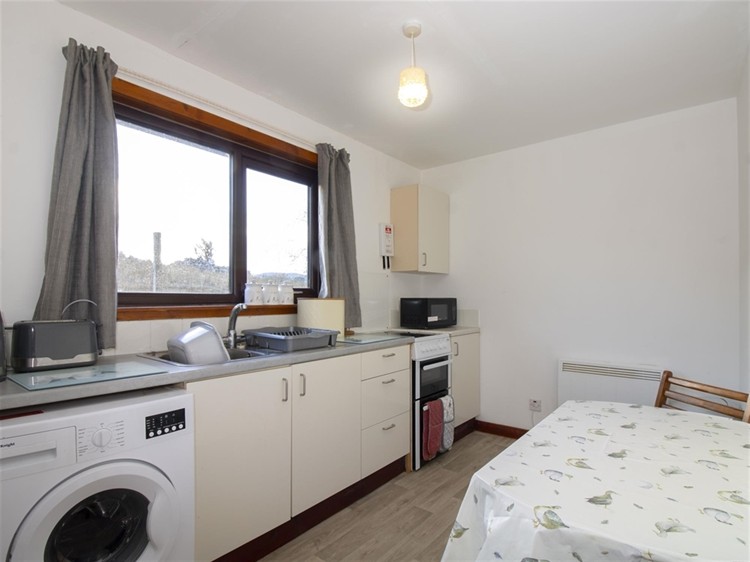
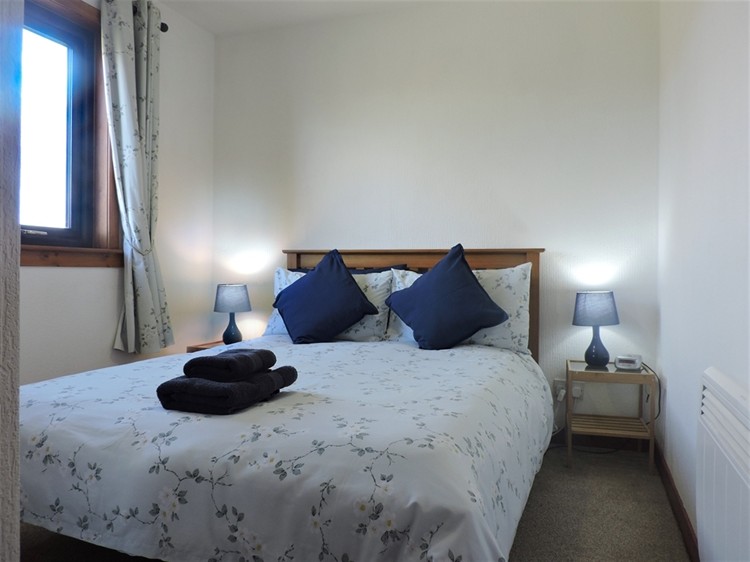
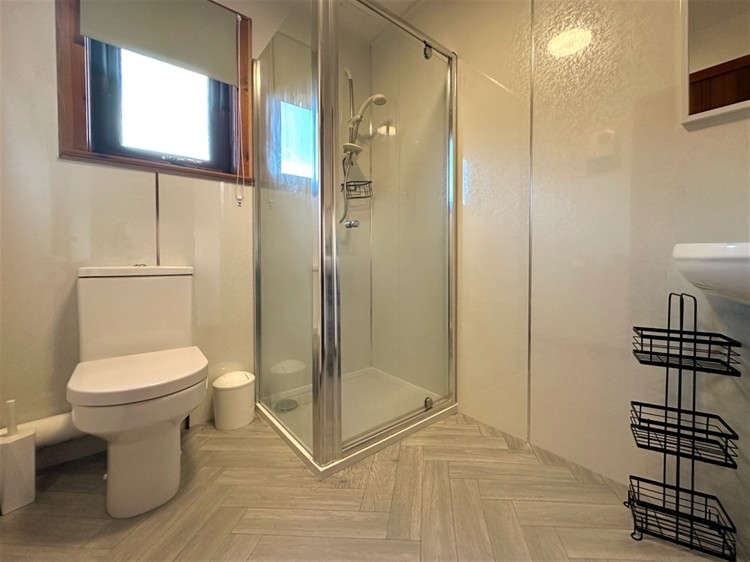
Positioned to the right of the site with separate access, the property is licensed to accommodate up to four guests across a double bedroom and a twin bedroom. The accommodation further includes a modern shower room with electric shower cubicle, a kitchen with space for a dining table, and a comfortable double-aspect lounge. The bedrooms are carpeted and furnished with coordinated linen and curtains, while the kitchen is fitted with an electric cooker and washing machine.
The cottage is currently let to a short-term seasonal tenant, generating a regular rental income and offering a secure, low-maintenance investment opportunity on a 12-month period.
Should the new owners require a home, this property could be suitable for use as owners’ accommodation, subject to the statutory consents.
SERVICE ROOMS
Waste Disposal Building
The Waste Disposal Building extends to circa 13 m² and is located at the end of the park. It is of timber frame construction clad in corrugated metal sheeting beneath a mono-pitched roof finished with profile metal sheeting, providing a durable and practical facility for waste disposal management on the site.
Park Office
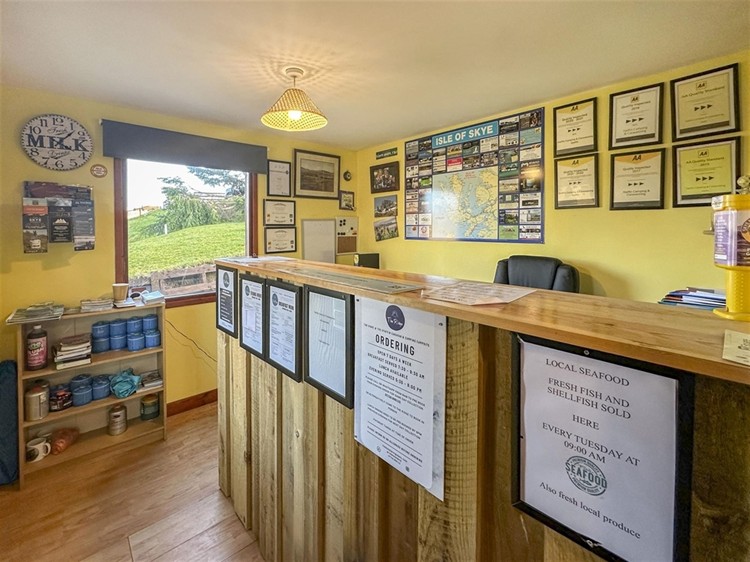
The Park Office extends to circa 23 m² and is a functional timber-framed building clad in profile metal sheeting beneath a pitched roof of matching material. It features a solid concrete floor with plastered and wet-walled finishes, and a combination of single and double-glazed windows. The property includes a reception counter, along with a welcoming area providing some tourist information and related services, making it an ideal hub for visitor engagement within the park.
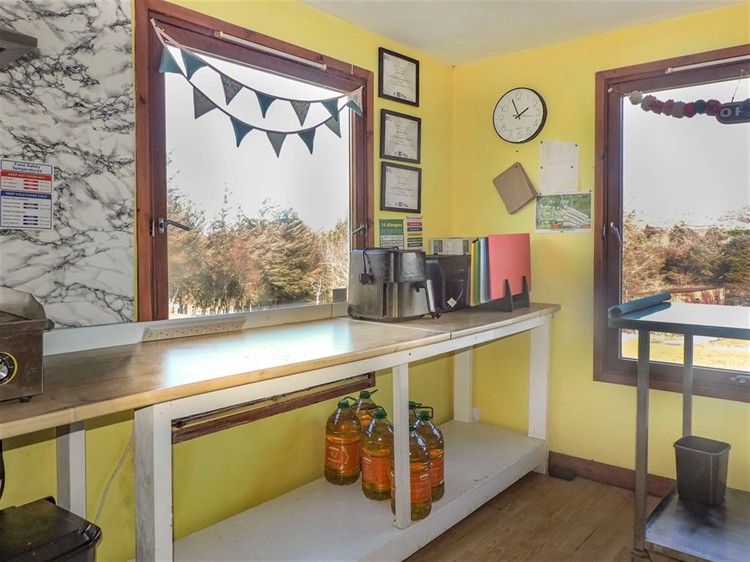
The building also houses a staff toilet and the onsite takeaway snack shop/kitchen, operated by an external provider on an annual basis.
Laundry and Shower Block
The laundry and shower block has a floor space of circa 56 m² and consists of block construction, rendered externally beneath a pitched roof clad in profile metal sheeting. It features a concrete floor and a PVC double-glazed window, with internal walls finished in a combination of cement render, bare block, wet wall, and plasterboard lining, providing a durable and functional space suitable for its current function. Within the building there are dedicated male and female showers and toilets, there is also a laundry room with 2 coin operated washing machines, a tumble drier, an iron with ironing board and drying facilities indoors and outdoors. To the rear is a boiler room with shelves for storage.
Campers Bothy
The Campers’ Bothy extends to approximately 14 m² and is of block construction, externally rendered beneath a pitched roof clad in corrugated metal sheeting. Internally, it has a concrete floor with walls finished in a combination of wet wall and cement render, together with PVC-glazed windows, creating a functional and durable space for campers to dine during wet weather.
The bothy is equipped with a fridge/freezer for camper use and a double sink for washing up. A tourist information area at one end of the building helps visitors plan their stay, while bench seating and tables provide a comfortable communal dining and shelter space.
Wardens Store
The Wardens’ Store extends to approximately 27 m² and is of timber-frame construction, clad in timber beneath a mono-pitched roof finished with profiled metal sheeting. Inside, it features a concrete floor, plasterboard-lined walls and ceiling, and PVC double-glazed windows, providing a practical and secure space for storage and operational use. The building also includes sanitary facilities and a small kitchenette for the wardens. Situated in a tree-screened area, it is largely hidden from the main campsite and has parking for two motorhomes or touring caravans, currently used by the owner to overwinter their caravan.
External Workshop
This external workshop extends to approximately 64 m² and is of block construction, externally rendered beneath a pitched roof clad in corrugated cement fibre sheeting. The interior features a concrete floor, bare block walls, and timber-framed single-glazed windows, providing a practical and durable space for storage, maintenance, or other workshop activities. The building is equipped with a workbench to assist with equipment maintenance. Like the Wardens’ Store, it is situated in the same sheltered area, set apart from the main campsite.
SERVICES
The site benefits from a full range of essential services, including oil-fired hot water, electric heating, mains water and electricity, along with a number of dedicated septic tanks to support all of the accommodation and facilities. The site has Wi-Fi facilities, and all guests receive a complimentary pass for access.
ACCOUNTS
Full accounting information will be made available to interested parties subsequent to viewing.
EPC RATING
The EPC rating for Lag-Uaine is F (35). Chalet EPC TBC.
TITLE NUMBER
TBC
PRICE
Offers Over £695,000 are invited for the heritable property complete with goodwill and trade contents (according to inventory), excluding personal items. Stock at valuation.
OFFERS
All offers should be submitted in writing to the selling agents with whom purchasers should register their interest if they wish to be advised of a closing date, should one be set.
DEVELOPMENT OPPORTUNITIES
The business presents significant development opportunities to increase turnover and enhance the guest experience.
There is potential to expand the already popular food provision (provided by an external contractor), particularly given the limited number of eateries in the local area.
Additional growth opportunities include introducing glamping pods to attract new markets, installing EV charging points to cater for electric vehicle users, and expanding the current
arrangement where a local food provider rents an area with power supplied.
These enhancements, along with other potential improvements, offer clear avenues to boost revenue and build on the site’s strong trading performance.
GROUNDS
The caravan site element of the sale is laid to grass with compacted hard core vehicular access routes providing easy access to both hardstanding hookup points and large camping pitches. The grass is well maintained; access routes are weed free and the pitches and hookup points are level. All demonstrating a great attention to maintenance.
The property extends to just over 1.17 hectares (approx.) and all of the site area is decrofted, with plans illustrating this available on request.
LICENCE NUMBER
The caravan park benefits from Class 11 use consent, which can make future developments far easier to achieve.
The self-catering accommodation has short-term letting licences and the number are as follows; The Chalet HI-31076-F and Lag Uaine House HI-31003-F.
STAFF
The business benefits from two seasonal on-site wardens providing 24-hour security, alongside the active involvement of the owners.