5 bedroom character farmhouse
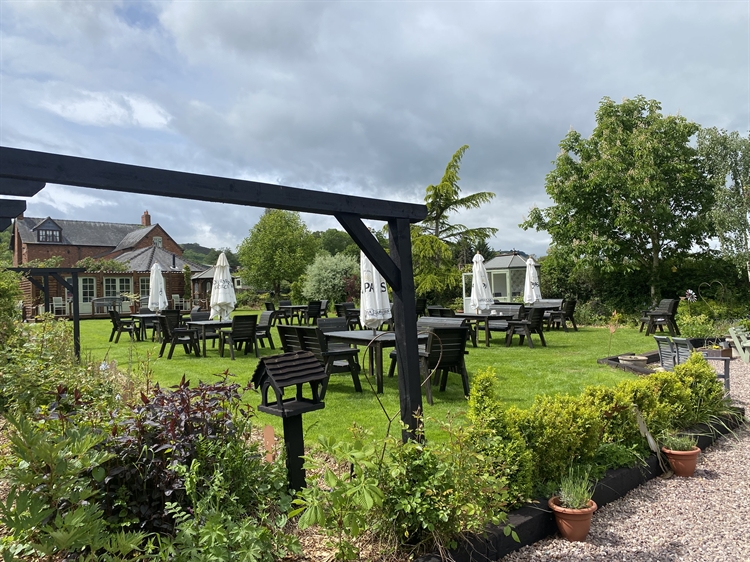
Café/bar (60) with outdoor seating (80-150)
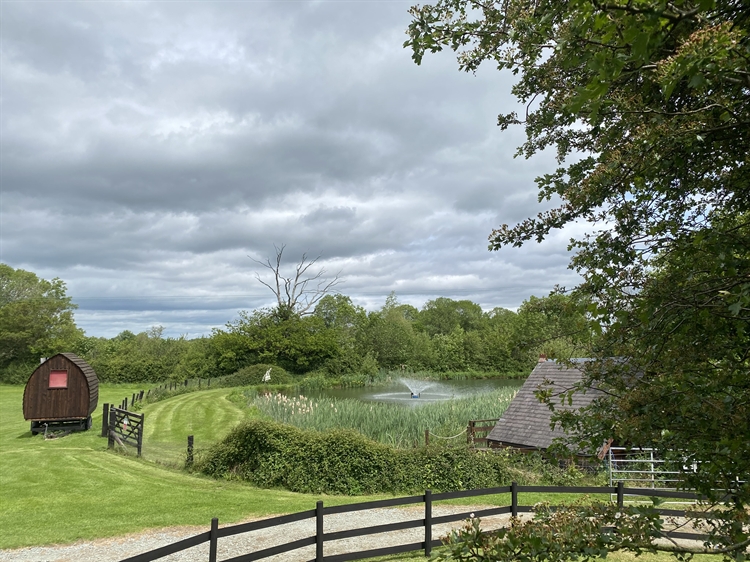
Shop/retail unit & fishing lake
2 long-term, self-contained letting units
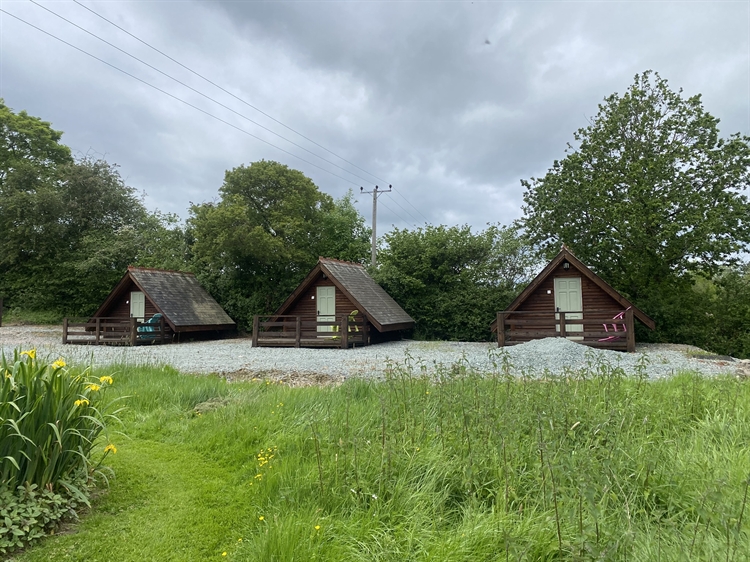
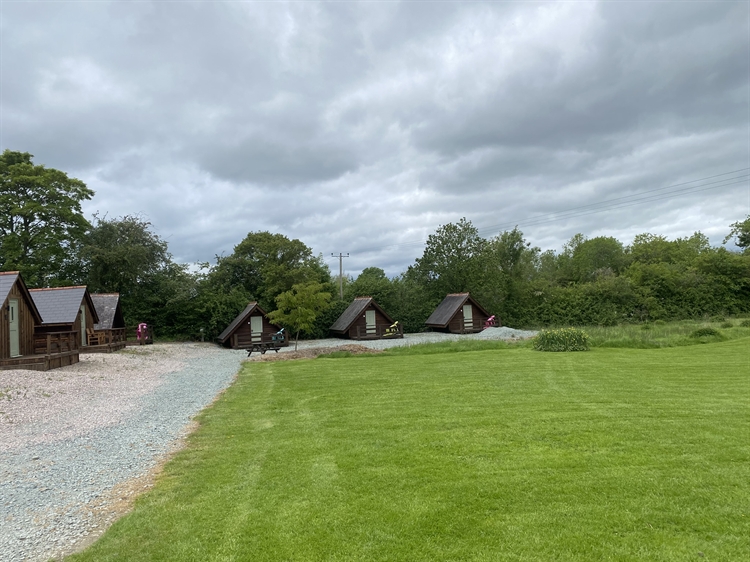
16 self-contained holiday lets
40 caravan hook-ups/camping pitches
- Asking Price:
- £2,500,000 Furniture / Fixtures included
- Turnover:
- On request
- Net Profit:
- On request
Property Information
- Property:
-
Freehold
- Living Accommodation:
-
Main House
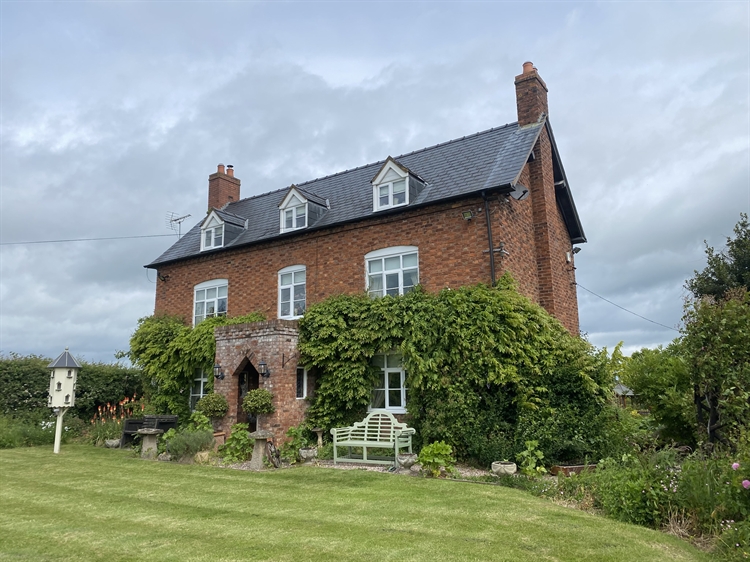
The three-story farmhouse, which is surprisingly not listed, dates from the 17th century. It is constructed in the main of red brick with multi-pane sash windows at ground and first floors and dormer windows on the second floor. The farmhouse must be viewed to be appreciated, however it is briefly described as follows:
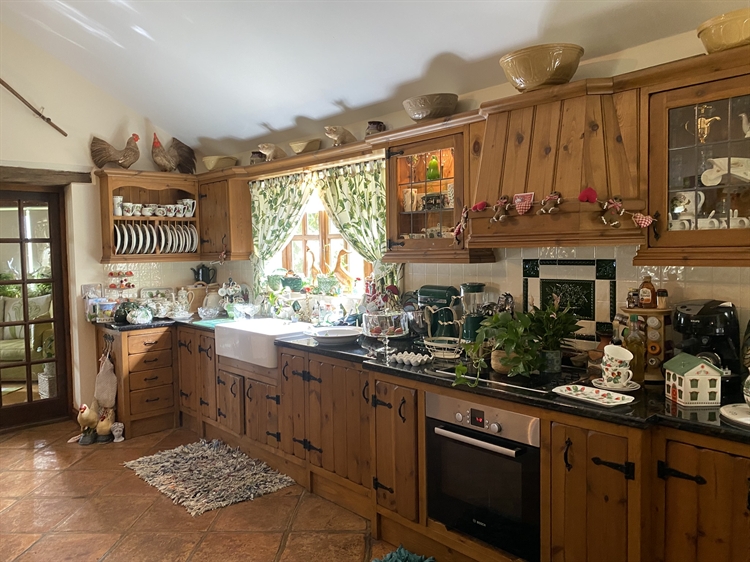
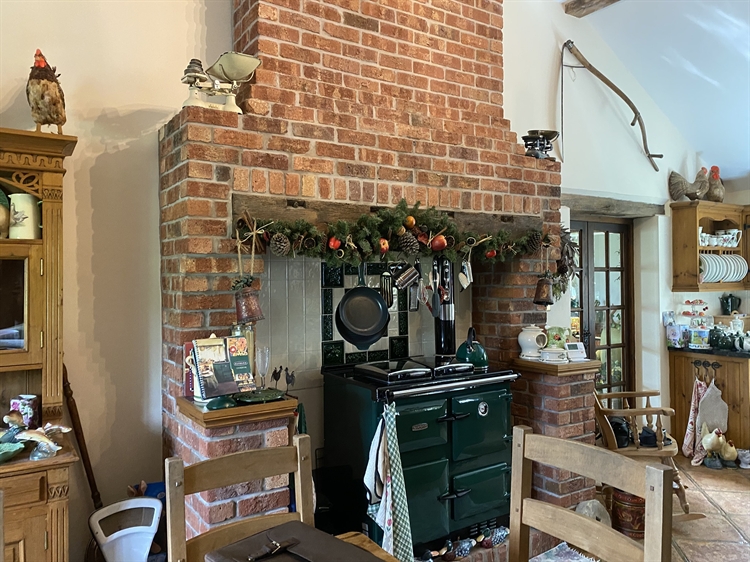
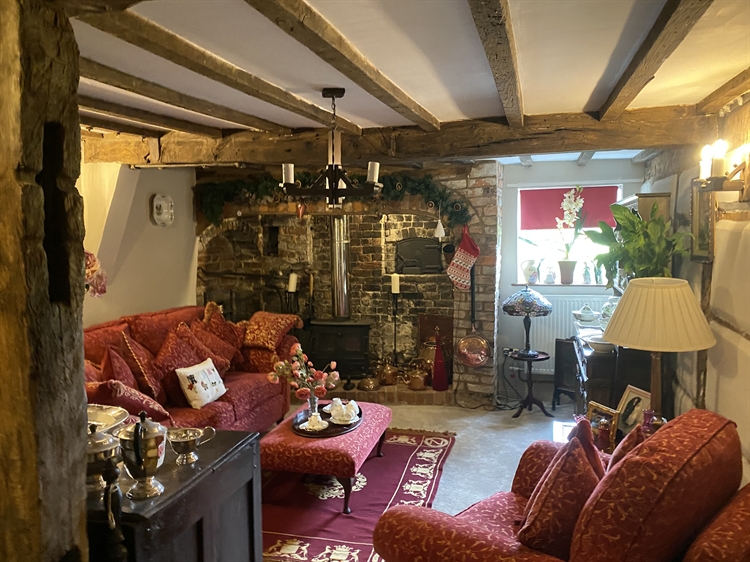
Entrance vestibule leading into the main hallway. Feature inglenook fireplace with solid fuel burner and exposed brick chimneybreast. Heavily beamed ceiling. The vestibule is currently utilised as a SNUG.Adjacent is the ‘L’ shaped KITCHEN with bespoke fitted farmhouse style kitchen cabinets, granite worktops and quarry tile floor. There is an impressive inglenook fireplace with a wood mantle and brick chimneybreast. An AGA is inset into the inglenook. UTILITY ROOM with WC and SHOWER.
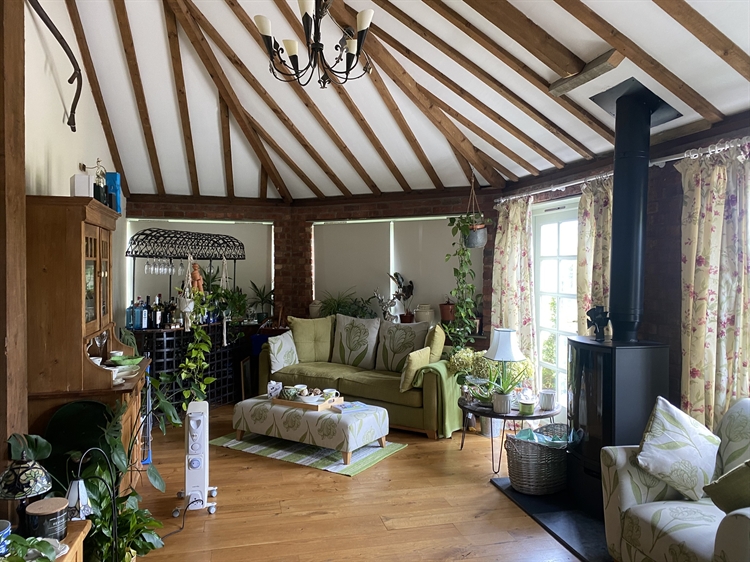
The heavily beamed CONSERVATORY has wraparound windows which overlook the idyllic, rural landscape. Solid fuel burner. Boarded floor throughout.
LOUNGE with an Inglenook fireplace with exposed brick chimneybreast. Heavily beamed ceiling and fitted carpet. Opposite is an additional SITTING ROOM/DINING ROOM with exposed ceiling beams, fitted carpet over an oak floor and a Victorian fireplace with stone hearth and mantel.
BASEMENT
The basement was previously used as an additional living room but is currently utilised as owners’ accommodation.FIRST FLOOR
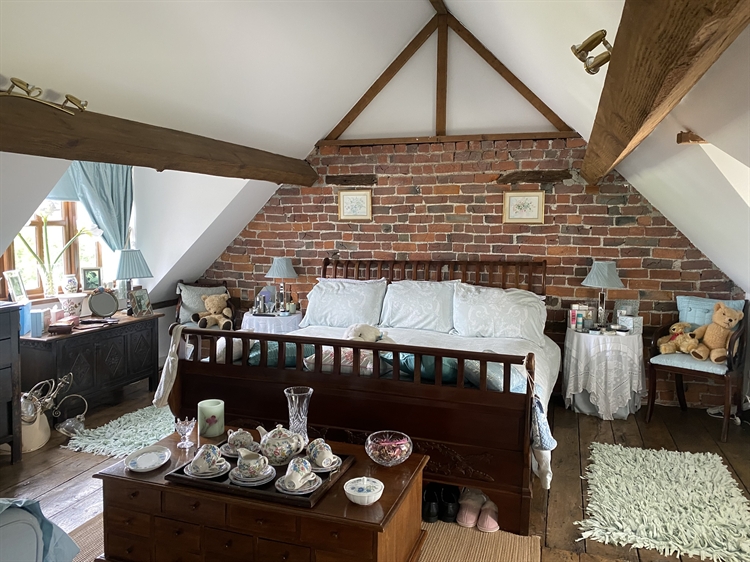
THREE LARGE DOUBLE bedrooms with heavily beamed ceilings, boarded floors, exposed brick walls and panelled wainscoting throughout. Two of the bedrooms have EN SUITE facilities. There is an additional BATHROOM with bath and overhead shower.THE EAVES
TWO large DOUBLE BEDROOMS. The first has exposed brick walls and a beamed ceiling. The second has fitted carpet and an EN SUITE bathroom comprising ‘his and hers’ handbasins, a deep Victorian bath and views over the rural landscape.Main House - External
To the front of the farmhouse are manicured lawns and a pebbled driveway. The brook runs parallel to the house and gives its name to the property.
Double garage and outhouse with LAUNDRY FACILITIES.
- Location:
-
Brook House Farm is located within the centre of Crew Green, a village situated on the B4393 in the Upper Severn Valley, 12 miles due west of the market town of Shrewsbury.The property is located on the England-Wales border, set within the scenic countryside of Powys. The property abuts the peaceful banks of the River Severn.Brook House Farm is a multipurpose site operating as a holiday park, campsite, fishing retreat and restaurant from which it derives a considerable amount of revenue.Brook House Farm’s accommodation is vast and has a wealth of charm and character. The property sits within approximately 12 acres.
- Premises Details:
-
The Old Potting Shed – The Café/Bar
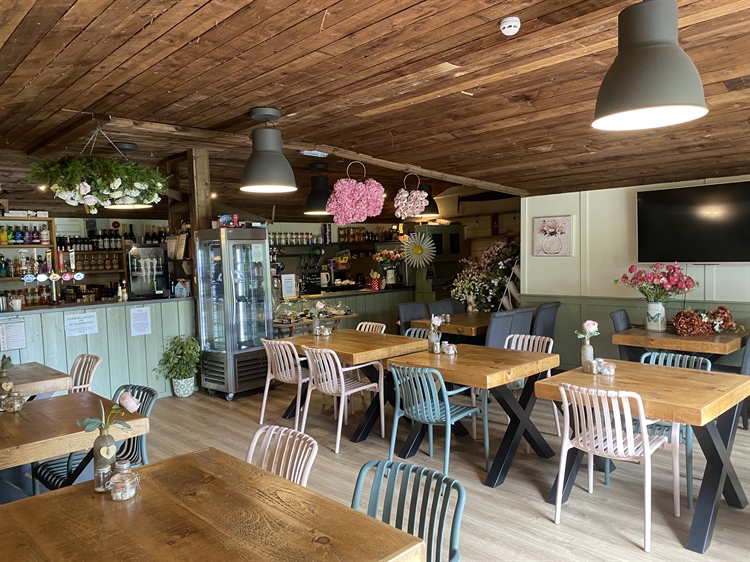
Constructed in the early 2020s, this is a single-story, timber-clad building with a corrugated metal roof. Bi-fold doors open directly onto a gravel patio separating the café/bar from the extensive lawns. The building is substantial and well appointed throughoutThere is seating for 60 on bistro bar chairs. Bar servery with tongue and groove frontage. Behind is extensive bottle storage and an espresso bar. Shaker panelling throughout, panelled ceiling and a freestanding log burner with stone hearth.
COMMERCIAL KITCHEN of a good size, comprehensively equipped with a range of stainless steel catering effects and equipment and a six section extraction unit. Altro nonslip flooring and UPVC clad walls.
Adjacent to the café/bar is the SHOP which is an L-shaped retail space with tile and board floors. It currently stocks a range of clothes and accessories.
The Old Potting Shed - External
Outside are manicured lawns and mature trees. There is seating for approximately 80, however the space could comfortably seat 150. Scattered around the lawns are freestanding dining huts for guests wishing to enjoy refreshments such as afternoon tea.There is a small summerhouse with clad walls and a flat corrugated metal roof. To the front is decking overlooking the grassed café area.
TOILET BLOCK
Four WCs and shower facilities. There is also a washing-up area to the side for those using the campsite.
Business Operation
- Expansion Potential:
-
Looking forward, trade could be developed further by increasing the business’s reach through its website and via social media marketing. There is also scope to expand the existing caravan/campsite (STPP) and to promote the fishing lake and river pegs to keen anglers in the UK and abroad.
- Trading hours:
-
The business currently trades for nine months of the year; its season commences in March.
- Years established:
- 2001