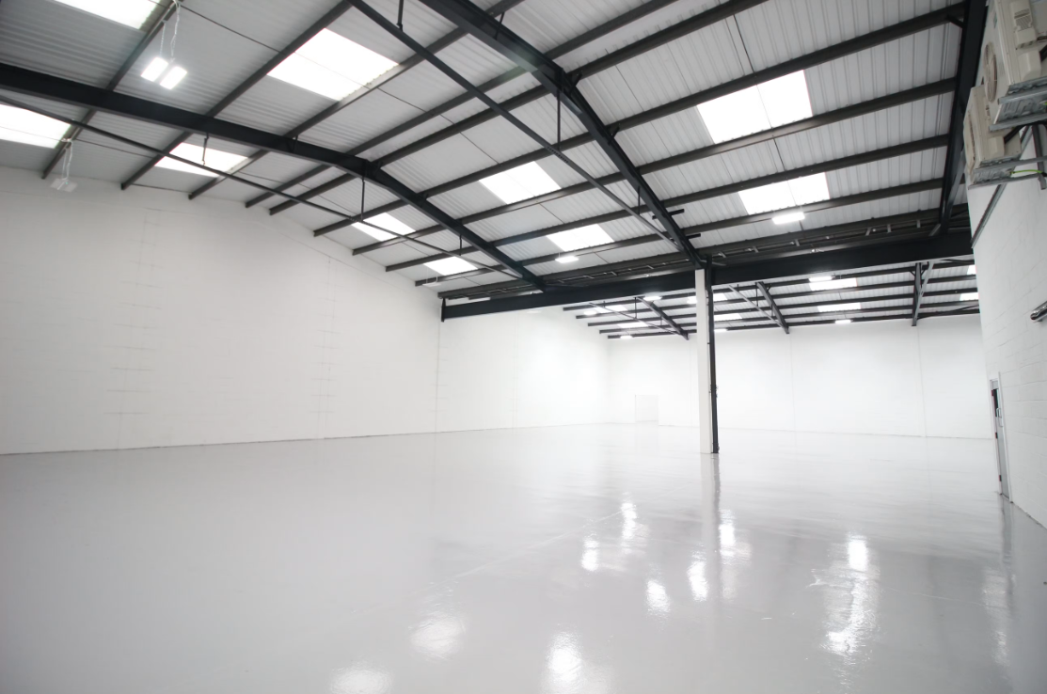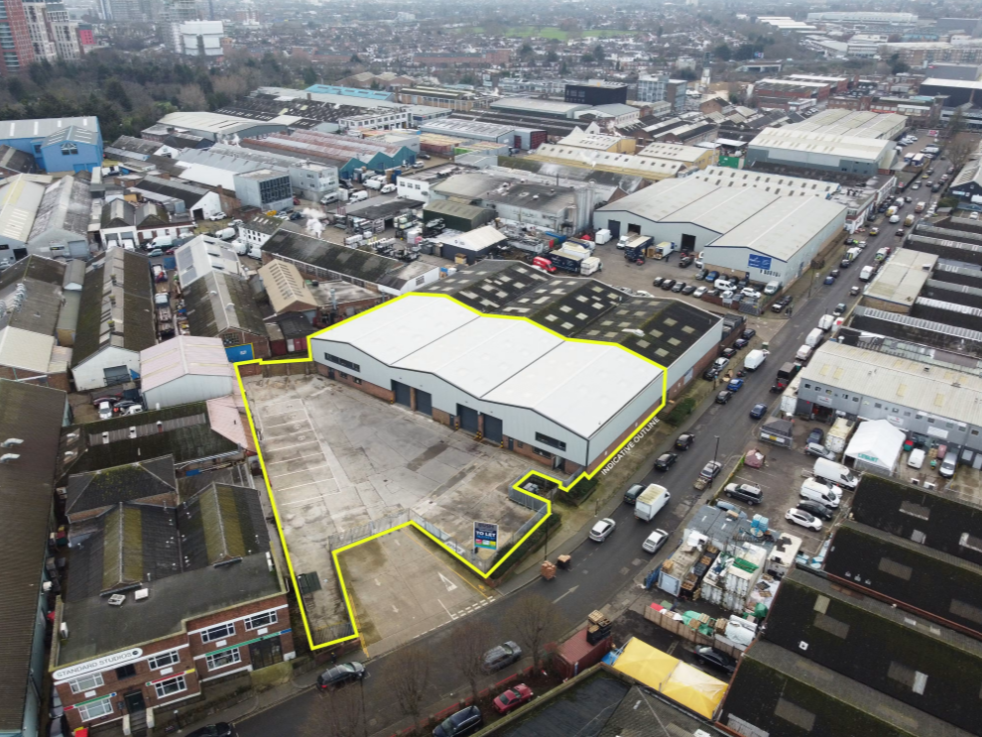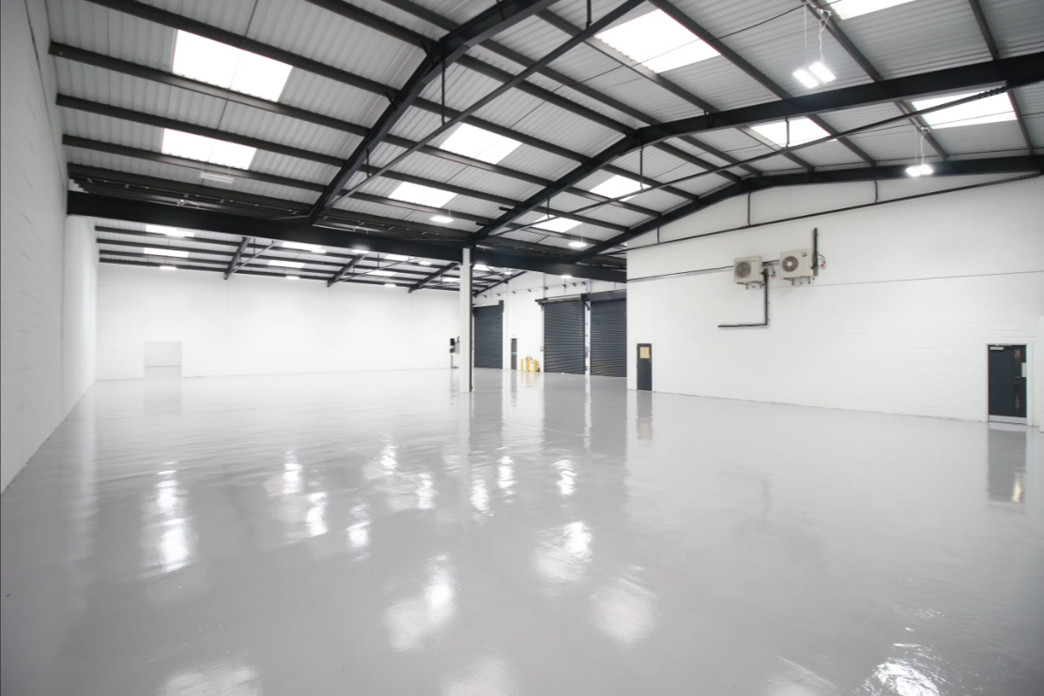
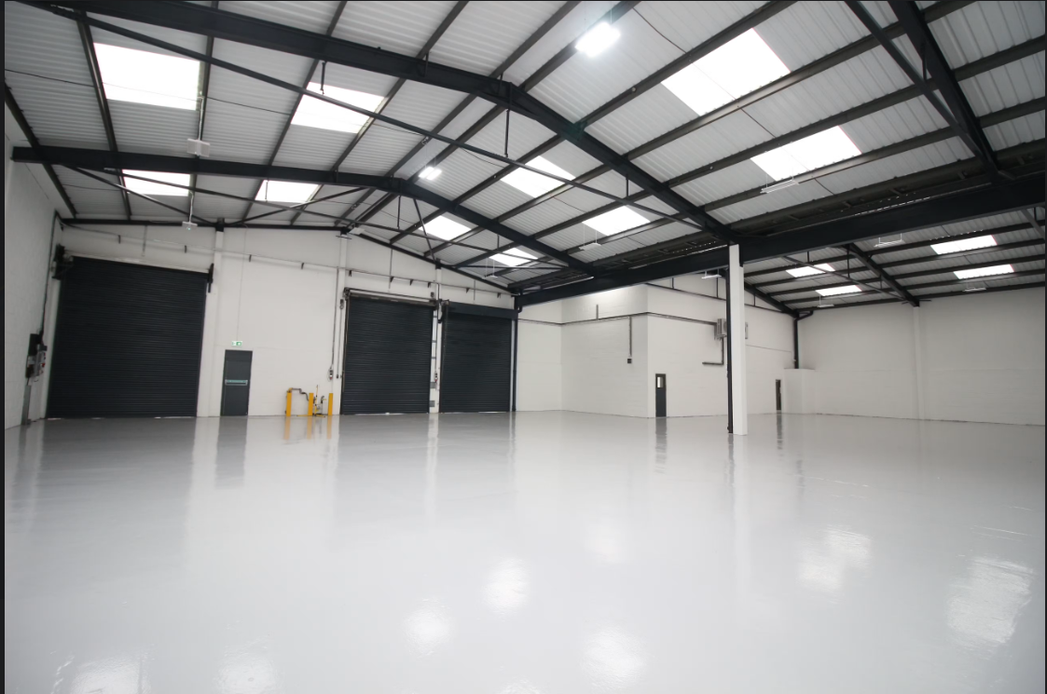
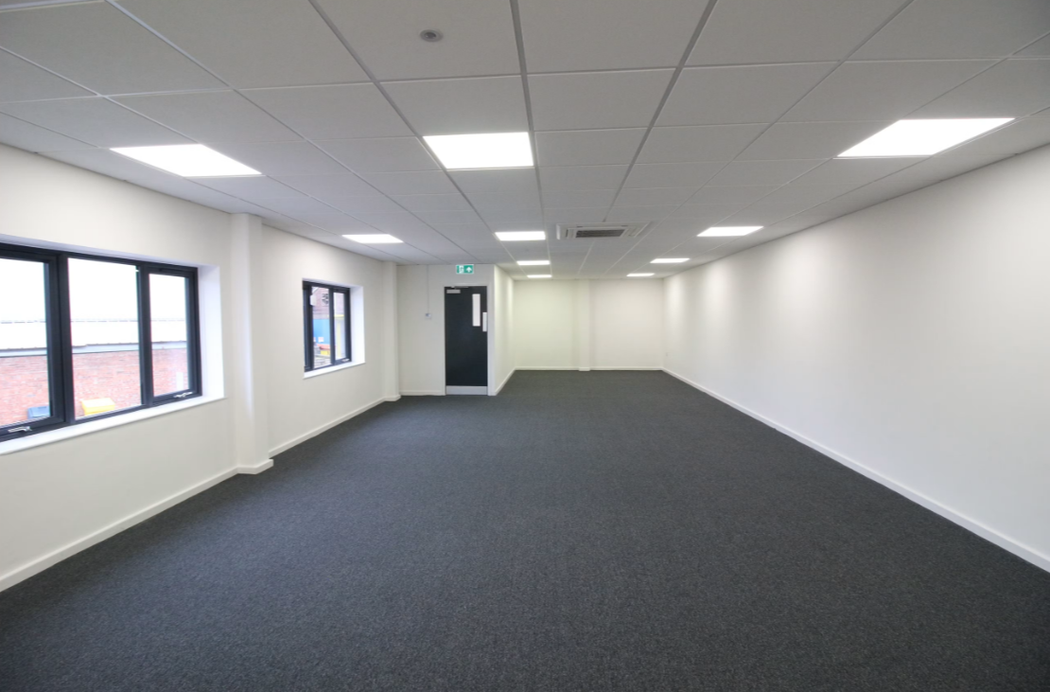
Fully refurbished industrial and warehouse unit available to let in the heart of Park Royal, offering 16,070 sq ft of high-quality accommodation with a substantial secure gated yard of approximately 15,026 sq ft. The property benefits from a clear eaves height of 5.9m rising to 7.95m, four electric roller shutter doors, three-phase power, gas supply, LED lighting, translucent roof panels, concrete flooring, fitted offices with comfort cooling and heating, dedicated parking, and male and female WC facilities, making it suitable for a wide range of industrial, manufacturing, storage and distribution occupiers.
Located within the well-established Bush Industrial Estate on Standard Road, the property enjoys excellent connectivity with Park Royal and North Acton Underground stations both within walking distance. The A40 and A406 are nearby, providing convenient access to Central London and the national motorway network. The estate is home to a number of major occupiers including DHL, John Lewis, Asda, McVitie's, Halfords Autocentre and TNT.
The accommodation comprises a modern steel portal frame warehouse with a clear open-plan layout, ancillary office accommodation over the ground and first floors, and a large secure loading yard providing excellent vehicle circulation, loading and parking. The property has been fully refurbished and is ready to accommodate a variety of business operations.
The premises are available by way of a new full repairing and insuring lease for a term to be agreed, subject to periodic rent reviews. Enquire today to arrange a viewing or request further information.