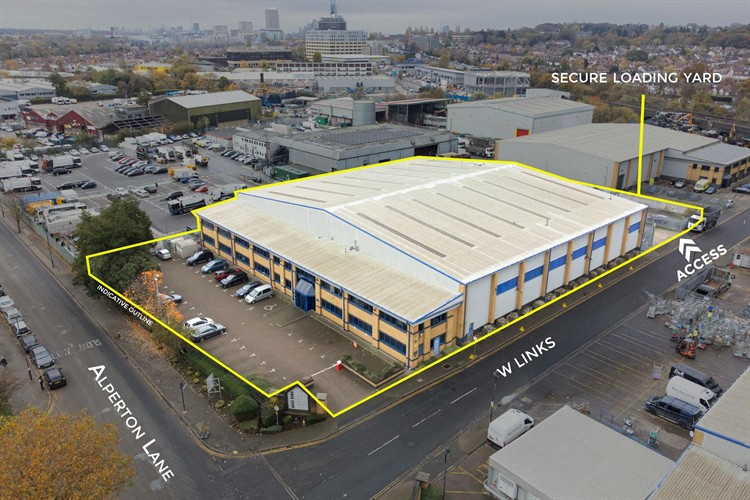
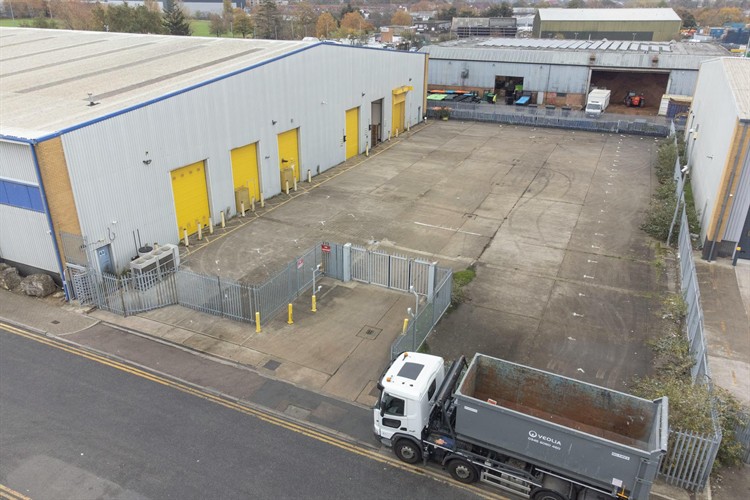
A rare opportunity to lease a comprehensively refurbished logistics and distribution warehouse in one of West London's most established industrial locations. Offering 36,632 sq ft of high-quality warehouse and office accommodation, together with a secure rear yard of approximately 17,320 sq ft, the property is ideally suited to logistics, manufacturing, storage and distribution occupiers.
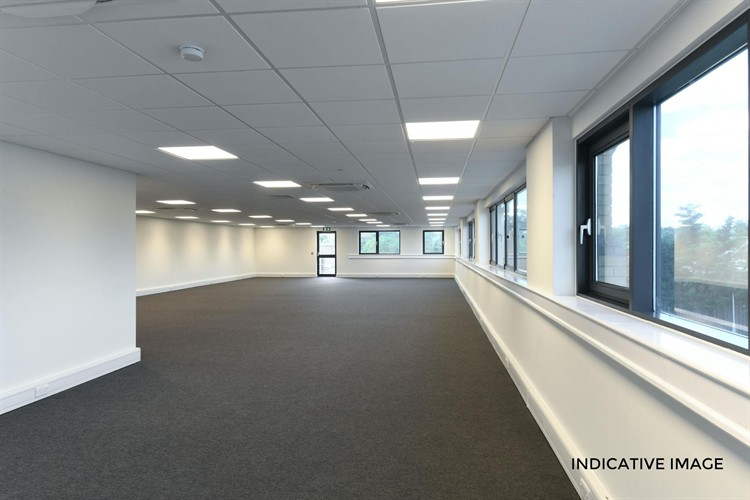
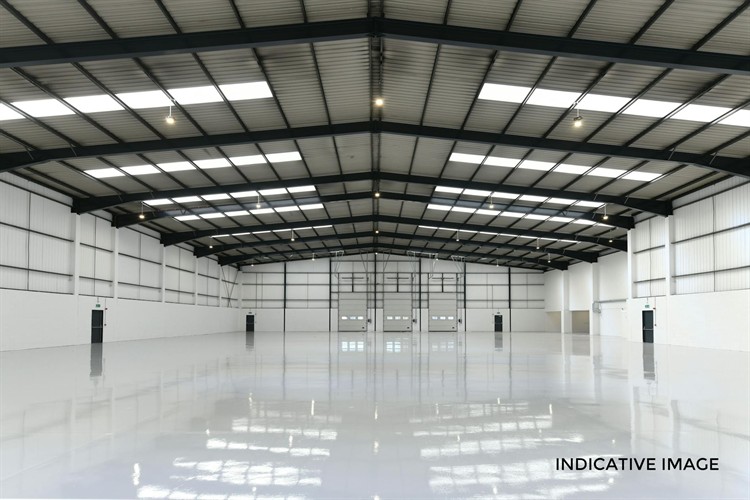
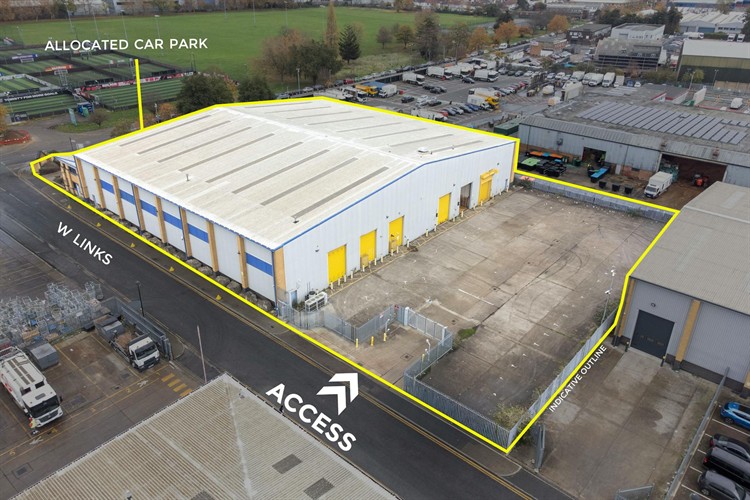
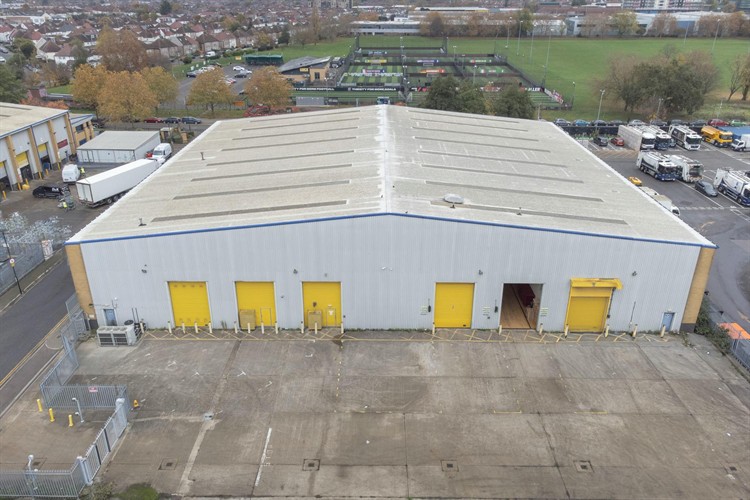
Currently undergoing refurbishment, Globe House will provide a modern industrial facility designed to meet the requirements of today's occupiers. The warehouse benefits from six level access loading doors, clear eaves height of 7.3 metres rising to 9.8 metres, approximately 320kVA three-phase power, translucent roof panels and extensive welfare facilities. High-quality fitted office accommodation is arranged over the ground and first floors with VRF heating and cooling systems, while the secure gated rear yard offers approximately 29 metres of yard depth. A dedicated front car park provides approximately 36 allocated parking spaces.
Situated on Alperton Lane, the property enjoys excellent connectivity with direct access to the A40 Western Avenue and A406 North Circular, providing fast routes into Central London, the M40 and the M25. Alperton (Piccadilly Line) and Hanger Lane (Central Line) Underground stations are both within walking distance, making the property highly accessible for staff and visitors.
Available on a new lease, Globe House presents an outstanding opportunity to secure a modern industrial and logistics facility in a prime West London location.