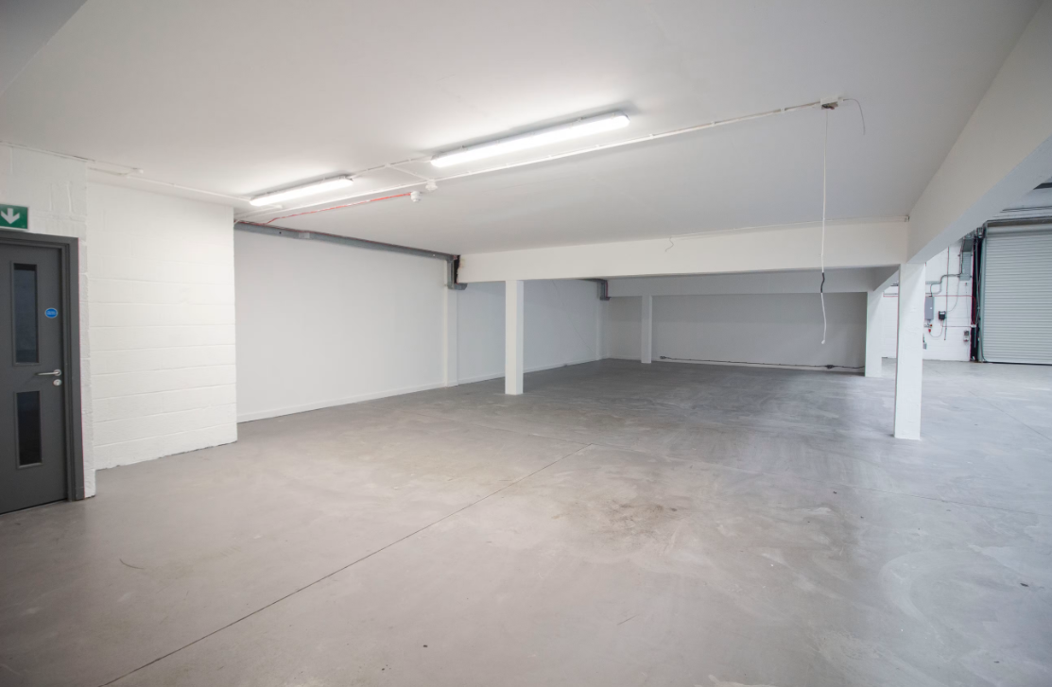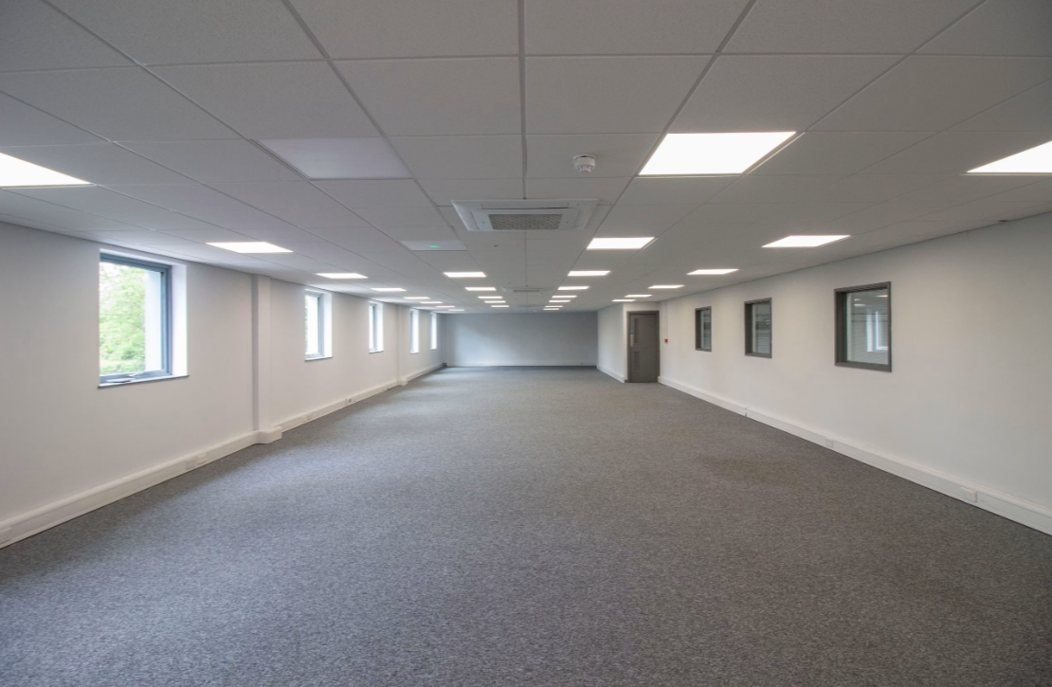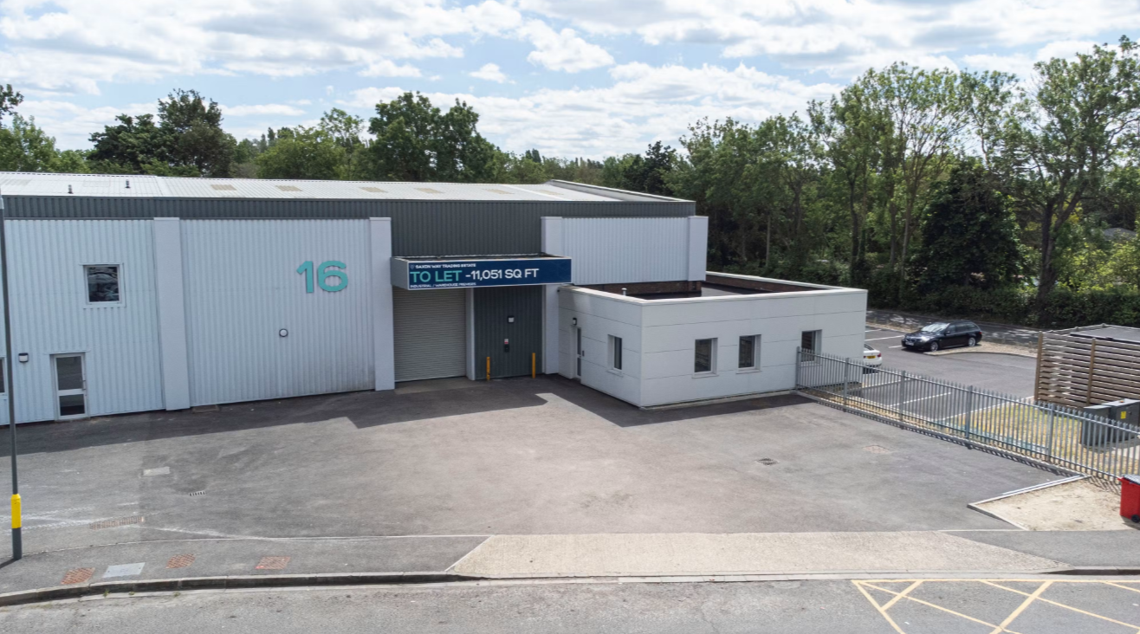
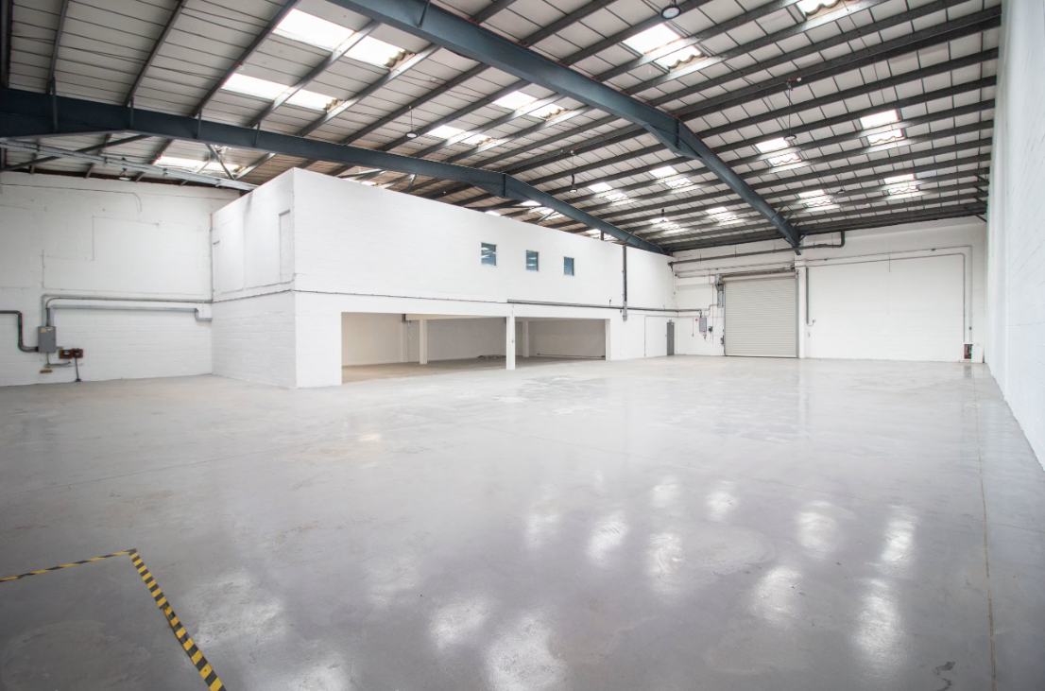
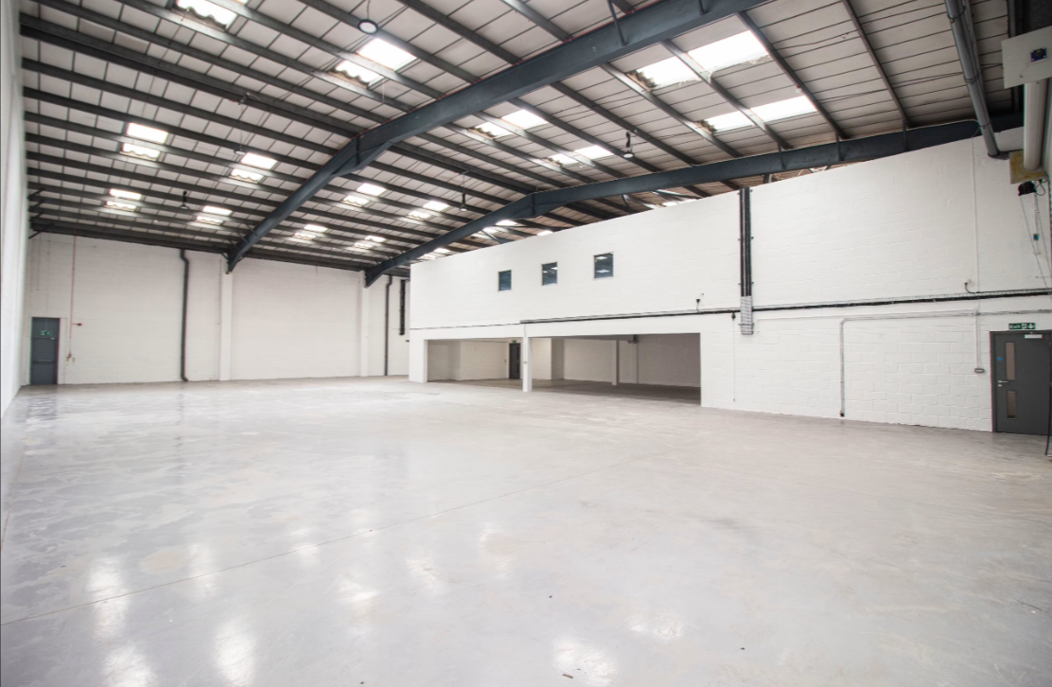
High-quality industrial warehouse unit currently being refurbished, offering modern specifications, excellent transport links and close proximity to Heathrow Airport, making it ideal for warehousing, logistics and industrial occupiers.
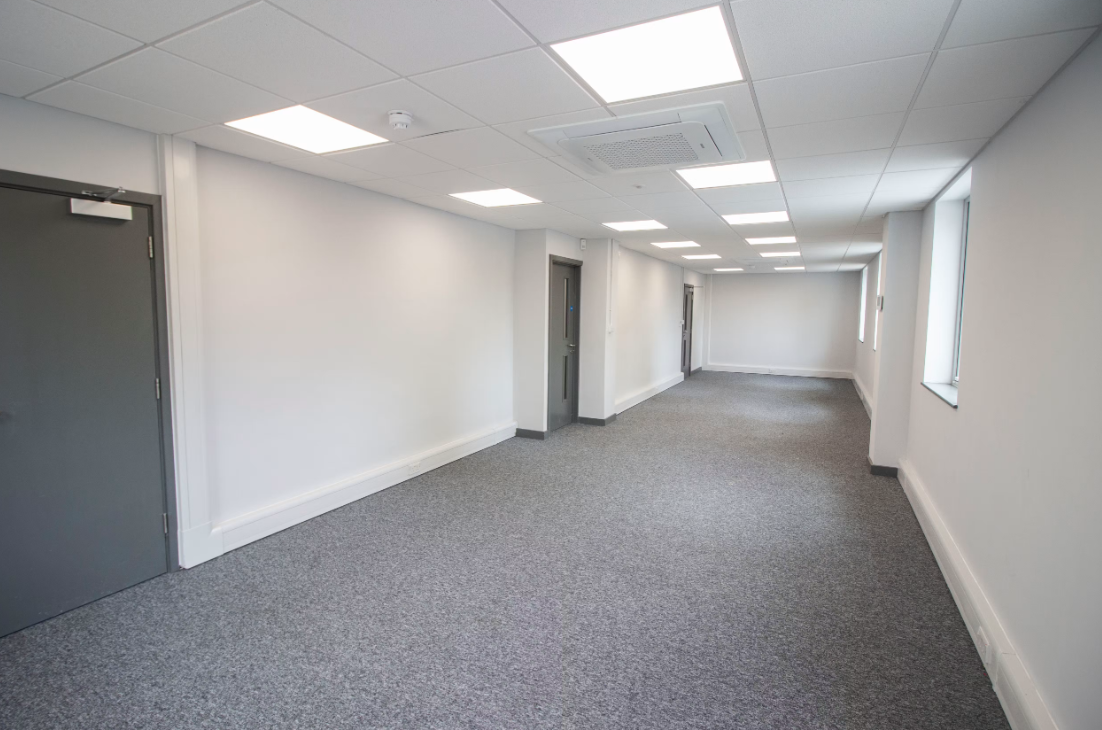
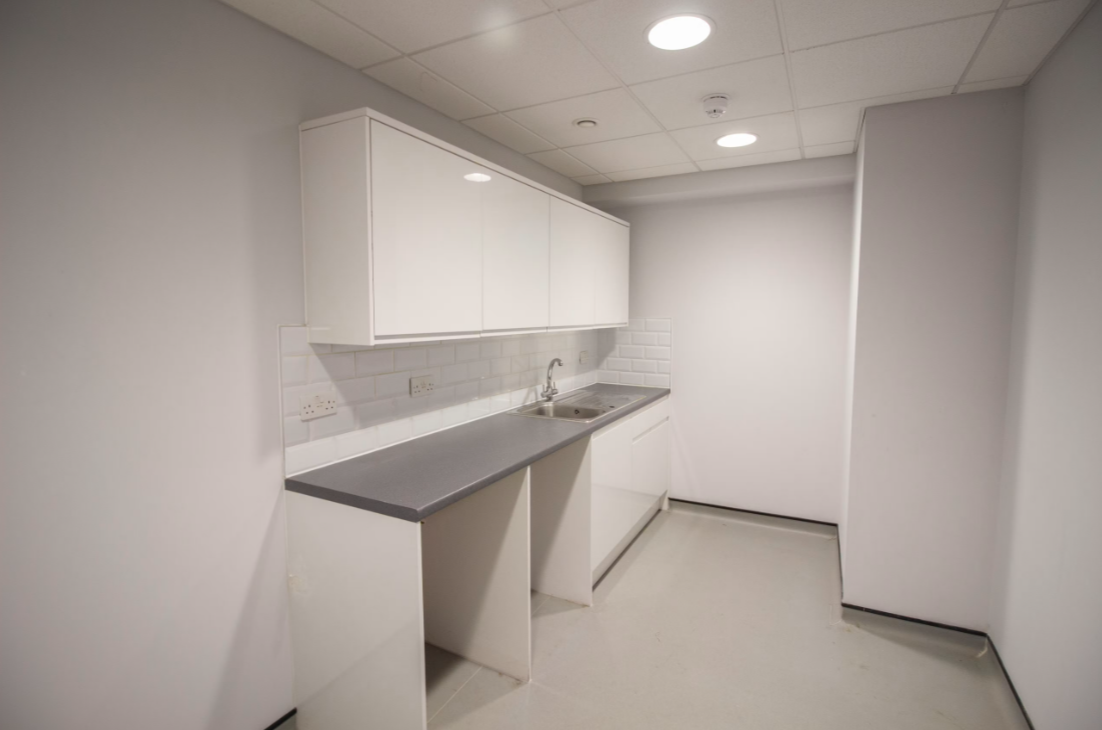
The property provides approximately 11,051 sq ft (1,026.68 sq m) comprising 7,643 sq ft of warehouse space, 1,263 sq ft of ground floor offices and 2,145 sq ft of first-floor office accommodation. The warehouse benefits from a clear internal height of 6.9 metres rising to 8.3 metres, three-phase power, an electric roller shutter door, covered loading bay, demised loading area and allocated parking with additional communal parking available.
Located on the established Saxon Way Trading Estate in Harmondsworth, the property enjoys excellent access to Junction 14 of the M25, Junctions 4B and 5 of the M4 and Heathrow Airport's Cargo Terminal, which is approximately a 10-minute drive away. Hatton Cross Underground Station, Heathrow Terminals 4 and 5 and the Heathrow Express provide convenient public transport connections into Central London.
As part of the refurbishment programme, the unit will benefit from new metal-clad elevations, replacement windows, fully electric roller shutter doors and new LED lighting throughout. The estate also offers 24/7 access, overnight manned security and the flexibility to combine units, providing an excellent opportunity for businesses requiring high-quality industrial accommodation in one of West London's premier logistics locations.
For further information or to arrange a viewing, please enquire today.