Refurbished industrial warehouse unit available to let on the established Sunbeam Industrial Estate, offering modern open-plan accommodation, excellent transport links and a prime location in the heart of Park Royal.
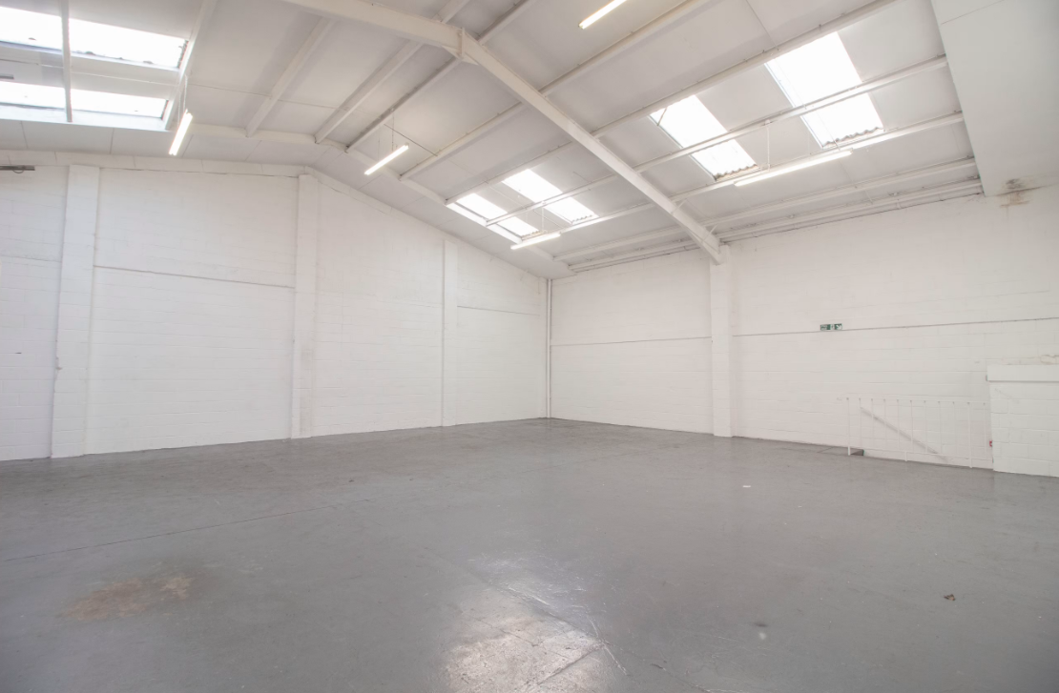
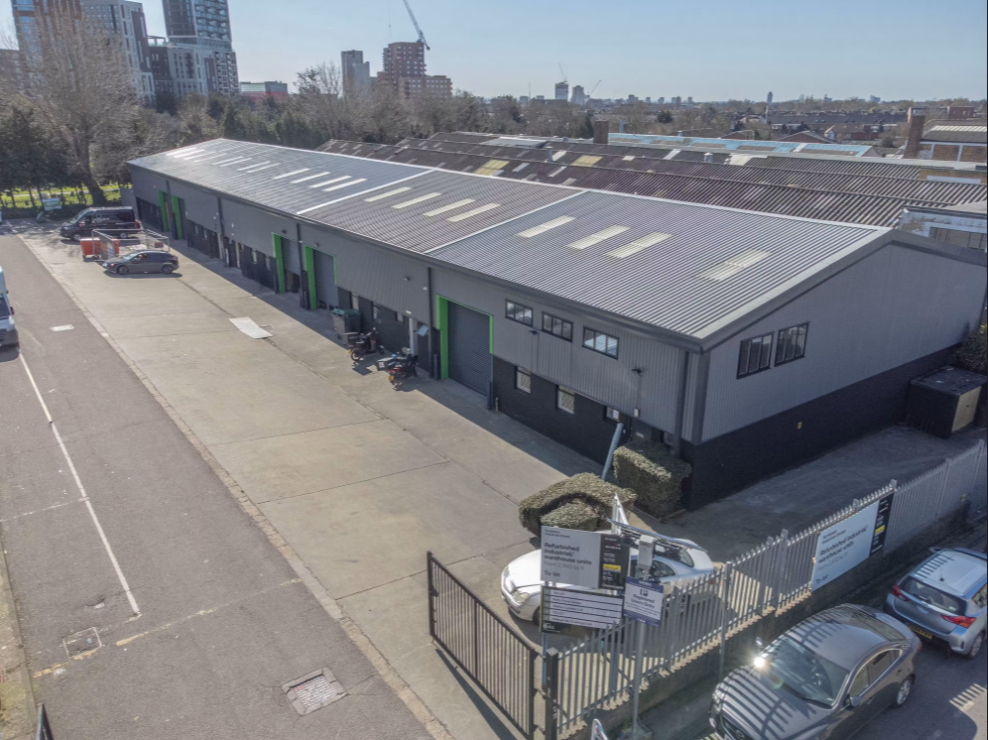
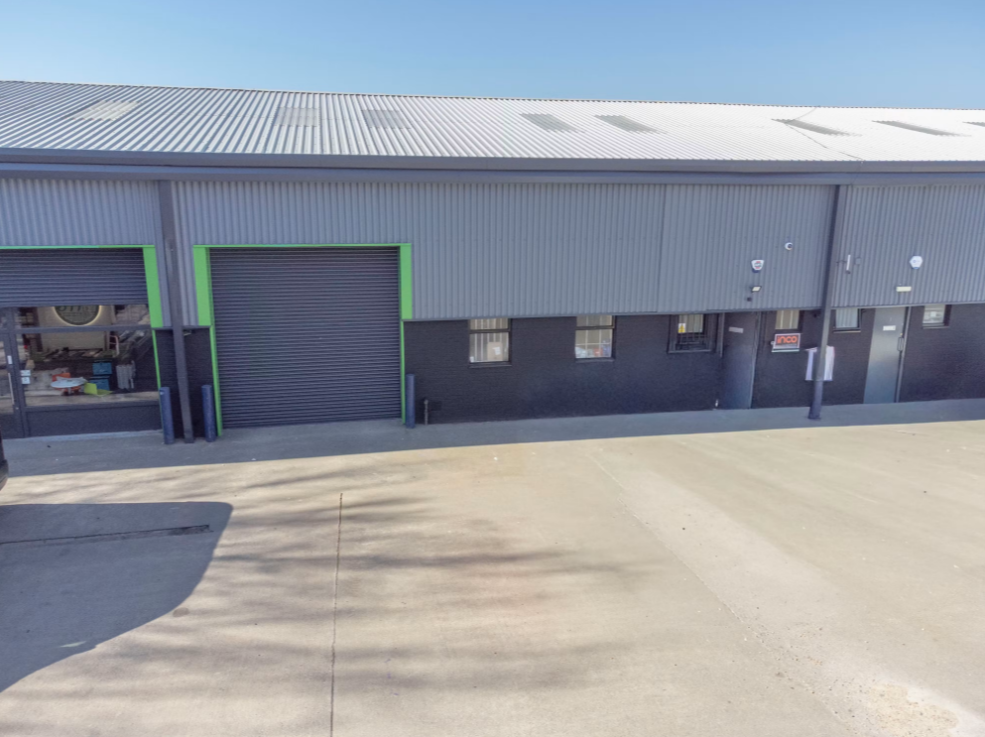
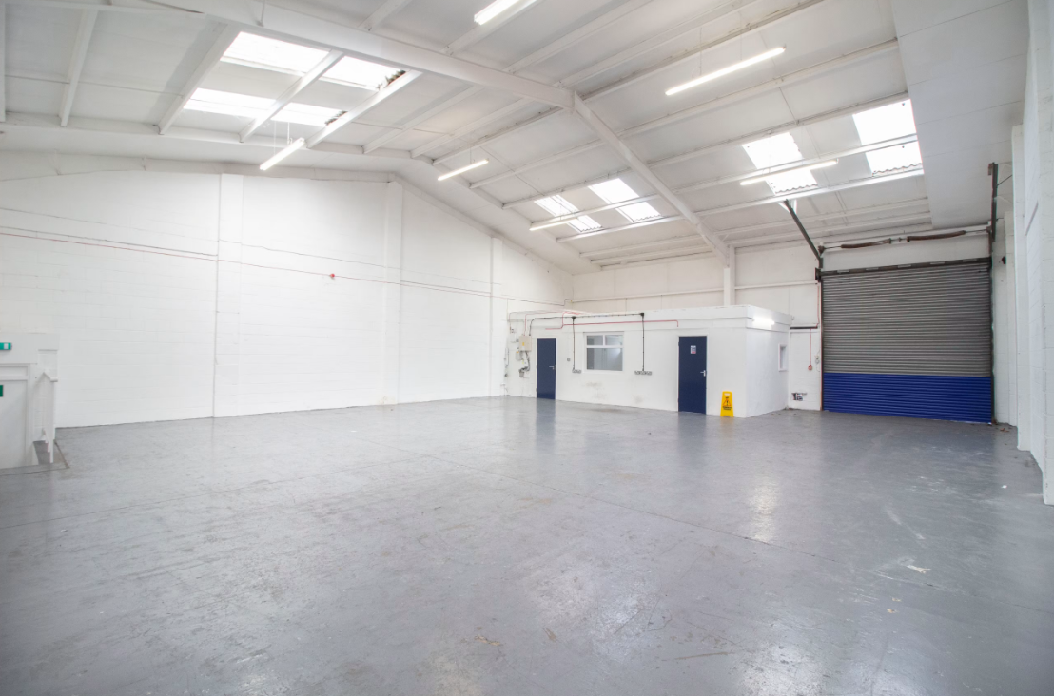
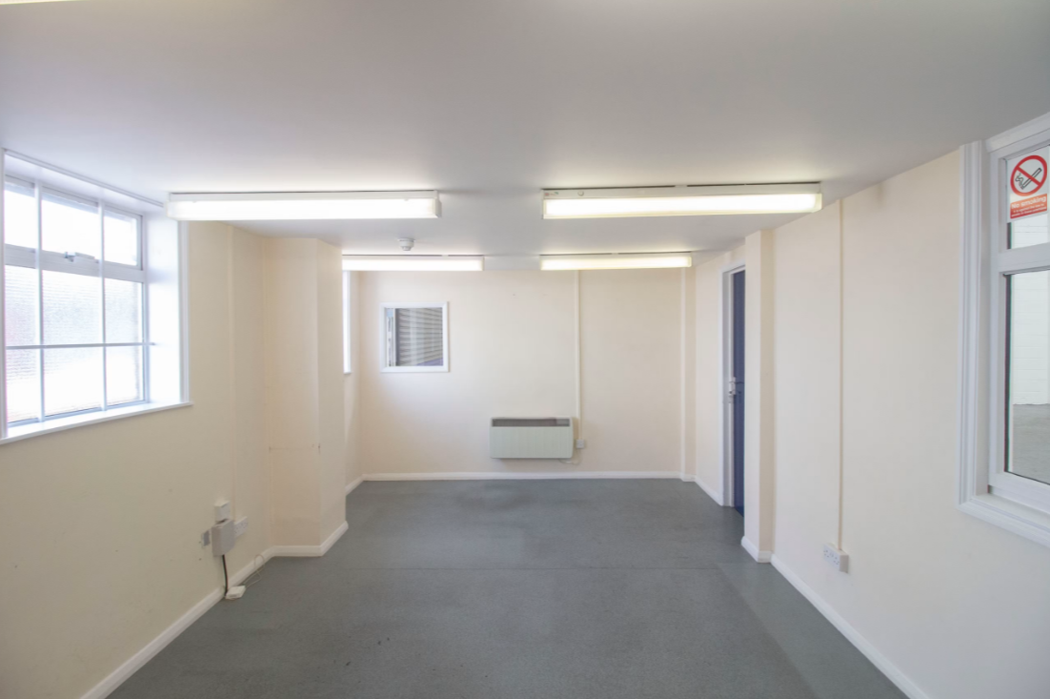
The property extends to approximately 2,399 sq ft and comprises a mid-terrace industrial and warehouse unit of steel portal frame construction with part brick and profile clad elevations beneath an insulated pitched roof. The unit provides open-plan warehouse accommodation together with ancillary office space and benefits from a minimum eaves height of 4.35m rising to 6.7m, an electric roller shutter door (3.48m wide x 3.64m high), dedicated loading bay, three-phase power, WC facilities and allocated parking spaces.
Located within the secure gated Sunbeam Industrial Estate, the property enjoys immediate access to the A40 Western Avenue, connecting to Central London, the A406, M40 and M25 motorway network. North Acton Underground Station (Central Line) is within walking distance, while Park Royal Underground Station (Piccadilly Line) is also nearby, providing excellent transport links for staff and visitors.
Available on a new full repairing and insuring lease with flexible terms to be agreed, this refurbished warehouse is ideally suited to storage, distribution, trade counter and light industrial occupiers seeking quality premises in one of West London's leading industrial locations.
Enquire today for further information or to arrange a viewing.