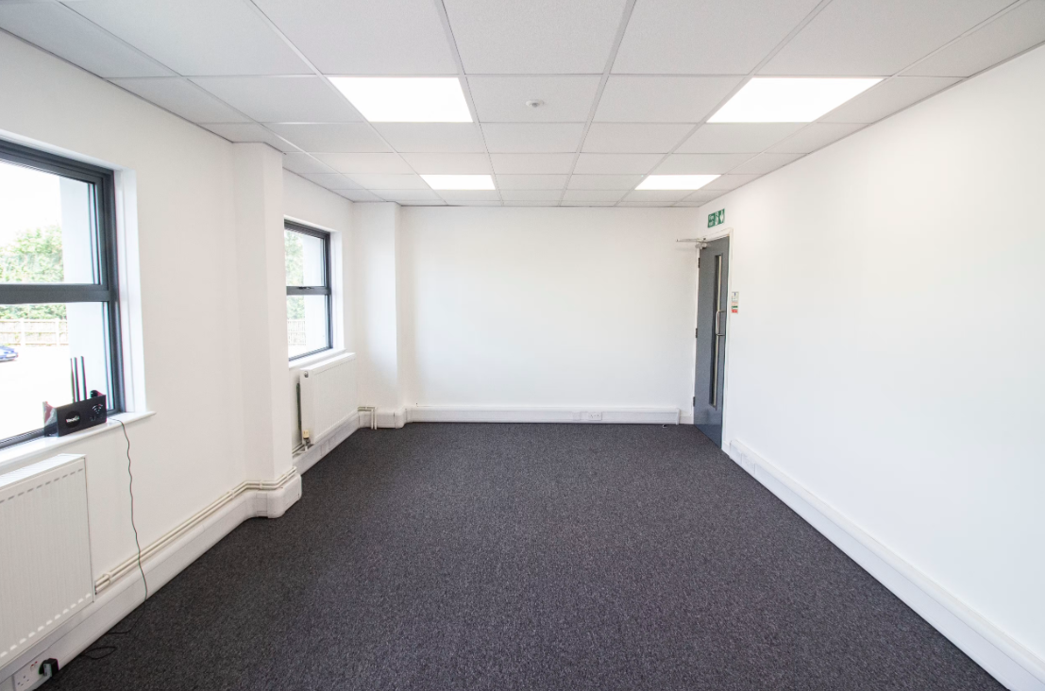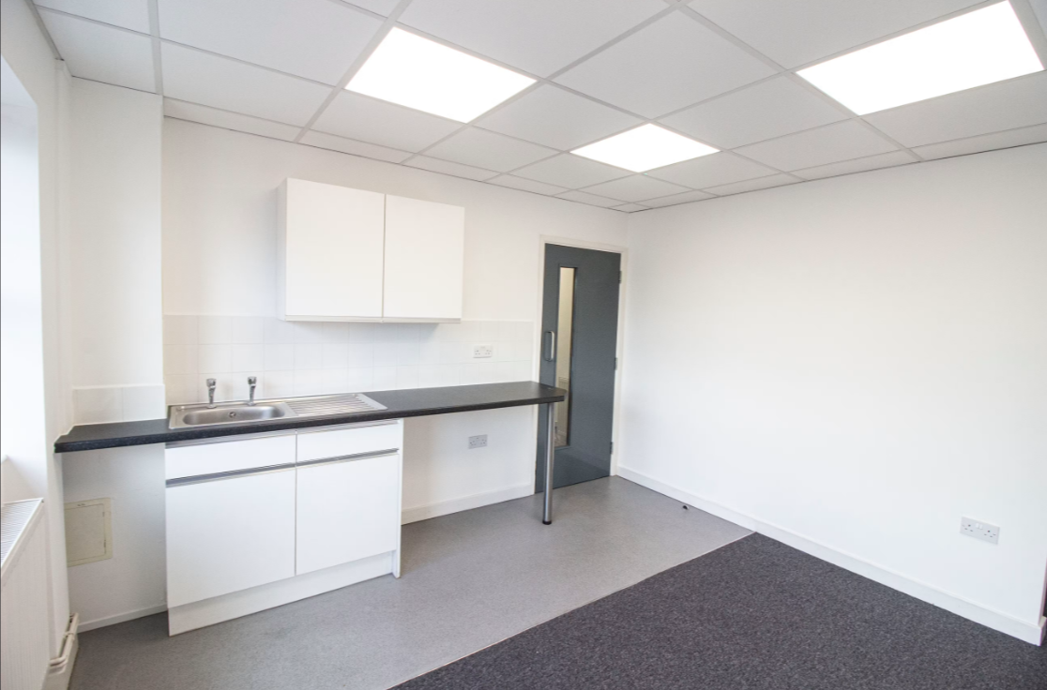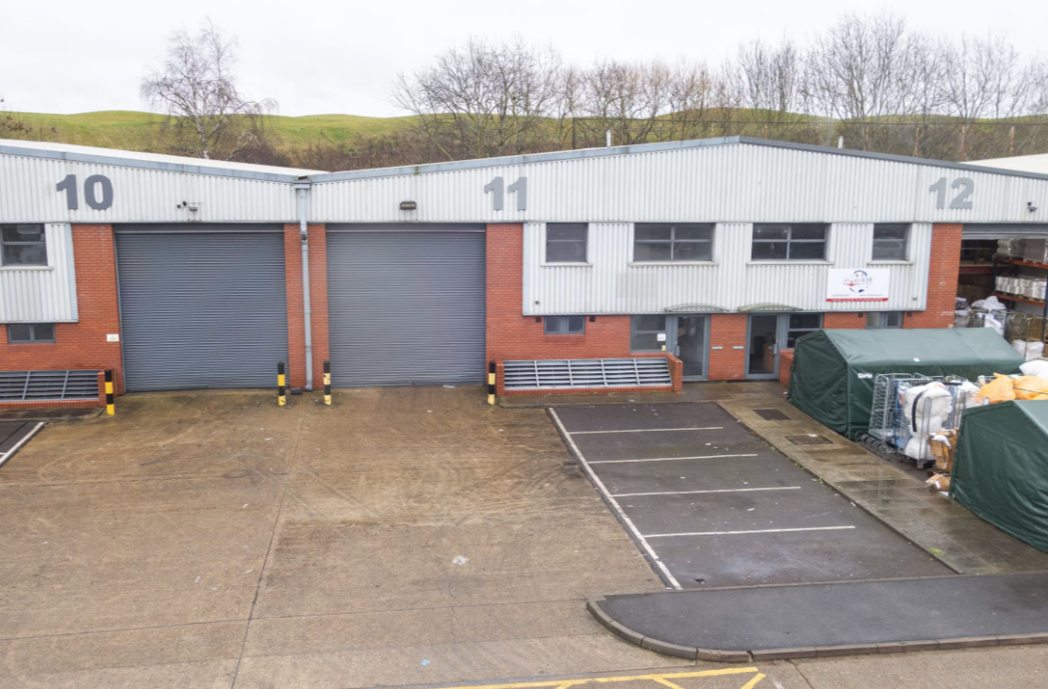
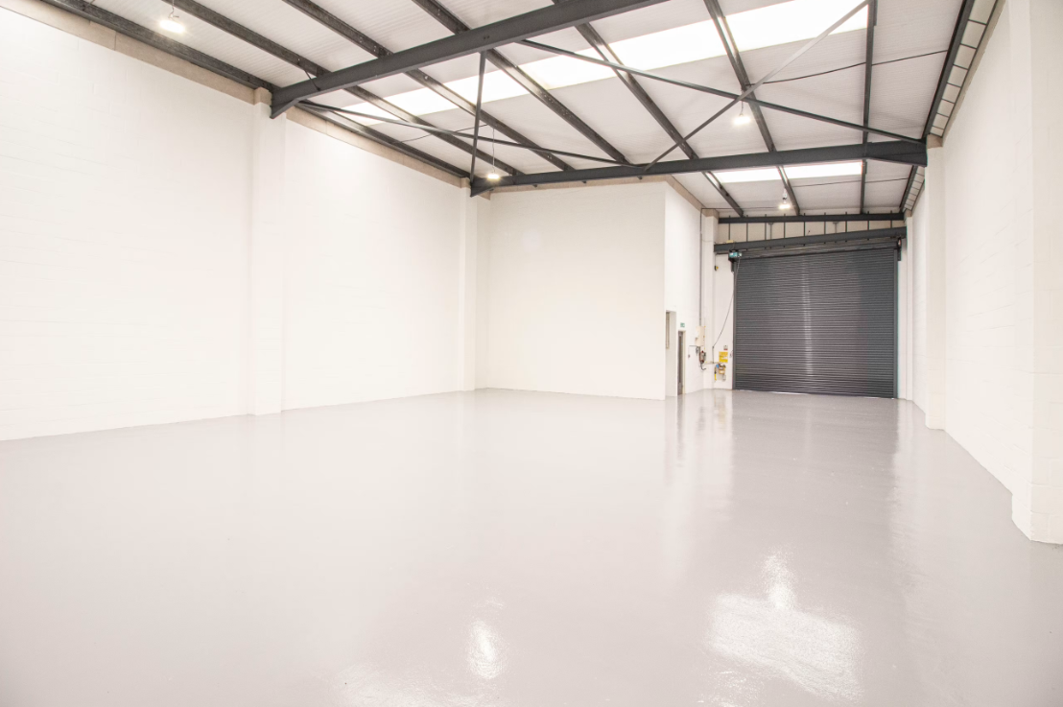
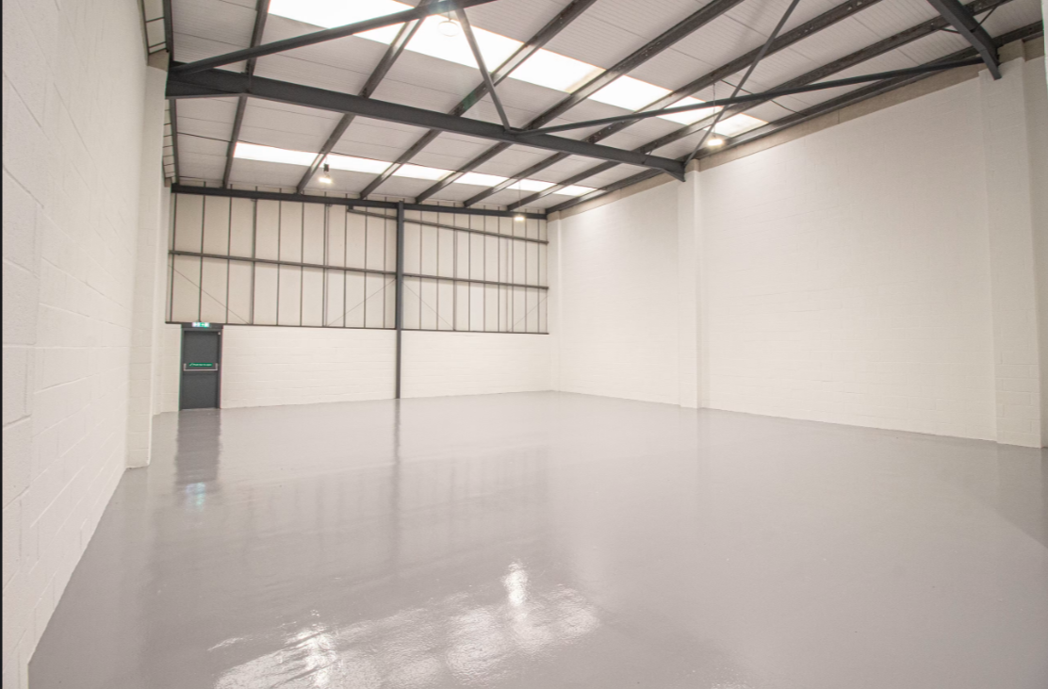
Fully refurbished industrial and warehouse unit available to let on the well-established Airlinks Industrial Estate in Heston. Offering 2,992 sq ft of modern warehouse and office accommodation, the property is ideally suited to storage, distribution, logistics, trade and light industrial occupiers seeking excellent transport links close to Heathrow Airport.
The estate provides outstanding connectivity via the M4 (Junction 3), A312, M25 and A40, offering fast access to Central London, Heathrow Airport and the national motorway network. Southall Station and Hayes & Harlington Station (Elizabeth Line) are both nearby, providing convenient rail services into Central London. The estate is also close to a range of local amenities including Tesco Superstore, David Lloyd Fitness Centre and the Western International Fruit and Vegetable Market.
The unit is of steel portal frame construction with brick and profile clad elevations and includes ground and first floor office accommodation. The warehouse benefits from a maximum eaves height of 6.75 metres, an electric roller shutter loading door, dedicated loading bay, three-phase power, gas supply, male and female WC facilities and generous on-site parking. The estate also offers unrestricted 24-hour access with on-site security.
The premises are available on a new full repairing and insuring lease for a term to be negotiated and contracted outside the provisions of the Landlord and Tenant Act 1954. Enquire today for further information or to arrange a viewing.