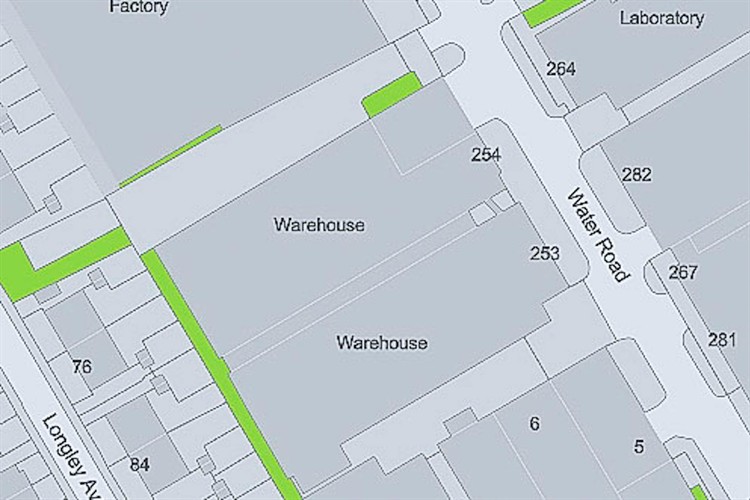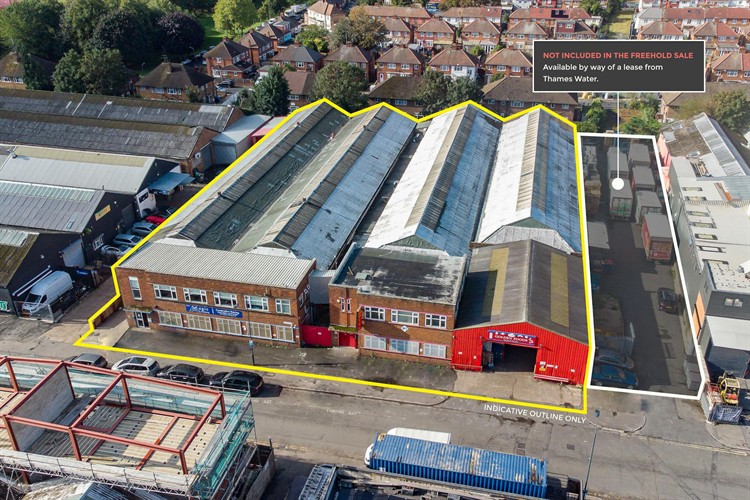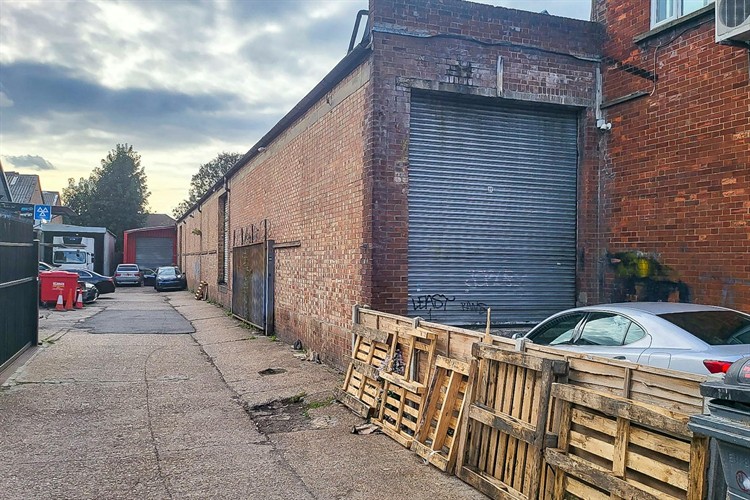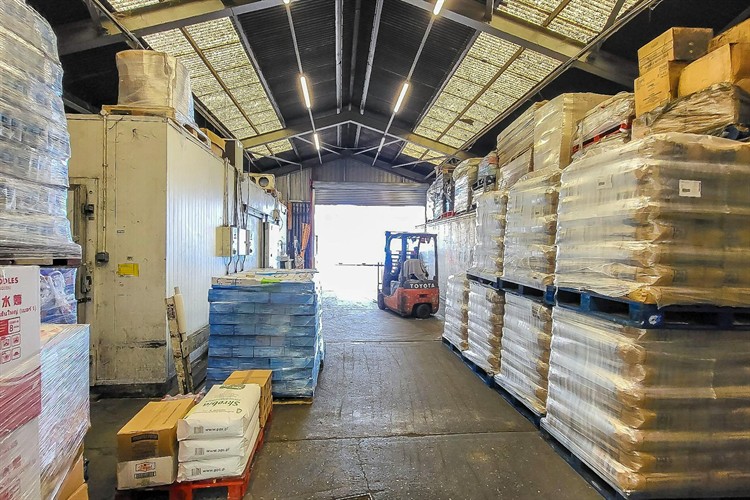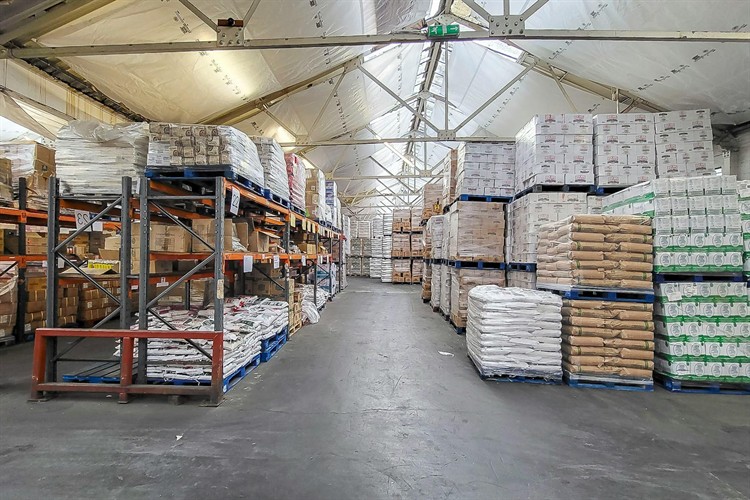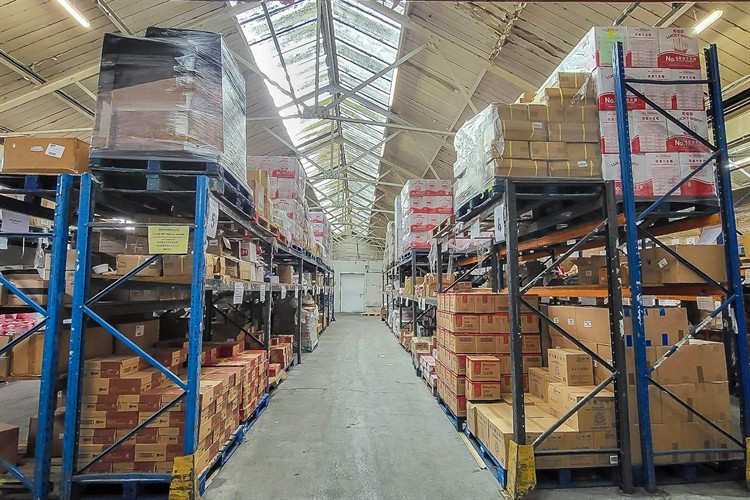
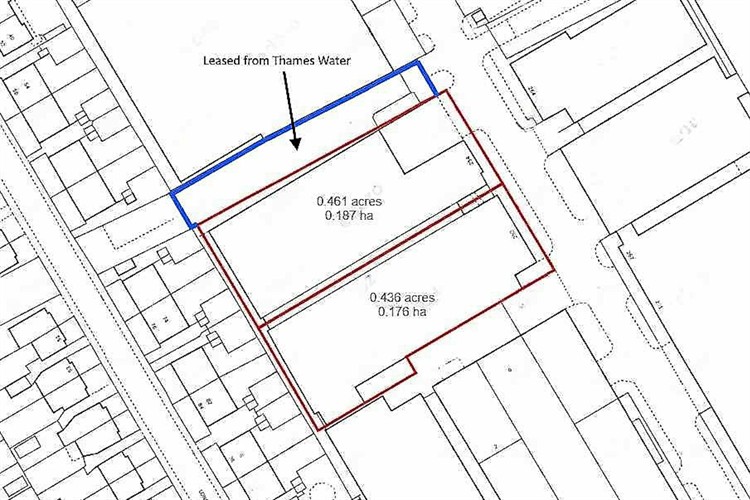
A rare opportunity to acquire a substantial freehold warehouse and distribution facility on a prominent 0.9-acre site in one of North West London's most established industrial locations. Offering 33,360 sq ft of warehouse and office accommodation, the property is ideally suited to owner occupiers, investors, logistics operators and industrial businesses seeking a strategically positioned freehold asset.
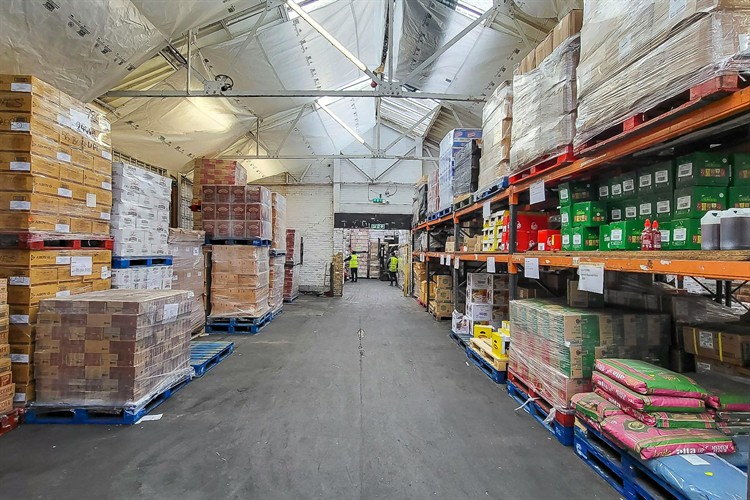
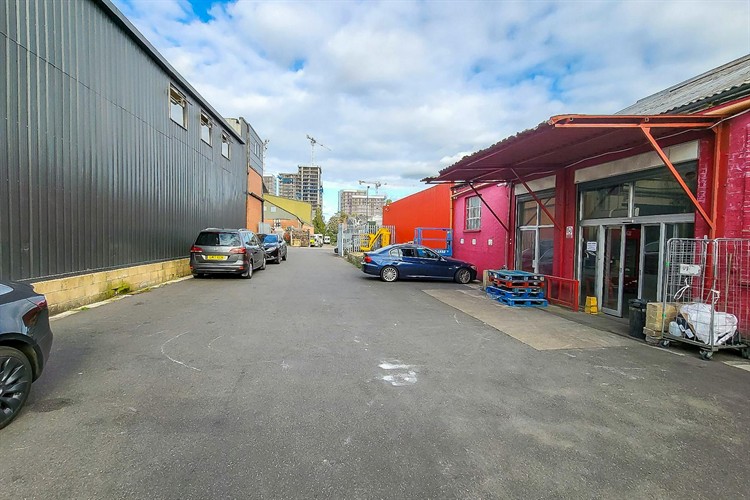
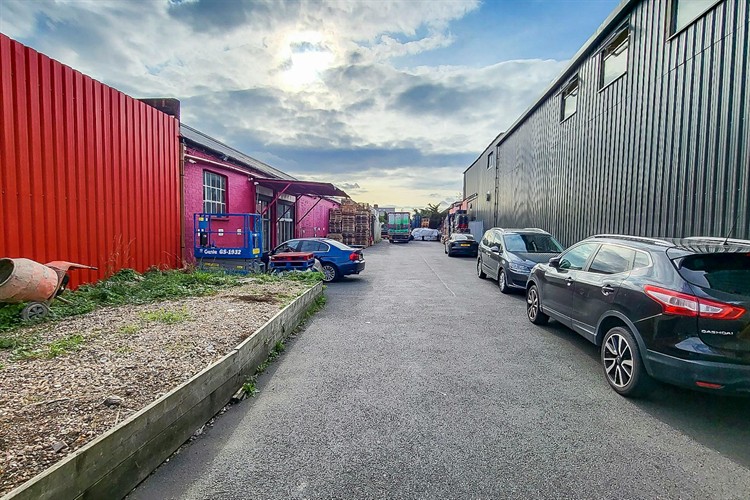
The premises comprise two interconnected industrial warehouse units of steel truss construction with brick elevations, providing an open-plan warehouse layout with excellent operational flexibility. The property benefits from clear eaves heights of 4m rising to 6.8m at the roof apex, two loading doors, dedicated parking and loading areas, three-phase power, gas supply, concrete warehouse floors, good natural lighting, security and fire alarm systems, staff welfare facilities and fitted office accommodation over the ground and first floors. A side loading yard is available via an additional lease from Thames Water, with further land to the east also available by separate agreement.
Located on Water Road, the property offers excellent connectivity to the A406 North Circular and A40, providing direct access to the M1, M4, M40 and wider motorway network. Alperton, Hanger Lane and Stonebridge Park Underground stations are all within walking distance, while Heathrow Airport is approximately 11 miles away.
Freehold opportunities of this scale and location are rarely available, making this an outstanding acquisition for businesses and investors seeking a well-connected industrial property with excellent transport links.