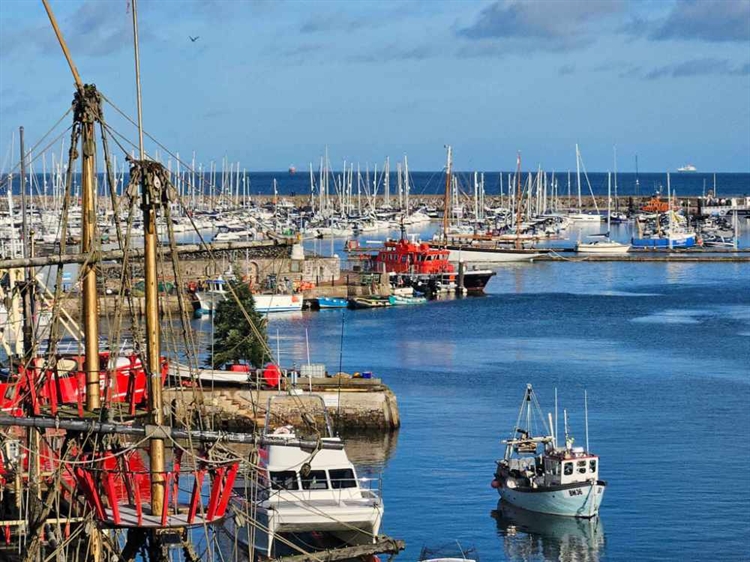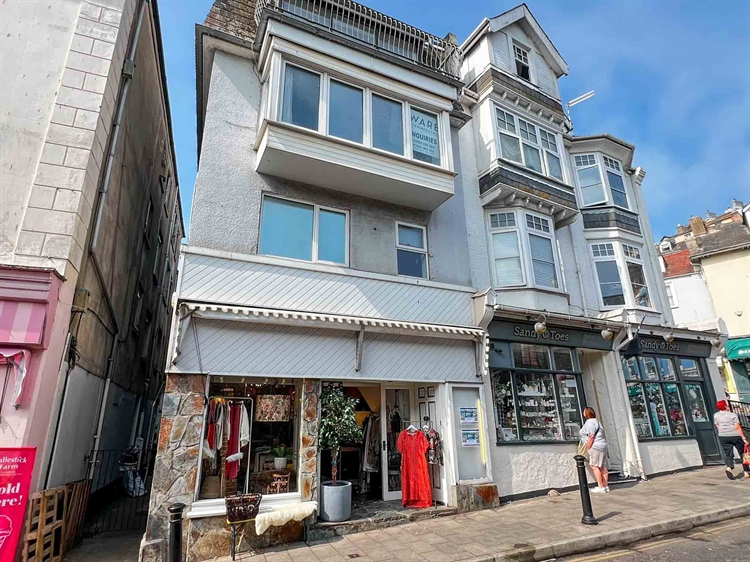
Occupying one of the finest trading positions on the Harbourside in Brixham, this exceptional mixed-use property enjoys outstanding levels of both pedestrian and vehicular passing traffic, providing excellent year-round visibility in the heart of this thriving harbour town. The prominent ground floor retail unit is currently occupied by a highly successful ladies' fashion boutique, highlighting the strength and desirability of this prime trading location.
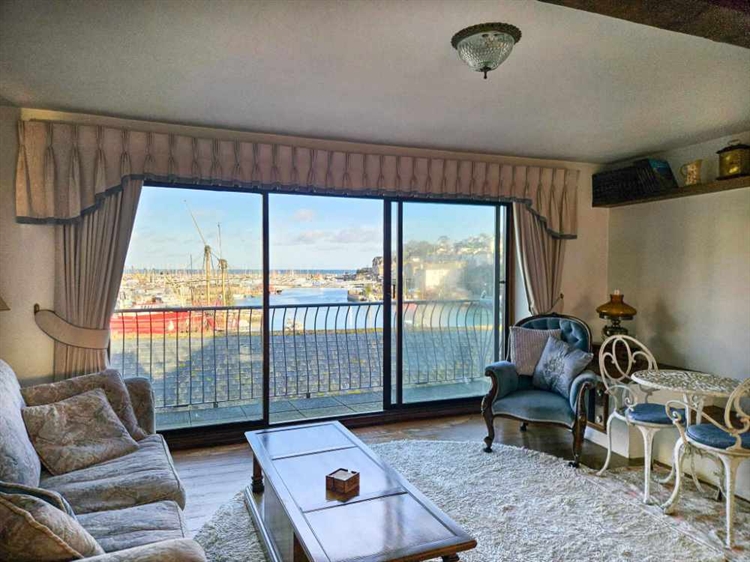
Above the retail premises is a spacious and well-presented residential accommodation, enjoying stunning elevated views of Brixham, the picturesque harbour and marina, across Torbay and beyond. Offering the perfect blend of commercial opportunity and lifestyle, the property provides excellent potential for owner occupation, additional rental income, or investment. Whether you are looking to continue the successful retail business, establish your own venture, or acquire a prominent holiday investment in one of Brixham's most sought-after trading locations, this is a rare opportunity not to be missed.
LOCATION
Location doesn’t get better than this! Situated on the harbourside in the heart of Brixham, the property benefits from high foot traffic and is perfectly positioned to take full advantage of everything the town has to offer. As one of the largest fishing ports in the country, Brixham combines its picturesque harbour and bustling marina with year-round activity, making it not only a highly sought-after holiday destination but also a vibrant community hub too. Step outside and you’re just moments away from a variety of restaurants, cosy pubs, and charming independent shops. Just a little farther to beaches, lido and the famous Devon coastal paths.
BUSINESS
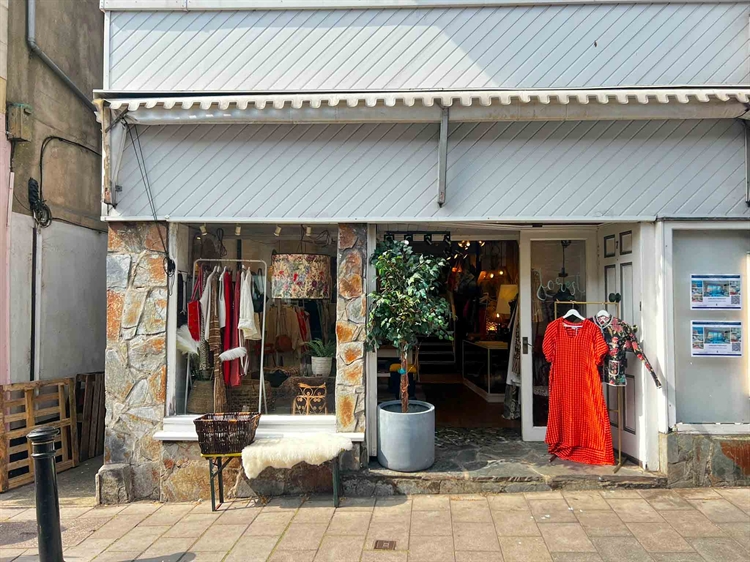
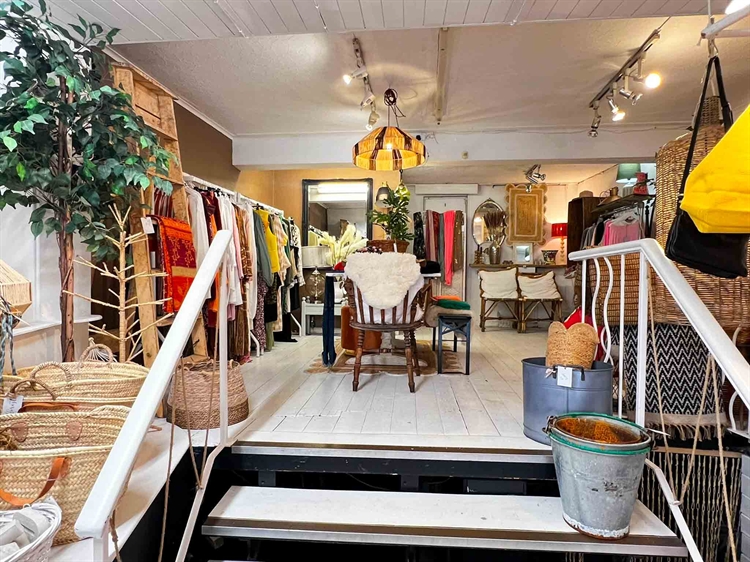
The ground floor retail unit is currently occupied by a successful ladies' fashion boutique, benefiting from an impressive display frontage and generous retail floor space with original wooden flooring, the premises also include extensive upper-floor areas and a basement, offering excellent storage facilities or the potential to extend the retail area, together with an additional lower basement.
The spacious apartment above has been a cherished family home for many years and enjoys incredible sea views across Brixham harbour, the marina and beyond. It also offers excellent potential as a holiday let or, subject to the necessary planning permissions, could be converted into two self-contained apartments, each with its own private entrance via the versatile rear stairwell.
GROUND FLOOR RETAIL UNIT
10.94m x 4.7m
A spacious, split-level retail unit featuring large shopfront windows and a main entrance at the front. There is also a rear entrance accessible via the back stairwell. The unit includes two sizeable basement areas and a WC, providing excellent storage and convenience.
ACCOMMODATION COMPRISES
Total floor area of the residential accommodation 121sqm
Entrance through a timber door leading to a staircase leading to the 1st floor landing area
OFFICE
An office space with window overlooking the front of the property featuring a desk and wooden shelving.
BEDROOM 1
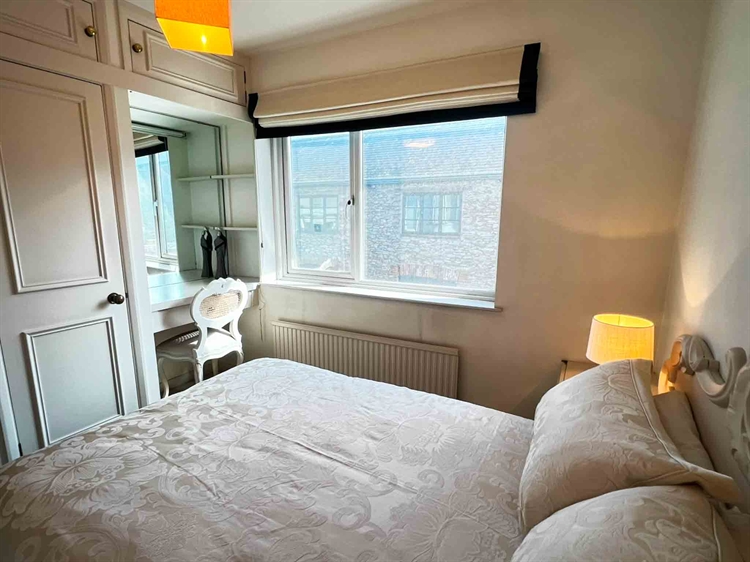
A double bedroom featuring a built-in cream wooden wardrobe and dressing table, complete with matching built-in bedside tables. A window at the front of the room offers views of the harbour.
FAMILY BATHROOM
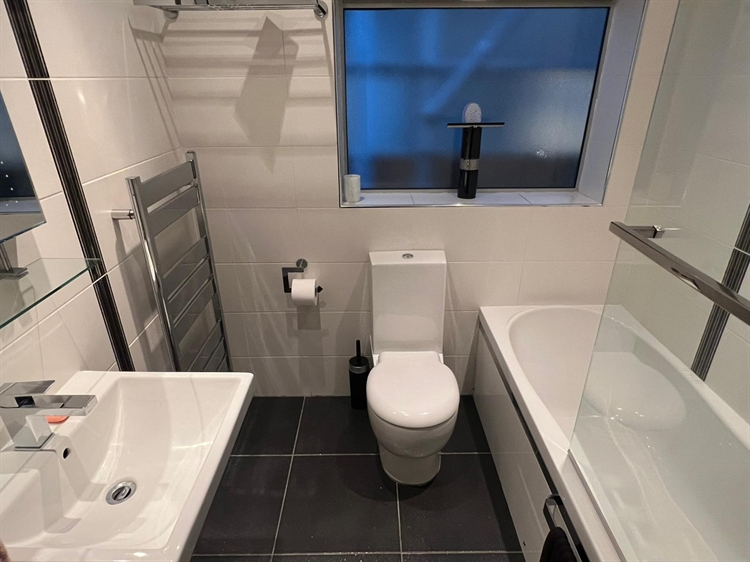
A modern, contemporary bathroom featuring a bath, shower, WC, and wash basin, complete with a chrome radiator and towel rail.
BEDROOM 2
A single bedroom featuring built-in wardrobes and drawers, with a side-facing window.
MASTER BEDROOM
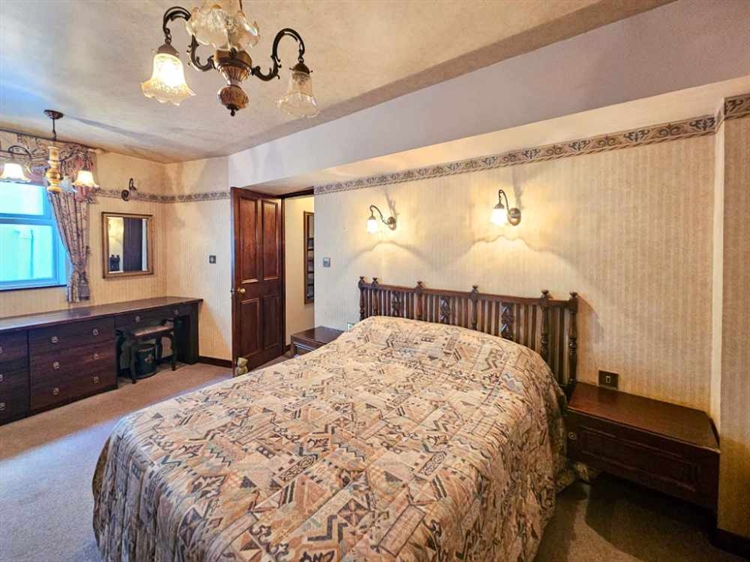
A spacious master suite featuring a large walk-in wardrobe, which provides direct access to the rear staircase, built-in drawers, a dressing table, and matching bedside tables. The room is filled with natural light thanks to windows on both sides. It also benefits from a large, opulent en-suite bathroom complete with a bath, separate shower cubicle, double sinks, bidet, and WC.
SECOND FLOOR
KITCHEN
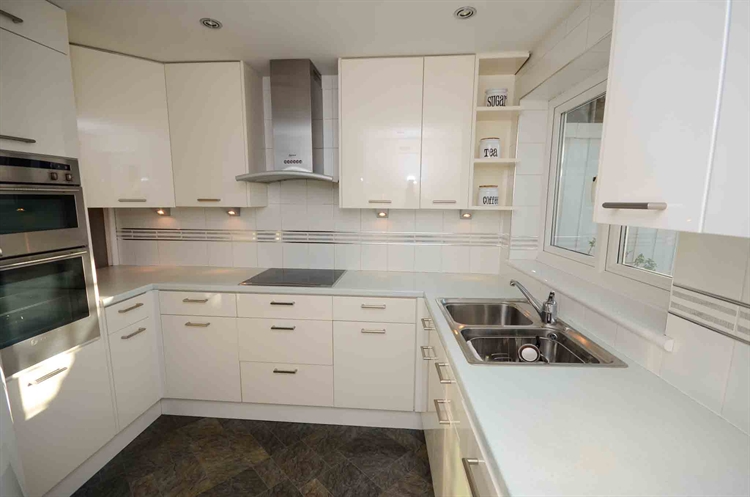
A bright, modern kitchen featuring high-gloss cream wall and floor cabinets, complete with a built-in oven and grill, and a separate induction hob. It includes a double sink, integrated fridge and a spacious storage cupboard. A door leads to the outside patio area.
ADDITIONAL LOUNGE
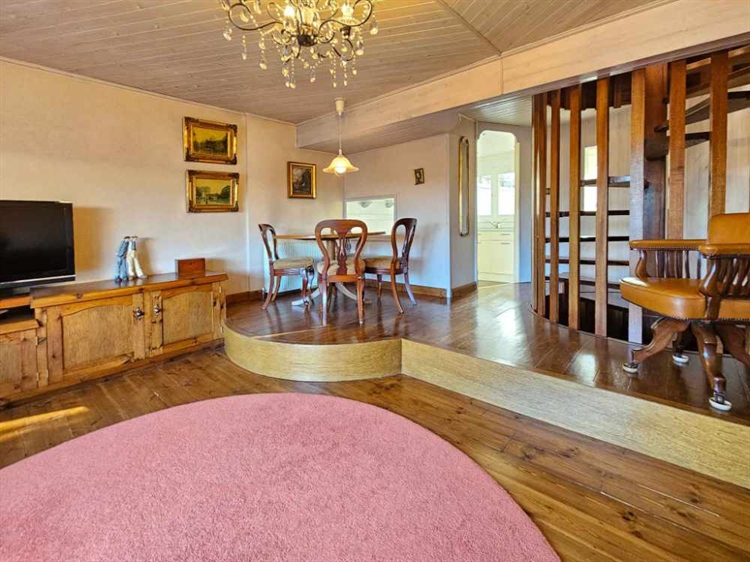
A beautiful space featuring a large bay window at the front with stunning views over the harbour. The room is enhanced by wooden flooring and a split-level layout, with a dining table and four chairs. It also includes a custom-made TV cabinet with drawers.
THIRD FLOOR
MAIN LOUNGE
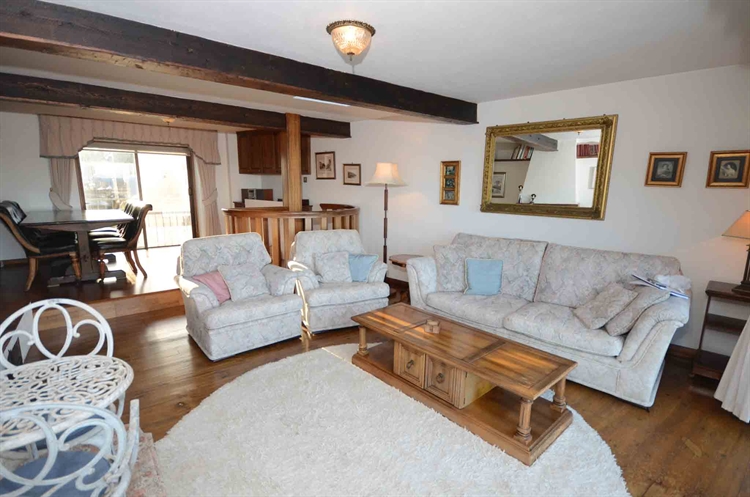
Located on the top floor, this additional living room is a unique space, full of character and natural light. It features two balconies with large patio doors, one offering breathtaking sea views of the harbour, marina and across Lyme Bay, the other overlooking the patio and the colourful houses of Brixham. A feature fireplace adds a Mediterranean or chalet-inspired touch. The room has traditional wooden flooring and is furnished with a three-piece sofa and a dining area at the rear, complete with a built-in wine rack and a table with seating for six.
OUTSIDE
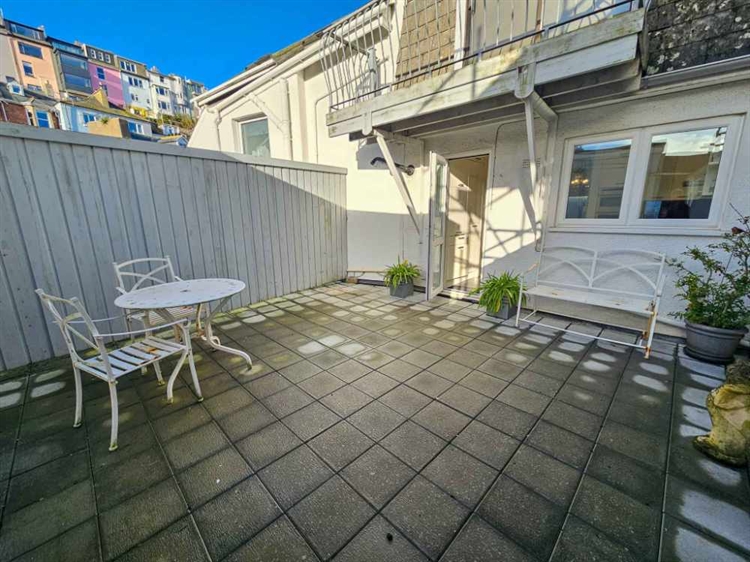
The property can also be accessed from the side via a shared access alley. At the rear, there is a small storage area and a rear stairwell leads to a private, south-facing patio.
FIXTURES & FITTINGS
Trade fixtures, fittings, equipment, land and buildings, with the exception of the vendor’s private inventory, will be included in this freehold sale.
SERVICES
Mains electricity, gas, water, broadband, and drainage are all connected. However, no testing of these services has been undertaken by the Agents, Ware Commercial.
BUSINESS RATES
Please make your enquiries on the local Valuation Website (VOA) at www.voa.gov.uk (currently the property is fully exempt from business rates because of small business rates relief).
TENURE
Freehold
VIEWINGS
All viewings and enquiries are to be made through the Agents Ware Commercial
Tel. 01803 328880
Email. [email protected]
www.warecommercial.com www.warecommercial.com