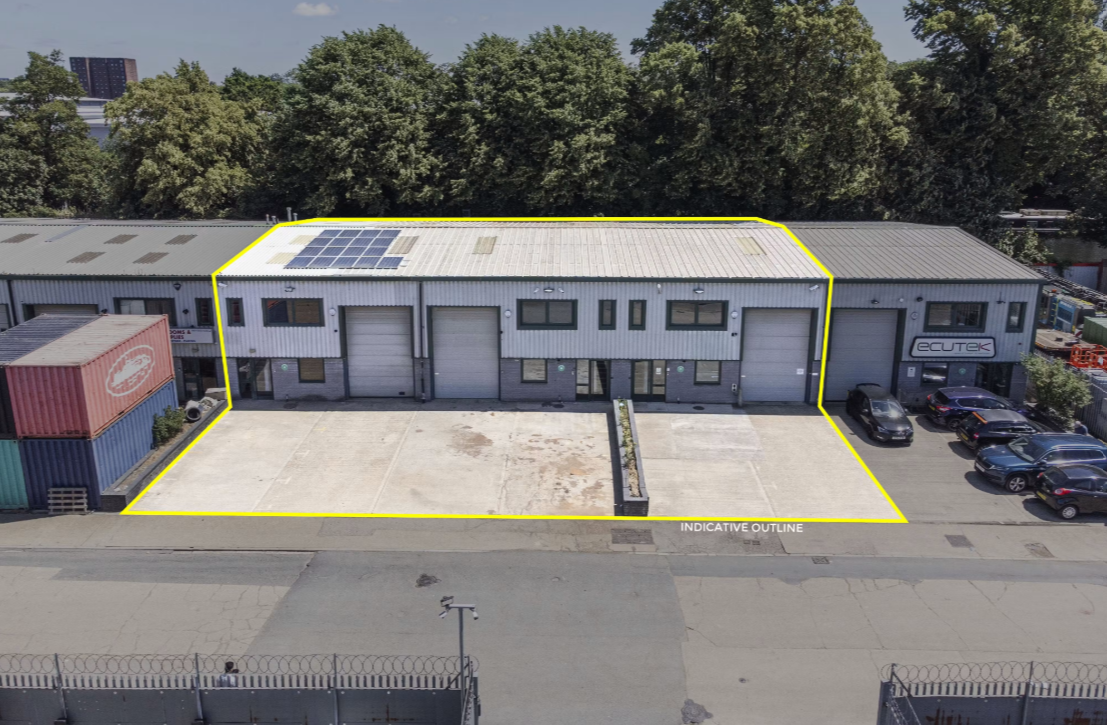
Rare opportunity to acquire industrial warehouse units on the well-established Uxbridge Trading Estate, available individually or as a portfolio, offering excellent connectivity to West London's key motorway network and Heathrow Airport.
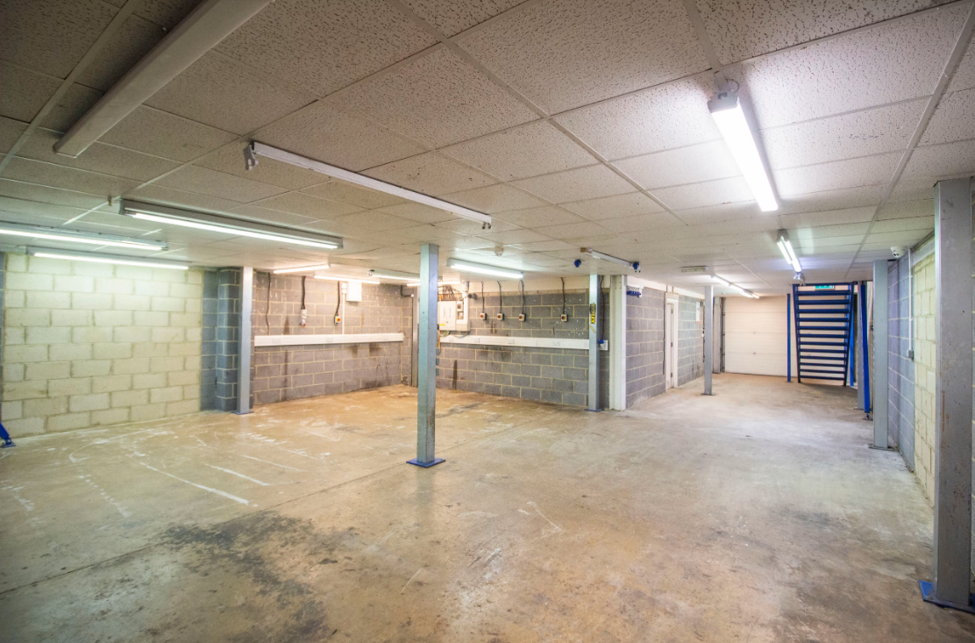
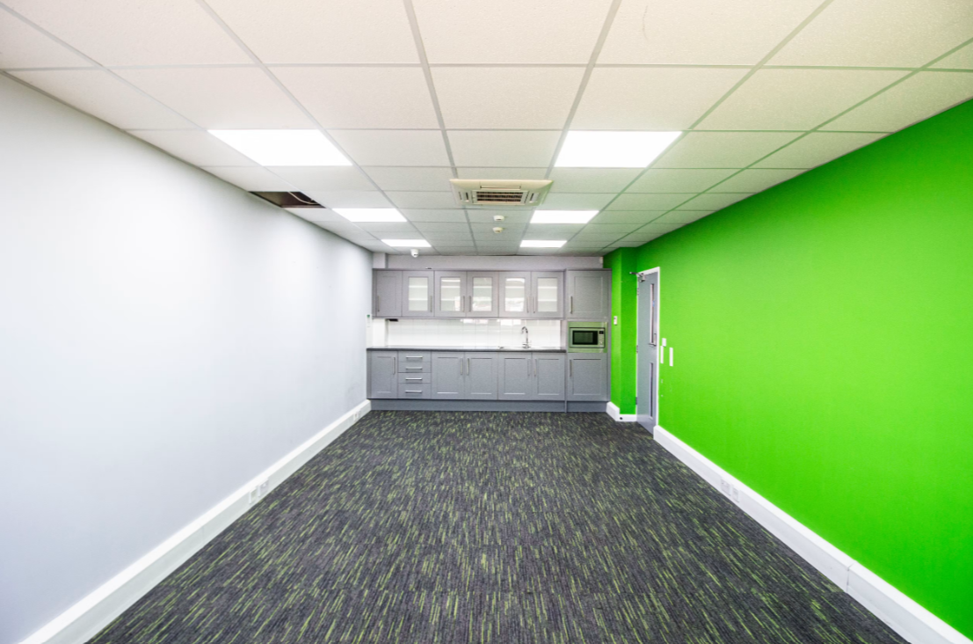
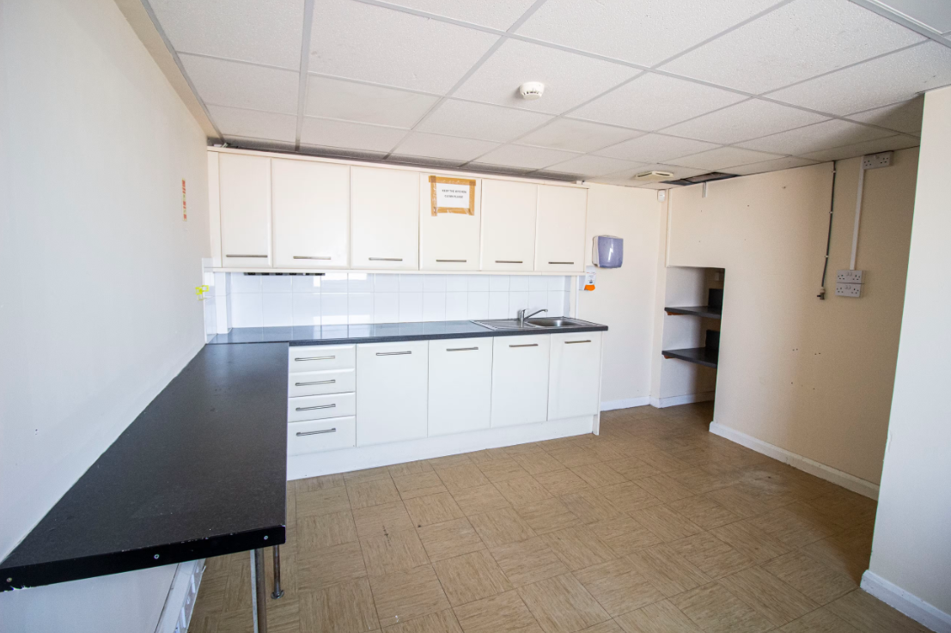
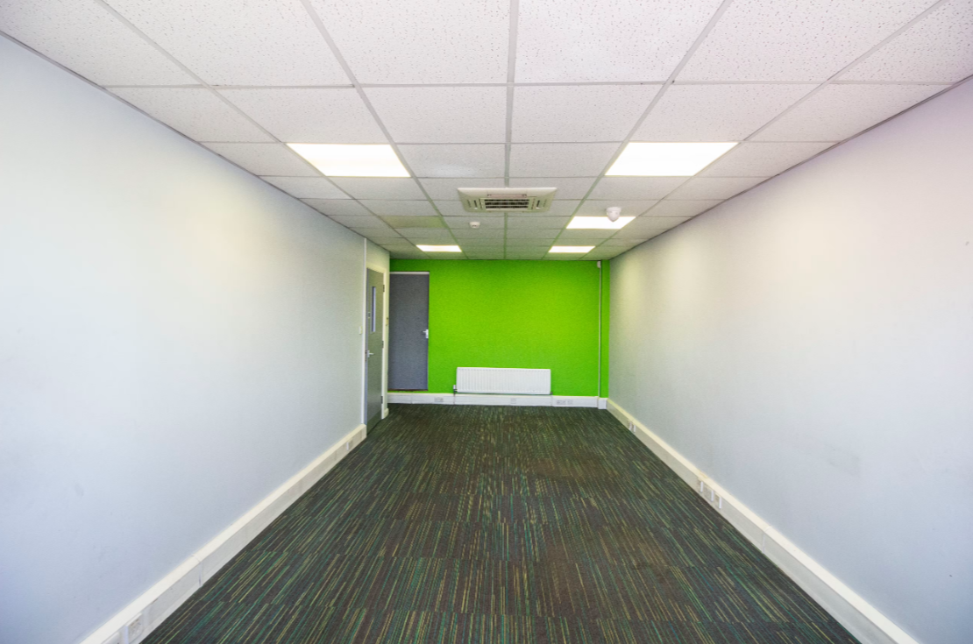
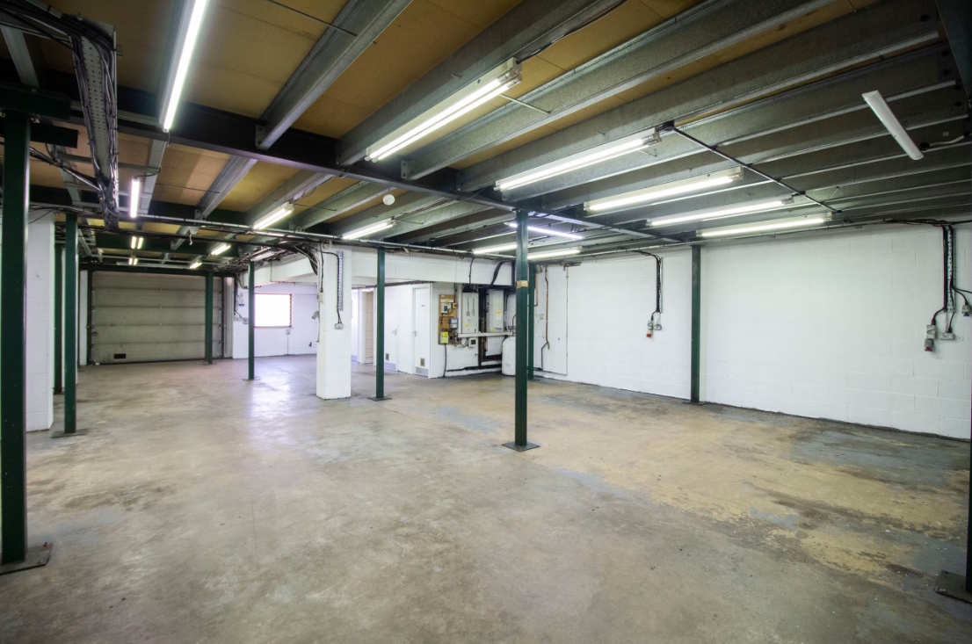
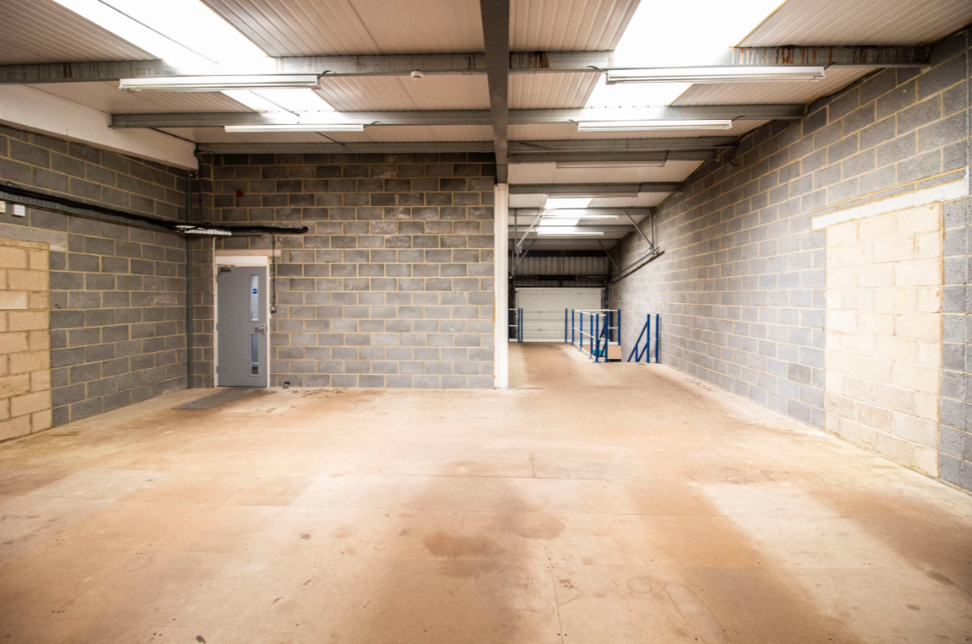
The property comprises three mid-terraced industrial and warehouse units extending from approximately 3,034 sq ft to 3,054 sq ft each, with a combined total of 9,138 sq ft (848.95 sq m). Each unit features ground floor warehouse accommodation with first-floor ancillary offices and additional mezzanine storage to maximise capacity. Access is provided via an electric loading door leading to a dedicated loading bay, with approximately four allocated parking spaces per unit.
Located on Wallingford Road, approximately one mile from Uxbridge town centre, the estate provides excellent access to the A40, M40 and M25 motorway network, while Heathrow Airport is just over six miles away. Uxbridge Underground Station, served by the Metropolitan and Piccadilly Lines, offers convenient access into Central London.
The units benefit from three-phase power, capped gas supply, dedicated loading facilities and first-floor storage with loading points. Unit 5 is offered freehold, while Units 6 and 7 are available on long leaseholds with approximately 113 years remaining. The freehold interest for Units 6 and 7 is also available to purchase for an additional £8,000 per unit, providing flexibility for owner-occupiers and investors alike.
Enquire today for further information or to arrange a viewing.