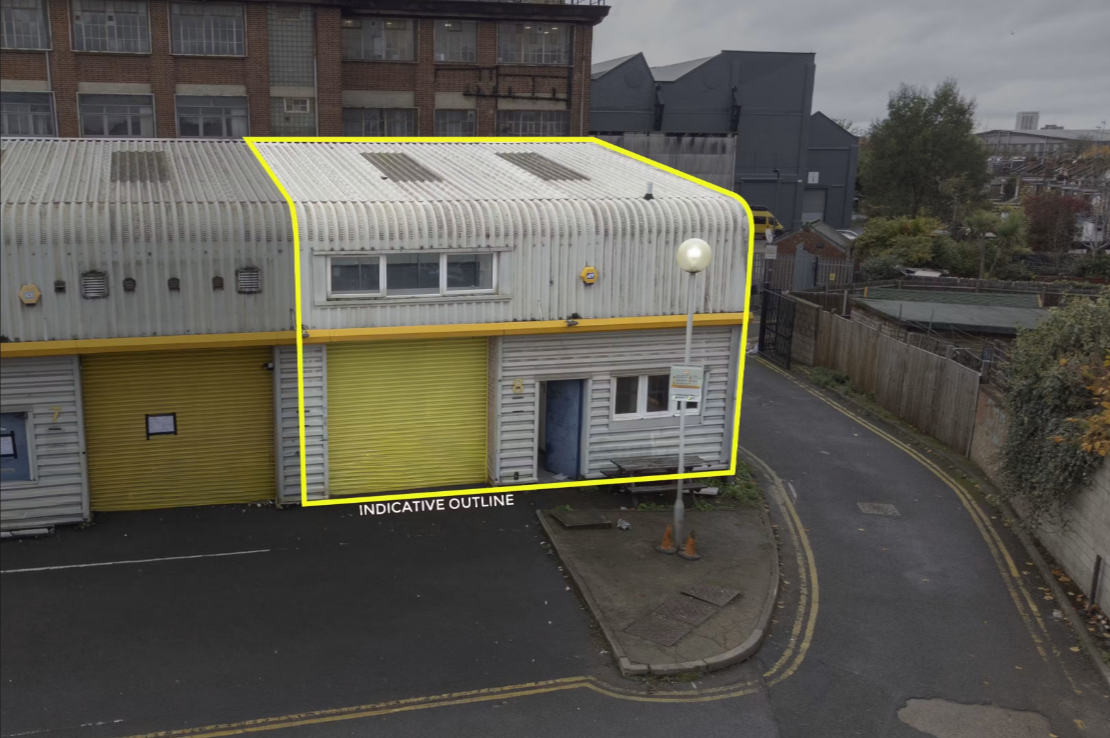
Rare opportunity to acquire a freehold end-of-terrace industrial warehouse unit within the established Cygnus Business Centre, offering warehouse and office accommodation with excellent connectivity to the A406, A40 and wider London motorway network.
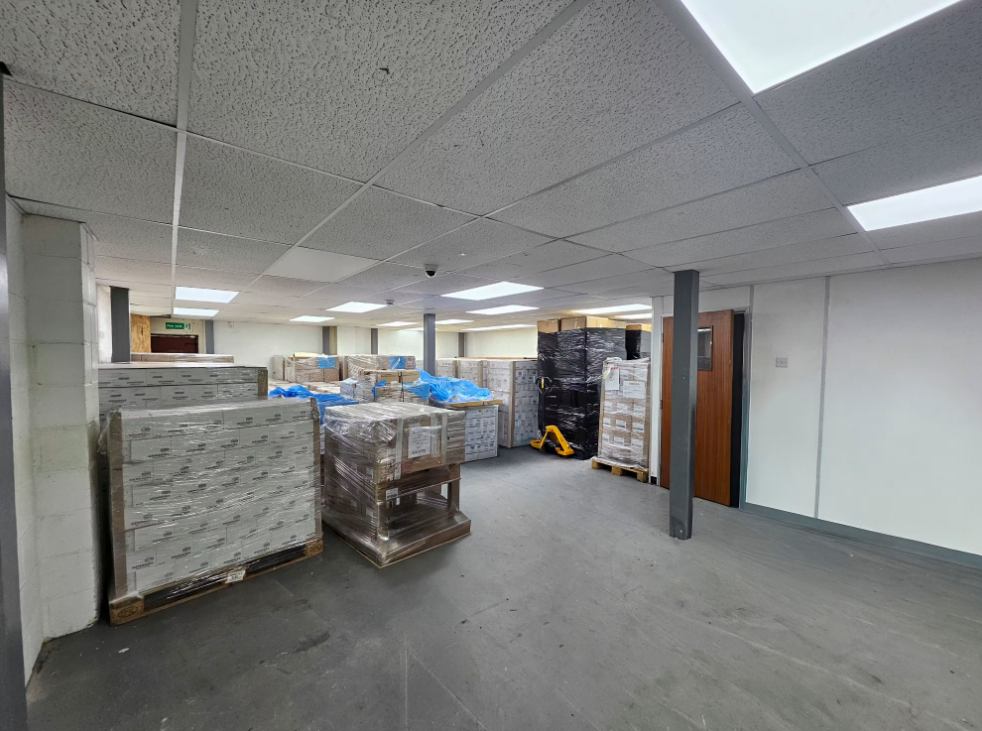
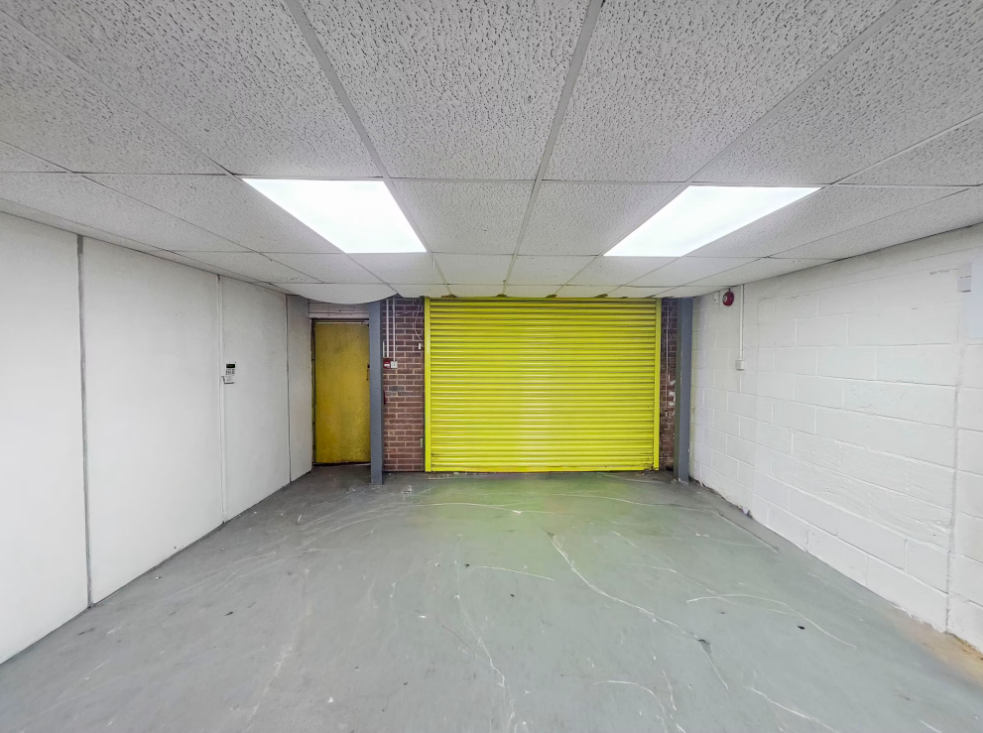
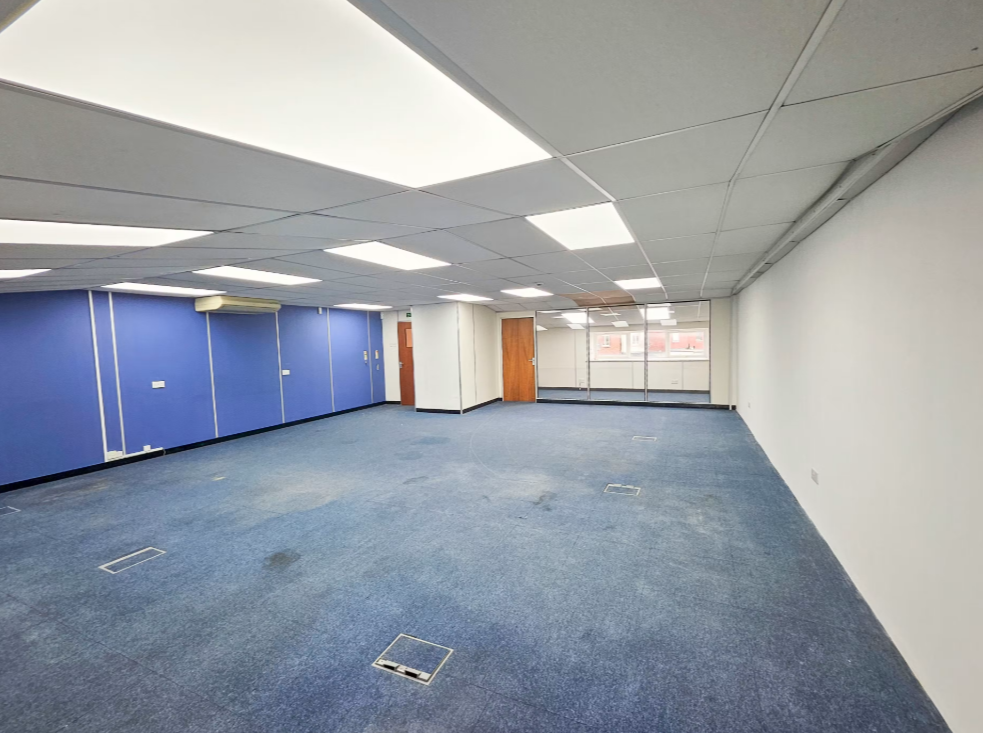
The property extends to approximately 2,161 sq ft and comprises an end-of-terrace industrial and warehouse unit of brick and block construction with profile metal cladding. The ground floor provides open-plan warehouse accommodation benefiting from a clear eaves height of 2.25m, three-phase power, concrete flooring, an electric roller shutter door and a dedicated loading bay. The first floor offers well-presented office accommodation with suspended ceilings, LED lighting and carpet tiles, together with WC and kitchenette facilities. Allocated parking spaces are situated directly in front of the unit.
Located within Cygnus Business Centre in Willesden, the property enjoys excellent access to the A406 North Circular Road, A40 Western Avenue and M1 motorway. Dollis Hill and Neasden Underground stations (Jubilee Line) are both within walking distance, while numerous bus routes provide convenient public transport connections throughout North West London.
Offered freehold, this versatile industrial property is ideally suited to owner-occupiers and investors seeking secure warehouse and office accommodation in an established commercial location.
Enquire today for further information or to arrange a viewing.