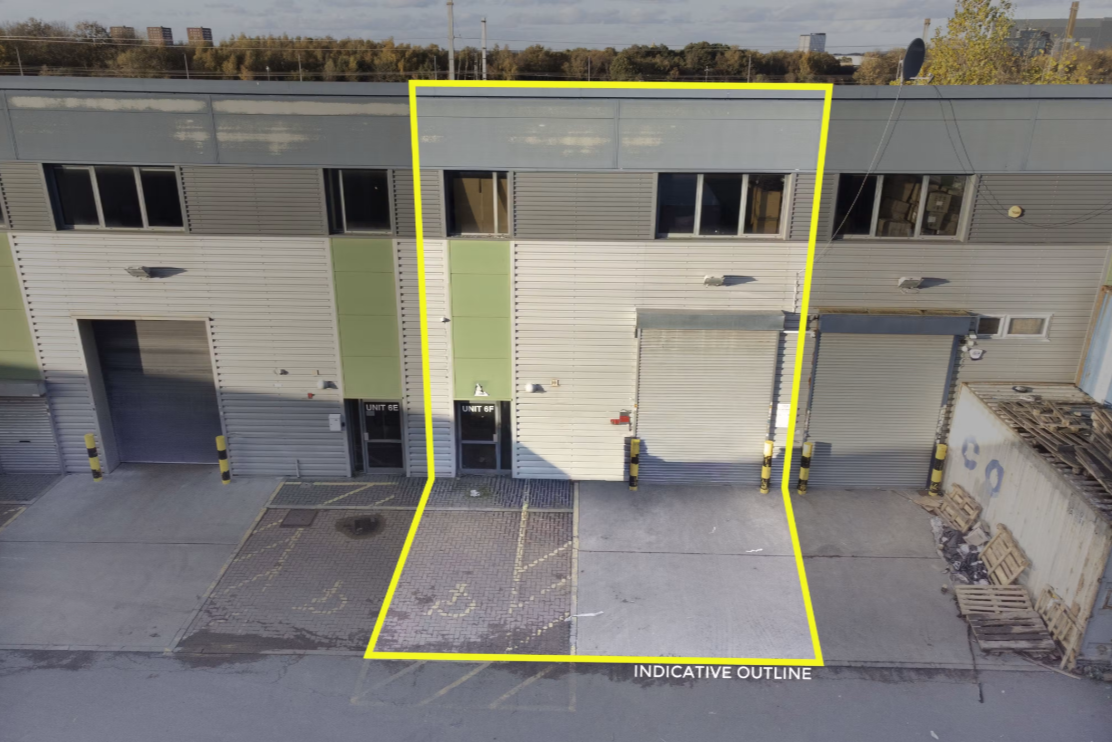
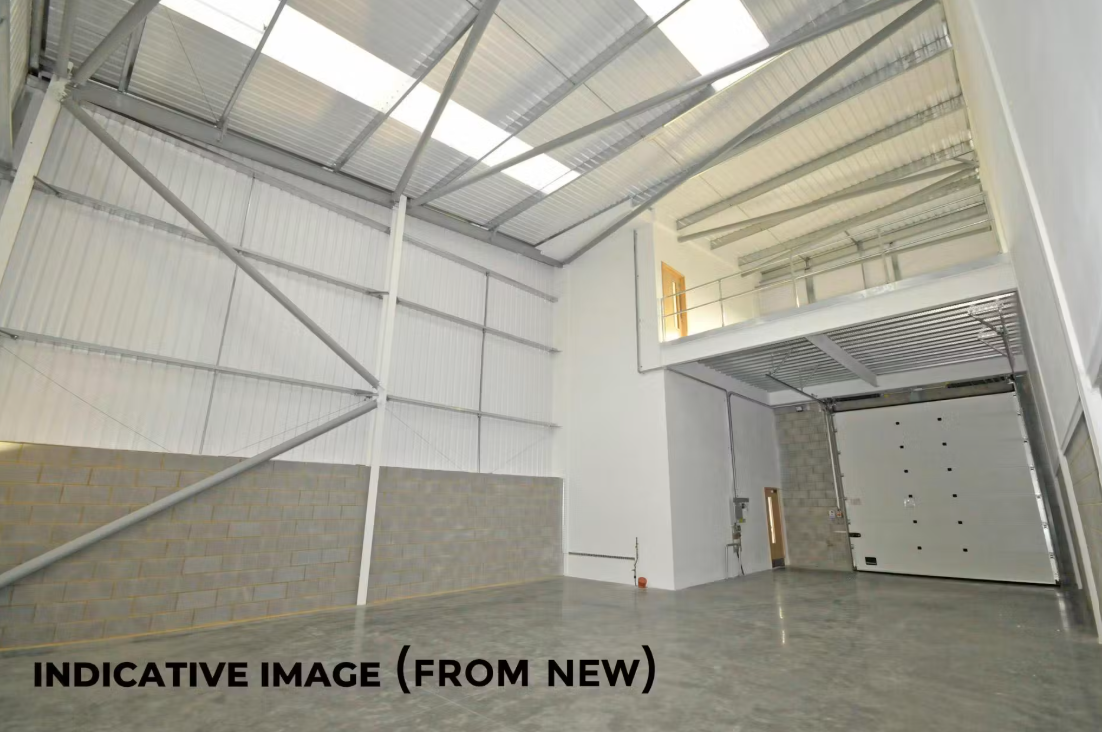
Rare opportunity to acquire a modern freehold high bay warehouse and industrial unit in a prime West London location, offering 24/7 access, excellent connectivity to Heathrow Airport and the M4, together with substantial additional mezzanine accommodation.
The property extends to approximately 2,164 sq ft and comprises a modern mid-terrace warehouse of steel portal frame construction with external metal cladding beneath a mono-pitched roof incorporating translucent roof panels. The warehouse benefits from a maximum eaves height of approximately 7.5m, an electric loading door, dedicated loading bay, three-phase power, WC facilities, kitchenette and allocated parking. The current occupier has maximised the available height by installing first and second floor mezzanine levels, providing substantial additional storage accommodation.
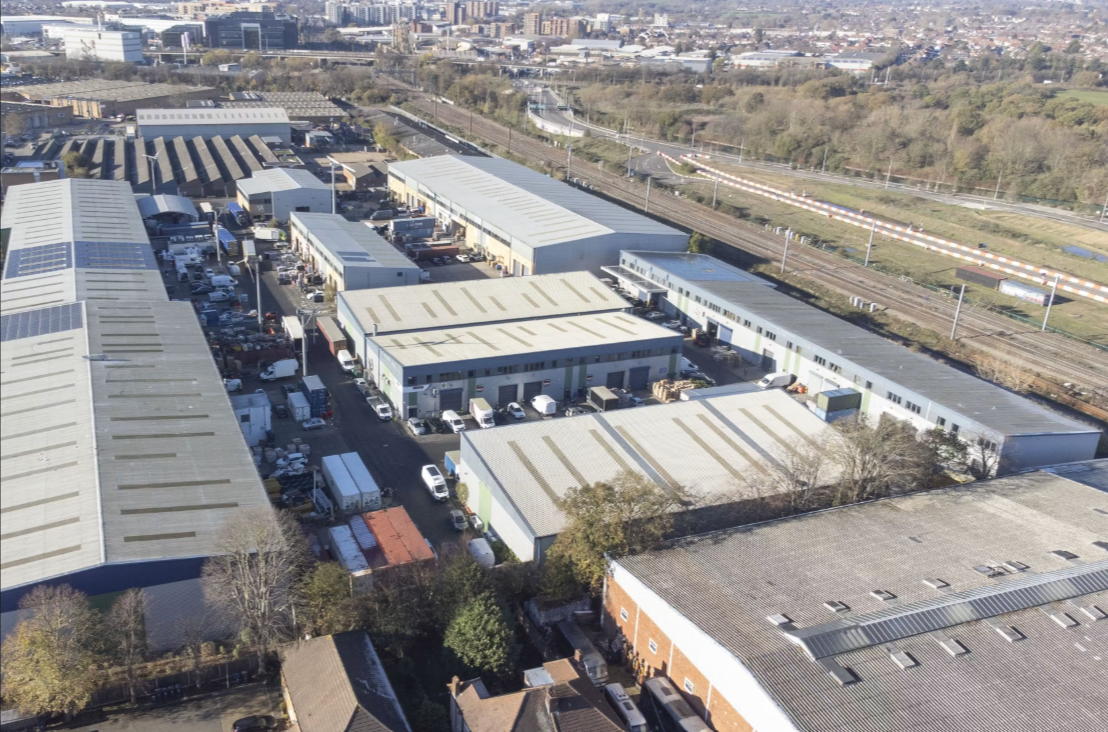
Beaver Industrial Park occupies a strategic Southall location with excellent access to Junction 3 of the M4, the M25 and Heathrow Airport. Southall Station (Elizabeth Line), Hayes & Harlington Station and Hounslow West Underground Station (Piccadilly Line) are all within easy reach, providing excellent transport links across London and the South East.
Offered freehold, this modern industrial unit is ideally suited to owner-occupiers or investors seeking high-quality warehouse accommodation in one of West London's most established industrial locations.
Enquire today for further information or to arrange a viewing.

