A rare and highly versatile commercial opportunity occupying a prominent and accessible position at Pathfields Business Park, together with the considerable added benefit of a substantial four-bedroom detached residence.
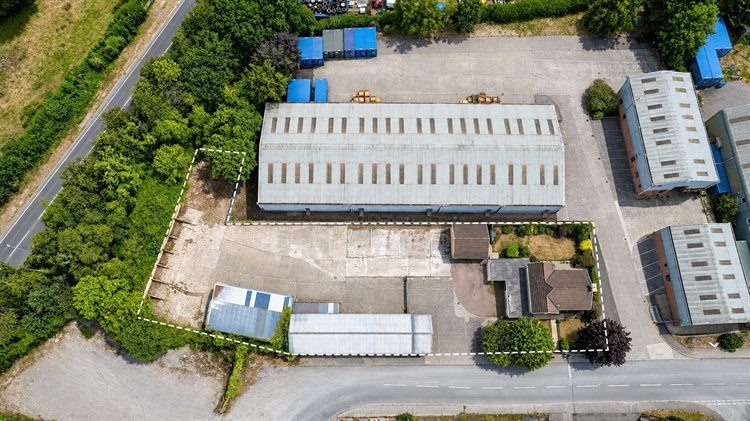
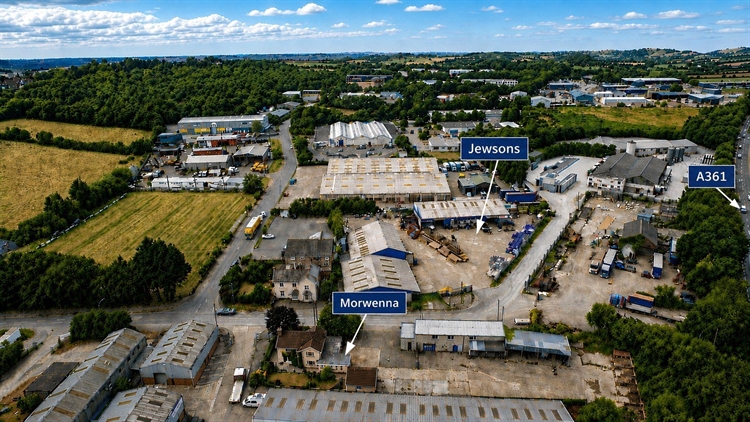
Morwenna offers a rare opportunity to acquire a well-established commercial yard with extensive workshop, storage and office accommodation in one of South Molton's principal employment locations. Extending in total to approximately 0.60 acres, the property combines a substantial concrete yard with more than 4,500 sq ft of adaptable commercial buildings, excellent vehicular access and a prominent position on Station Road.
For businesses seeking a base in North Devon, the location is a particular strength. Pathfields Business Park sits immediately to the north of South Molton and has developed into the town's principal commercial and employment area, accommodating an increasingly broad mix of industrial, trade, distribution and office occupiers.
Station Road forms one of the established routes through the commercial area and provides straightforward access towards the A361 North Devon Link Road, placing Morwenna in an excellent position for businesses requiring regular vehicle movements, deliveries, customer access or connections across the wider region. The site's roadside presence also provides a level of visibility which is increasingly difficult to find alongside a yard of this scale.
The A361 is North Devon's principal east-west road connection, providing direct links towards Barnstaple and the wider North Devon area to the west, and towards Tiverton, Junction 27 of the M5 and the national motorway network to the east. Recent major investment in the North Devon Link Road has further improved sections of the route and key junctions, reinforcing South Molton's strategic position for businesses serving both North Devon and markets further afield.
Pathfields itself is an established and expanding employment location, with further employment land identified around the business park as part of South Molton's longer-term growth. Combined with significant planned residential expansion around the town, this underlines South Molton's continuing development as an important commercial and service centre for this part of North Devon.
Against this backdrop, Morwenna presents an exciting opportunity for an owner-occupier, trade business, contractor, engineering or workshop operation, storage/distribution business or commercial investor, with considerable scope to adapt the existing buildings and yard to suit individual requirements, subject where necessary to planning and other statutory consents.
THE COMMERCIAL PREMISES
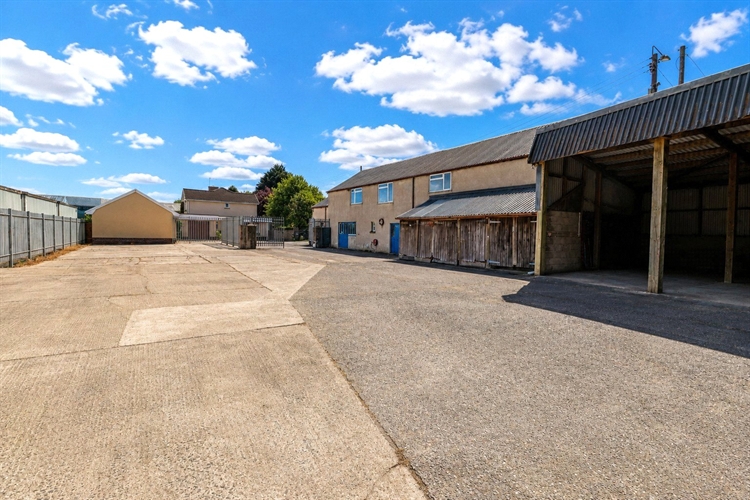
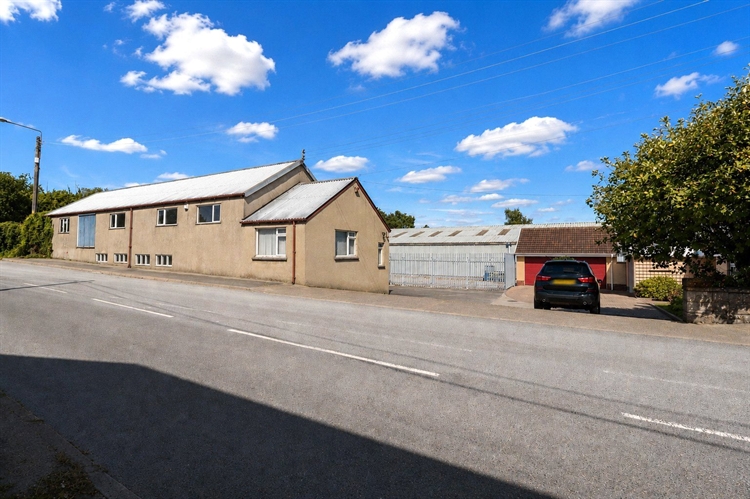
The commercial element is approached through a wide shared entrance from Station Road, beyond which a secure steel-gated access opens into an extensive concrete yard.
The yard provides excellent circulation and external storage space and incorporates a seven-bay materials bunker at its far end. Its configuration lends itself particularly well to businesses requiring secure outside storage, vehicle and machinery parking, loading space or regular commercial vehicle movements.
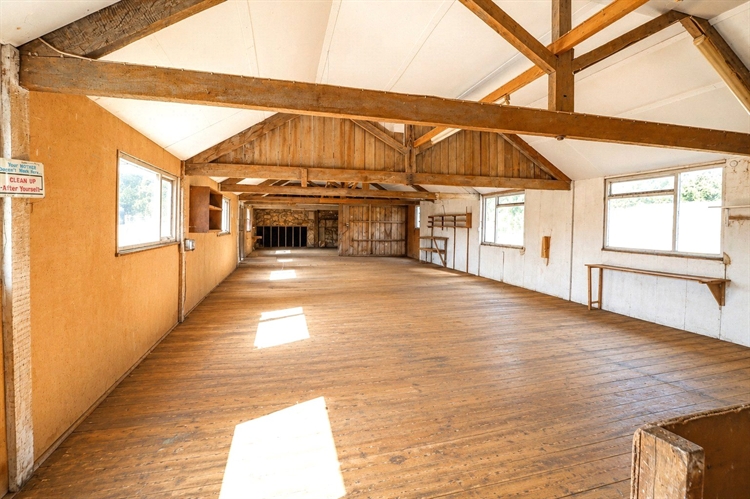
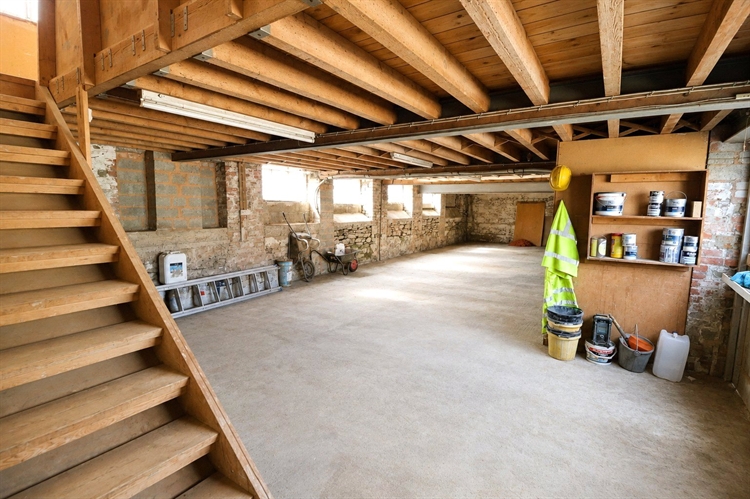
The principal building incorporates a substantial two-storey stone barn, providing highly adaptable workshop and storage accommodation.
At ground-floor level is a large open commercial space measuring approximately 51'5" x 20', incorporating staff WC and storage facilities, together with two additional internal bays, each approximately 21'5" x 8', and a lean-to measuring approximately 27'5" x 7'.
Stairs rise to an impressive open first-floor area measuring approximately 71'3" x 22'3", providing extensive additional storage or workspace.
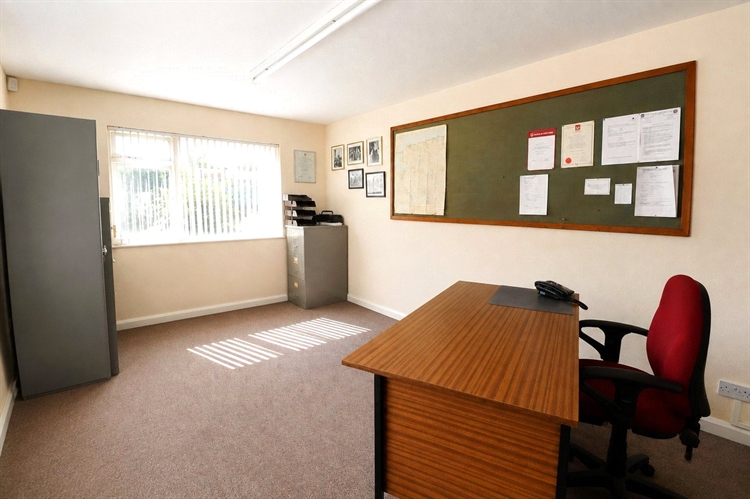
At the southern end of the building is a separate entrance lobby with stairs leading to an office measuring approximately 16'7" x 10'4", allowing administrative accommodation to be conveniently separated from the principal working areas.
Alongside the main building is an open-fronted four-bay shed measuring approximately 48' x 26'6", of timber-frame and concrete-block construction, providing further valuable covered storage.
Collectively, the buildings provide in excess of 4,500 sq ft of accommodation, complemented by the extensive concrete yard.
The combination of buildings, secure yard, access and location creates an unusually flexible commercial holding with considerable potential for continued use in its present form or adaptation for alternative commercial purposes, subject to the necessary consents.
AN ADDITIONAL ADVANTAGE – THE FOUR-BEDROOM HOUSE
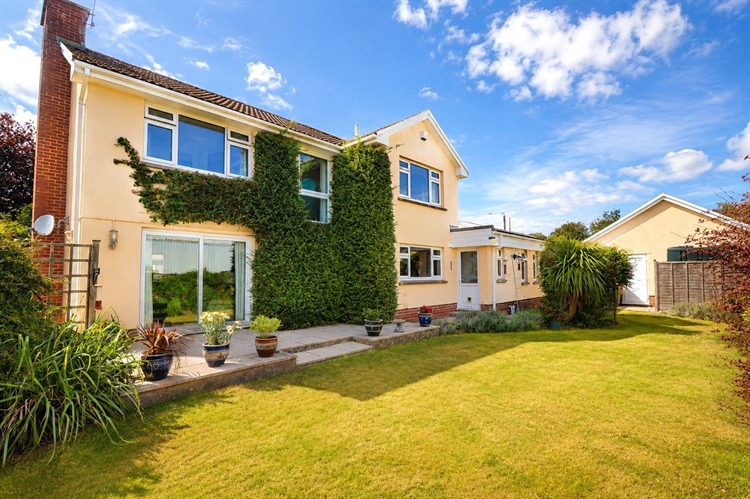
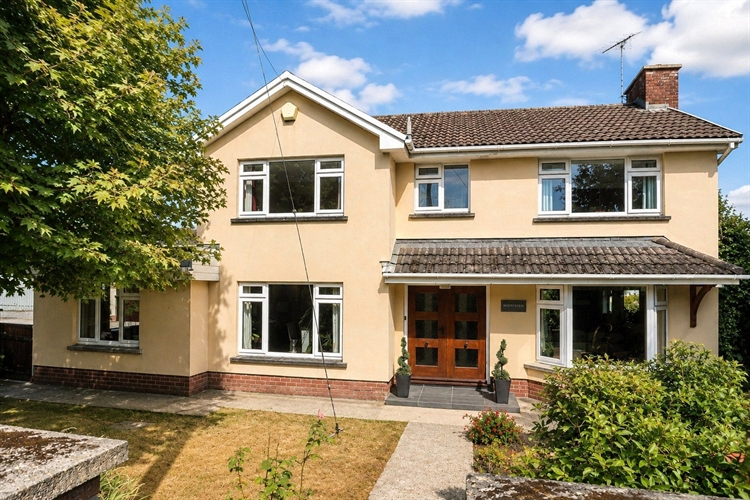
A particularly valuable feature of the sale is that the commercial premises are accompanied by Morwenna, an attractive and exceptionally well-presented four-bedroom detached house.
Rather than being the principal focus of the offering, the residence represents a substantial additional benefit rarely available with a commercial property of this nature. It creates obvious possibilities for an owner wishing to live alongside their business, while equally offering potential for management or staff accommodation, separation from the commercial operation or an additional income-producing asset, subject to any relevant consents.
The house has been maintained to an excellent standard and provides generous family accommodation arranged over two floors.
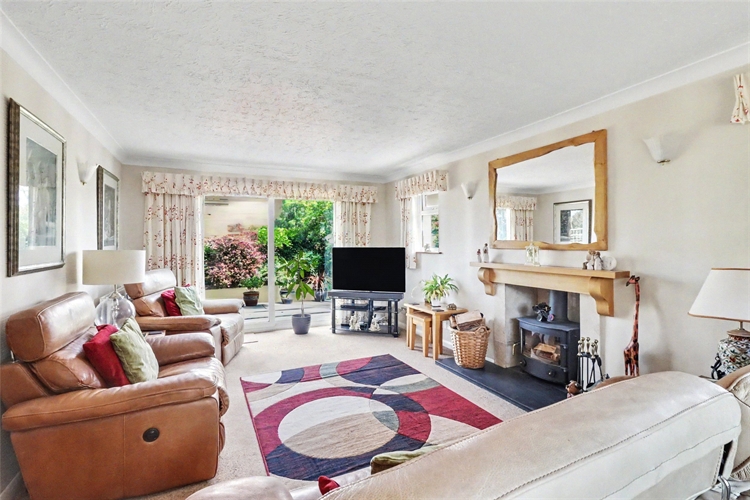
A glazed entrance opens into the entrance lobby and onwards to a welcoming hall with engineered oak flooring. The triple-aspect living room features a fireplace with slate hearth and wood-burning stove, together with sliding patio doors opening onto the rear garden.
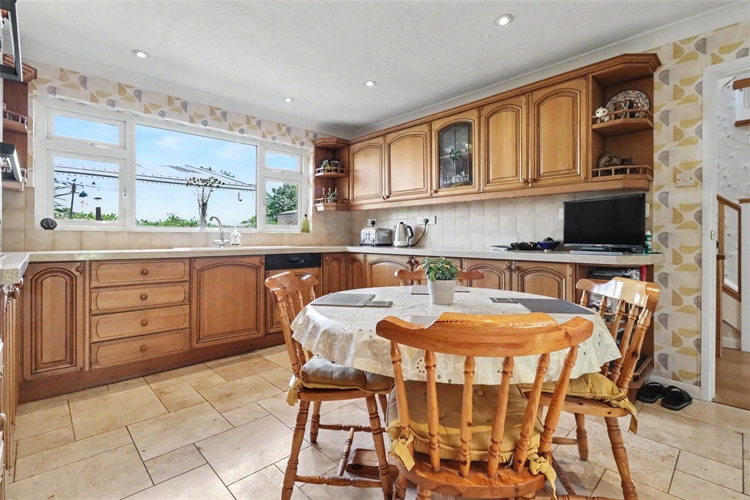
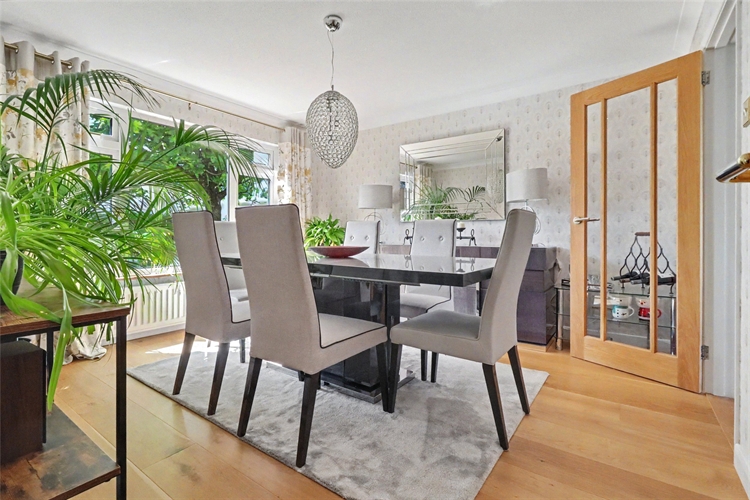
There is a separate dining room, while the spacious kitchen/breakfast room is fitted with a comprehensive range of oak-fronted units and integrated appliances. A side hall provides access to a useful snug/study, cloakroom and utility room, with internal access into the integral garage.
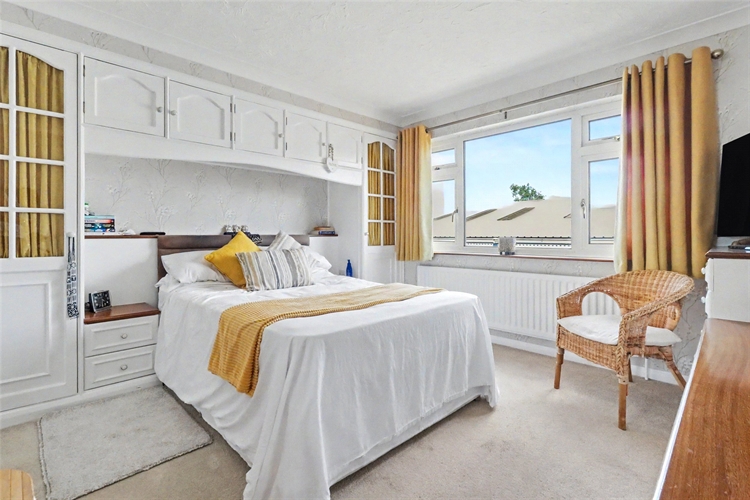
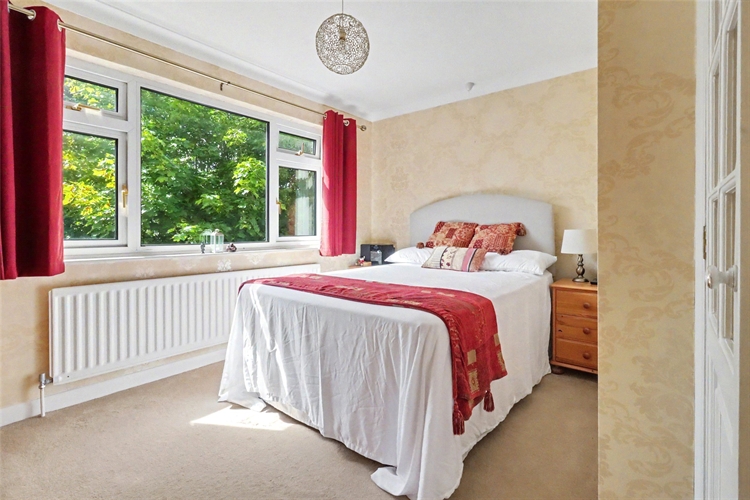
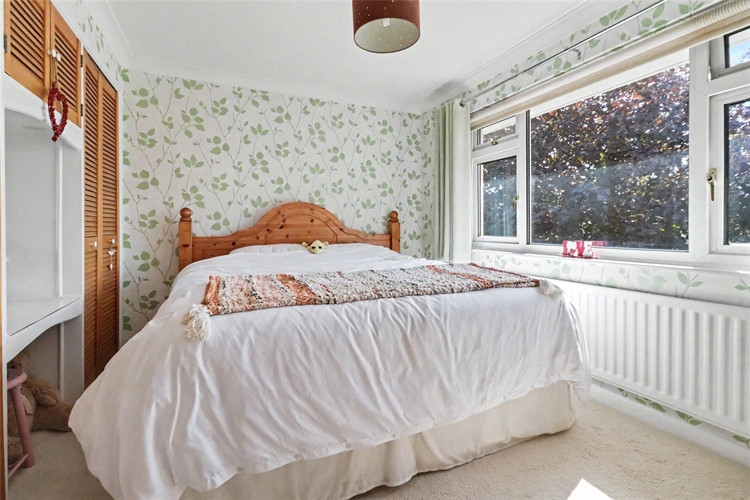
On the first floor, a galleried landing serves four bedrooms and the family bathroom. The principal bedroom benefits from fitted furniture and a modern en-suite shower room with underfloor heating. Bedroom two is also a generous double with built-in wardrobes, while bedrooms three and four both have fitted storage. The family bathroom is comprehensively appointed with both bath and separate shower.
GARDENS, GARAGING & PARKING
The residential element is complemented by enclosed gardens extending around three sides of the house, incorporating lawns, paved seating areas and established planted borders.
There is generous private parking together with a detached double garage, in addition to the garage integral to the house.
THE OPPORTUNITY
Morwenna stands apart from conventional industrial and commercial property by combining the characteristics businesses often find hardest to secure in one location: a substantial secure yard, extensive and adaptable buildings, office accommodation, prominent access, proximity to a strategic road network and a sizeable detached residence.
Its position at Pathfields Business Park is central to its appeal. With the surrounding commercial area continuing to develop and South Molton identified for further employment and residential growth, this is an opportunity to secure a substantial freehold holding within one of the town's key business locations.
Whether required as a headquarters for an established local company, a base for a growing trade or contracting business, workshop and storage premises, or a commercial property with longer-term redevelopment potential, Morwenna offers considerable flexibility – with the four-bedroom detached home providing an exceptional additional advantage.
In total, the property extends to approximately 0.60 acres.
Potential purchasers should make their own enquiries regarding planning, business use, rates and any alternative use or redevelopment proposals.
RATEABLE VALUE
£20,750