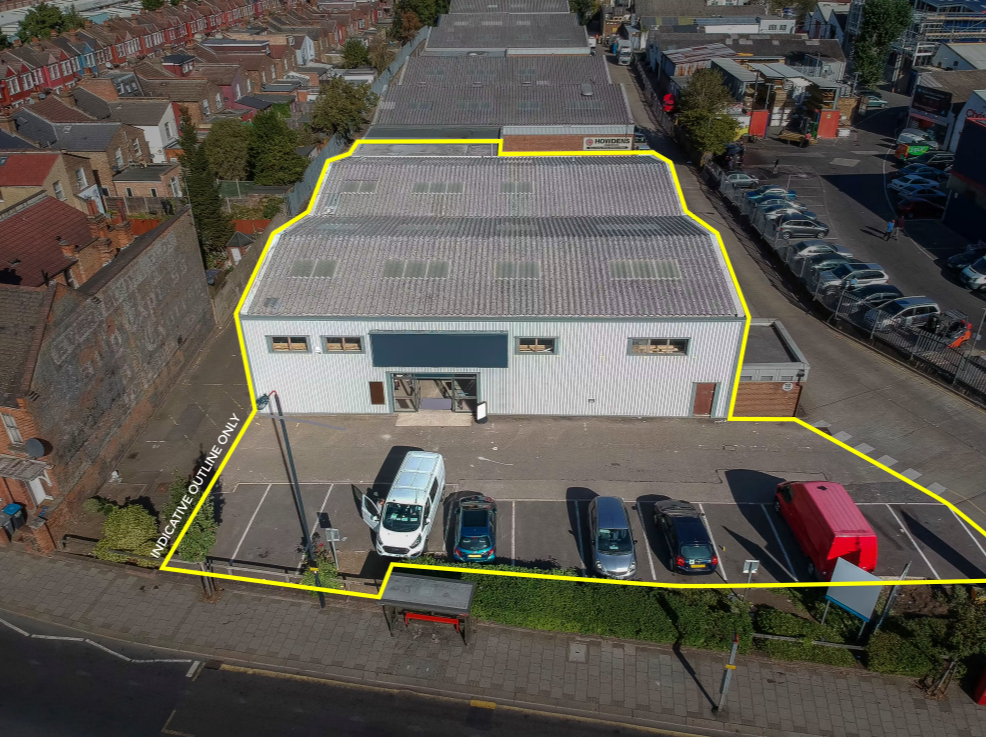
Prominently positioned trade counter and industrial unit available to let in the established Chapmans Park Trading Estate, offering excellent roadside visibility, generous parking and outstanding access to North West London's major transport routes.
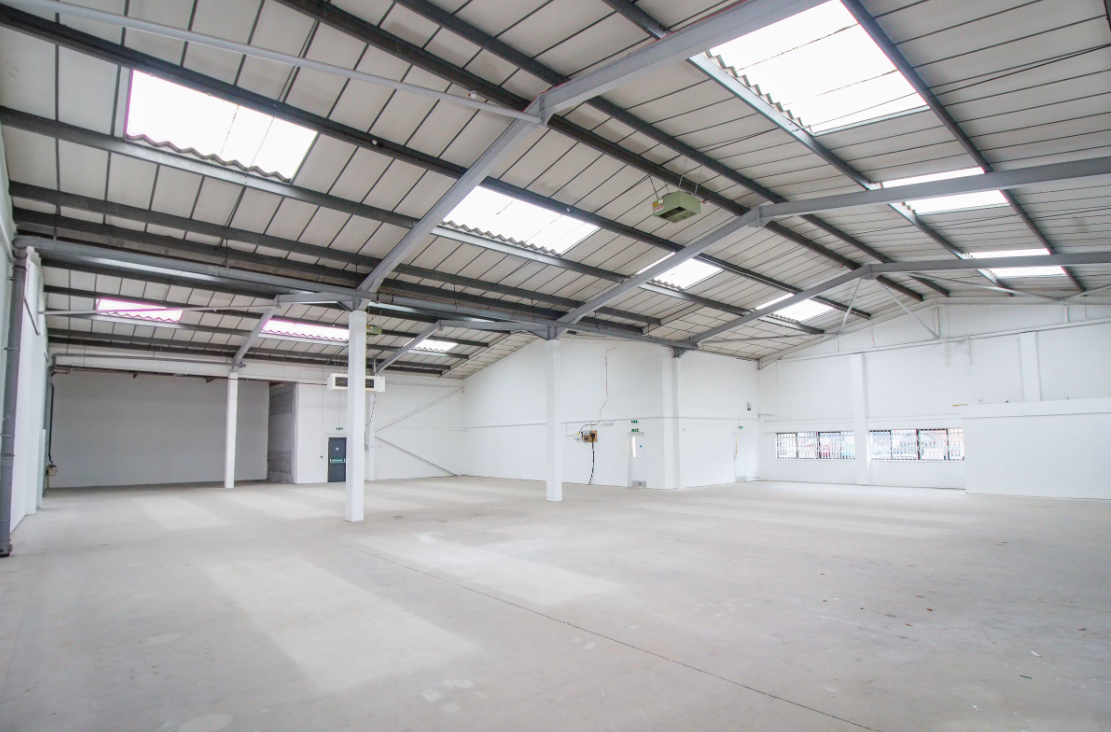
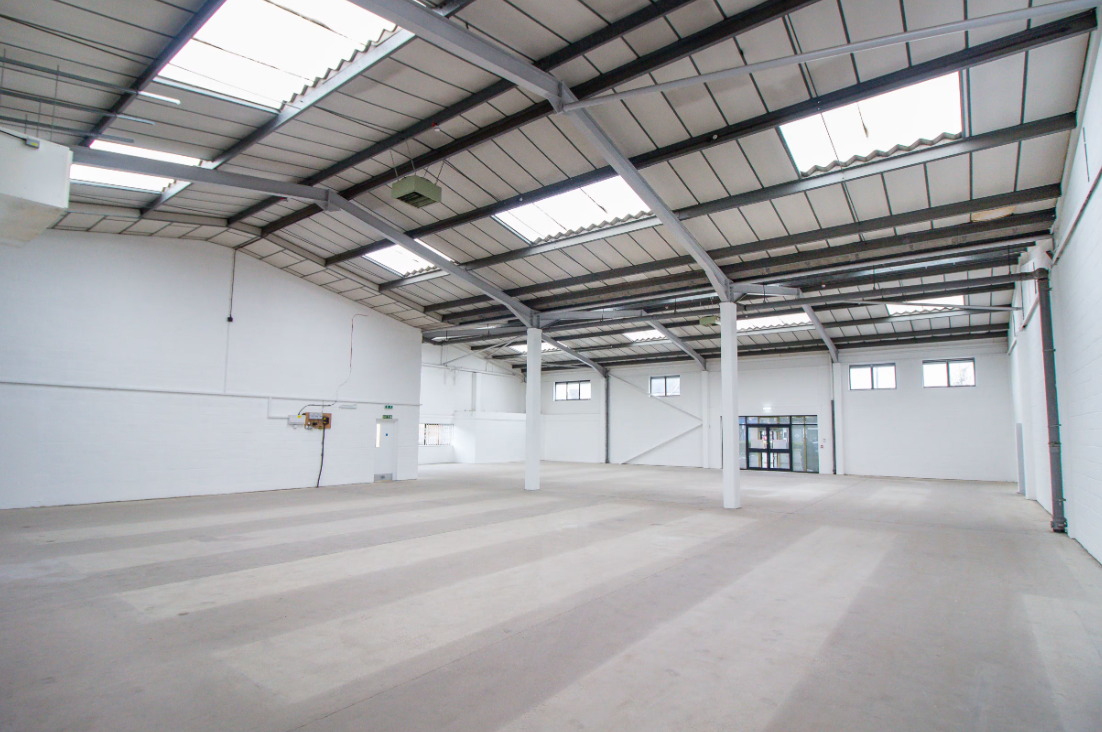
The property extends to approximately 9,158 sq ft (850.81 sq m) and comprises a clear open-plan warehouse with ancillary office and welfare accommodation over the ground and first floors. The warehouse benefits from a minimum eaves height of 5 metres rising to approximately 7.3 metres, a concertina loading door, dedicated loading bay with canopy, concrete flooring, three-phase power, gas supply and translucent roof panels providing excellent natural light.
Located on the A407 High Road in Willesden, the unit enjoys direct access to the A406 North Circular Road, A40 Western Avenue and M1 motorway. Dollis Hill and Neasden Underground Stations (Jubilee Line) are both within walking distance, while the area is well served by local bus routes, making it an ideal location for trade counter, warehouse, industrial or showroom occupiers.
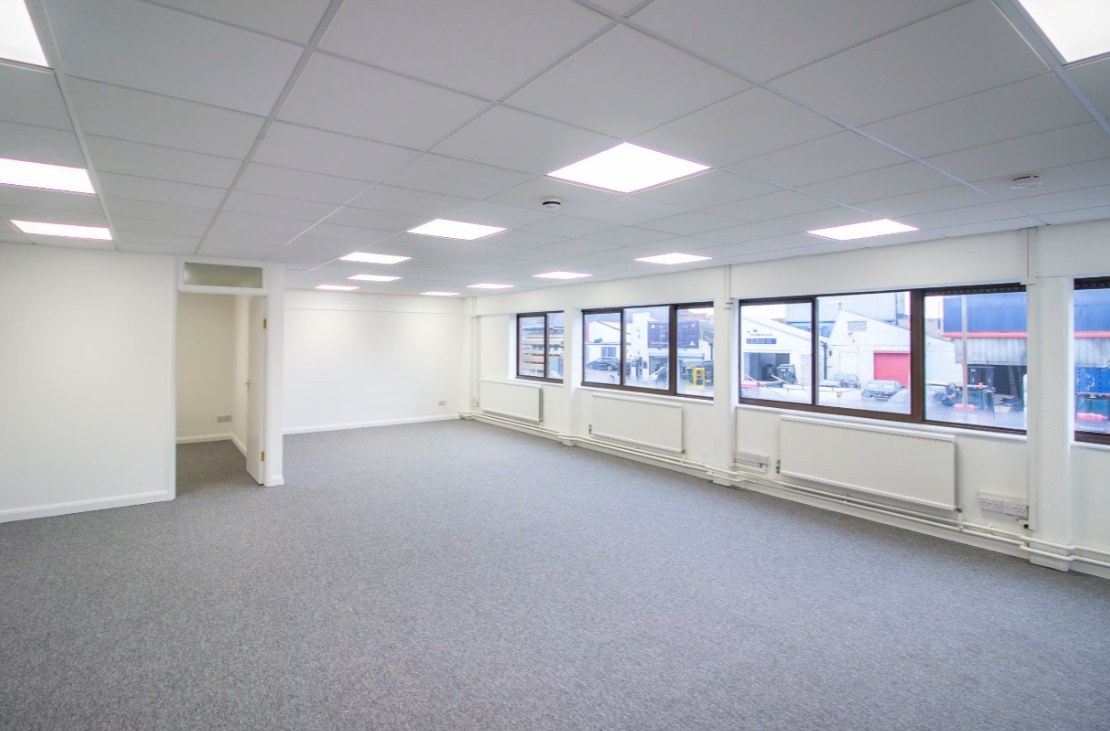
The property also benefits from 16 dedicated parking spaces, kitchen and WC facilities, together with modern office accommodation, making it suitable for a wide range of commercial businesses seeking a highly accessible North West London base.
For further information or to arrange a viewing, please enquire today.