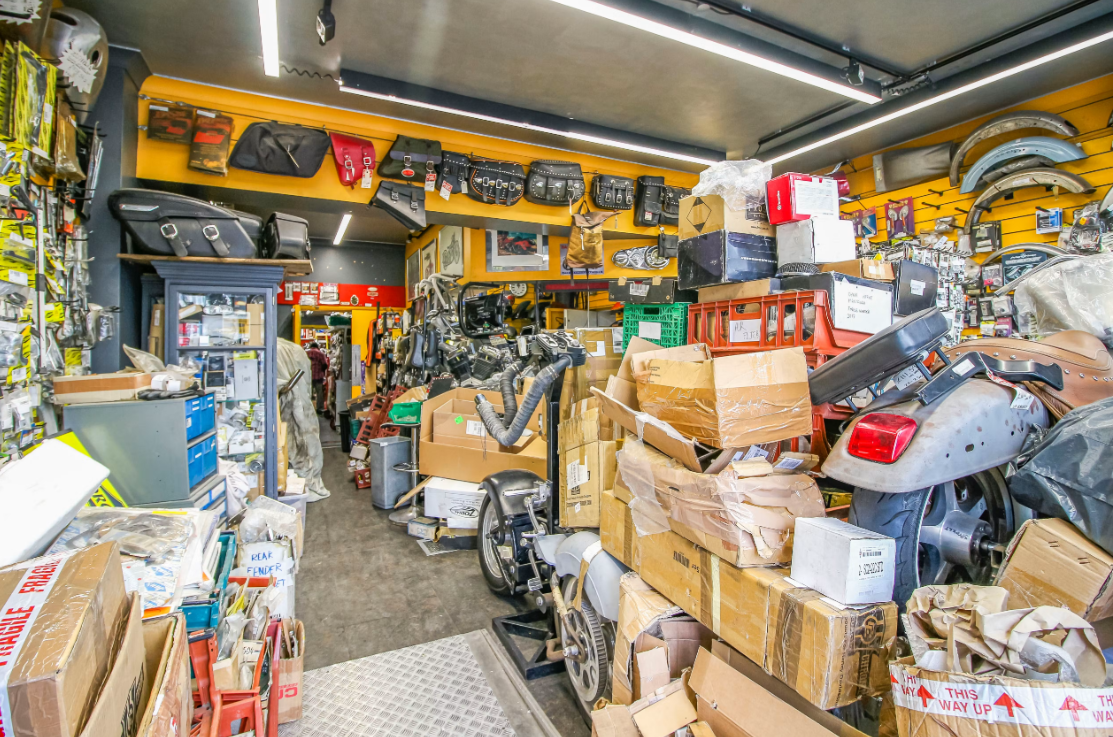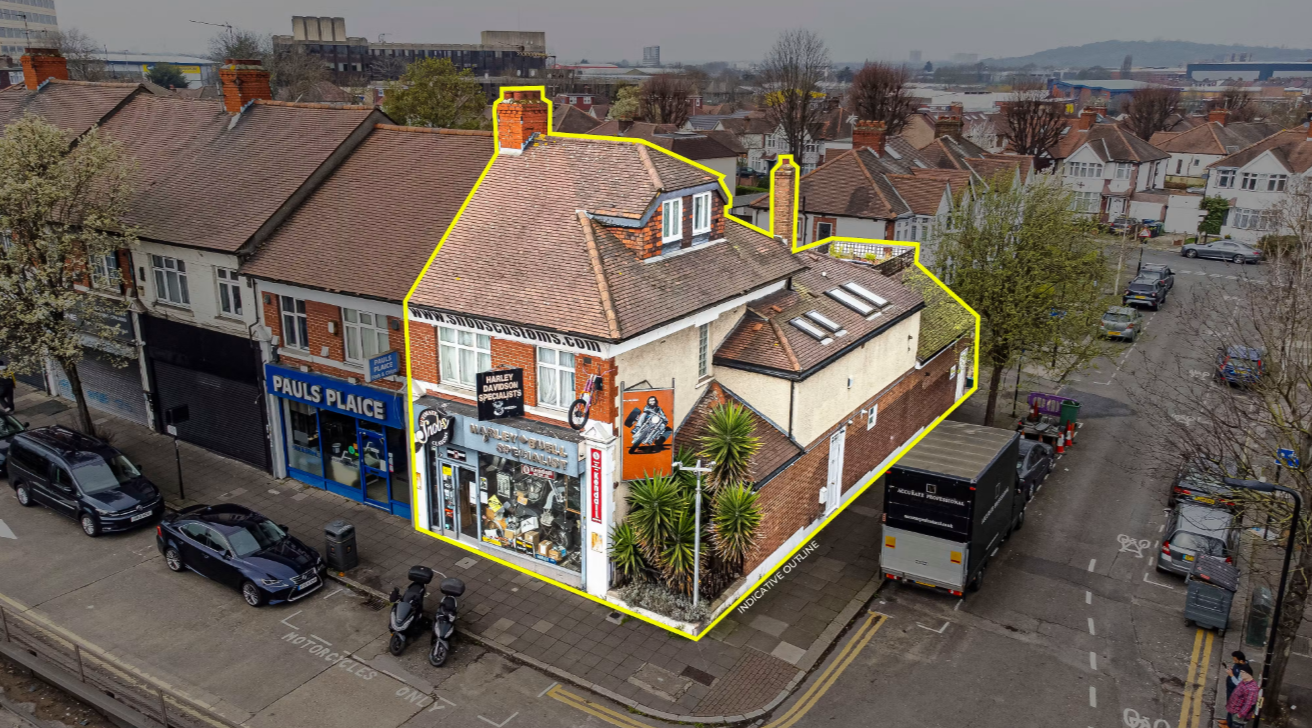
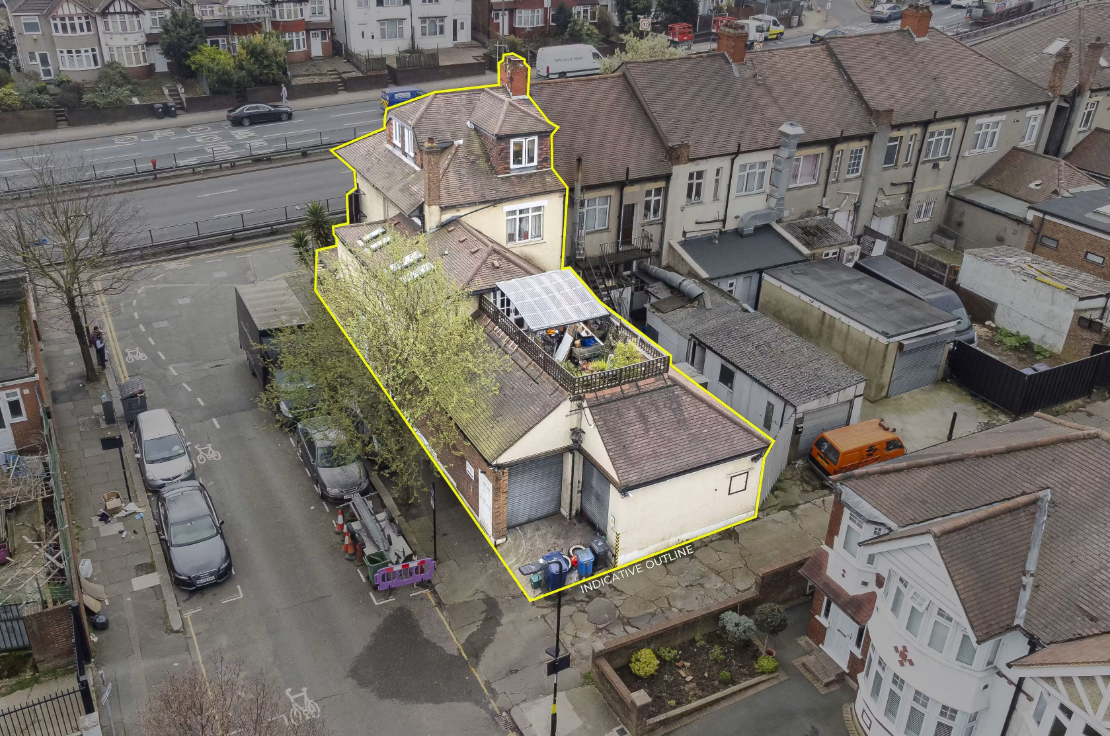
Prominent mixed-use investment opportunity offered with full vacant possession in a highly visible Northwest London location. Positioned on a corner plot directly adjacent to the A406 North Circular Road, the property benefits from exceptional exposure and is ideally suited to owner-occupiers, investors or businesses seeking combined commercial and residential accommodation.
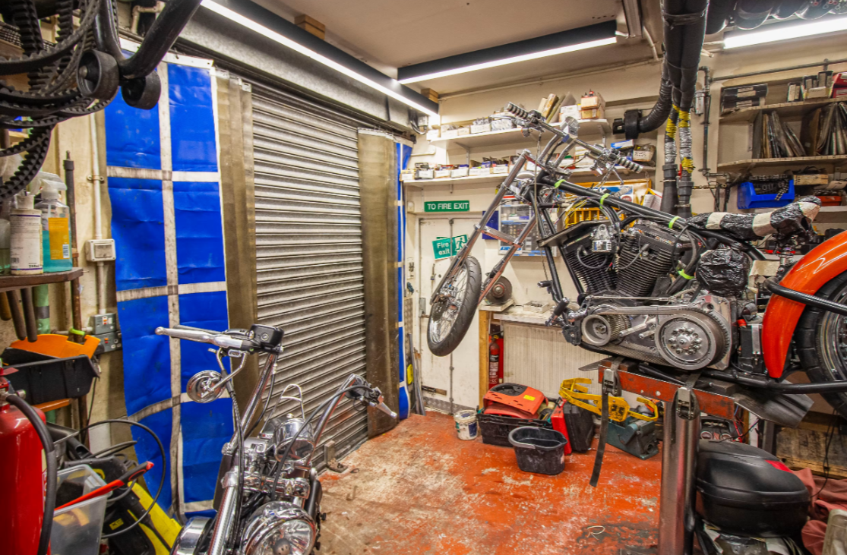
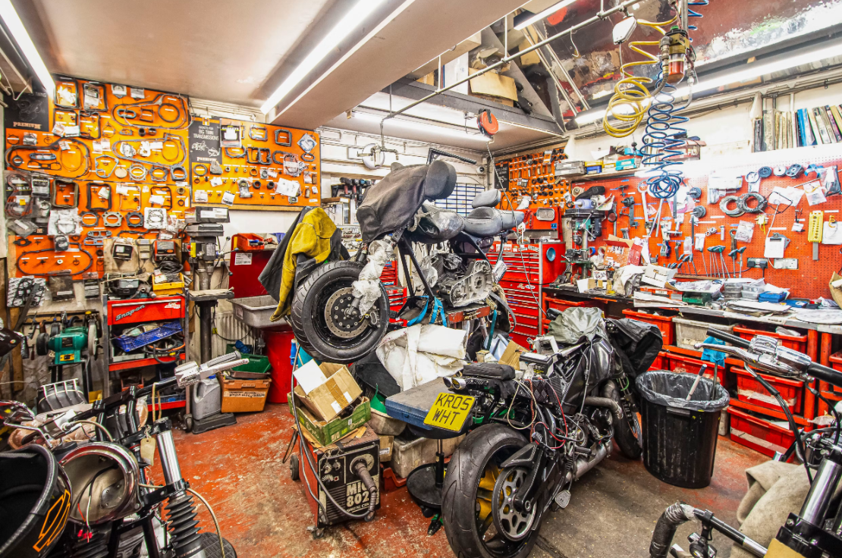
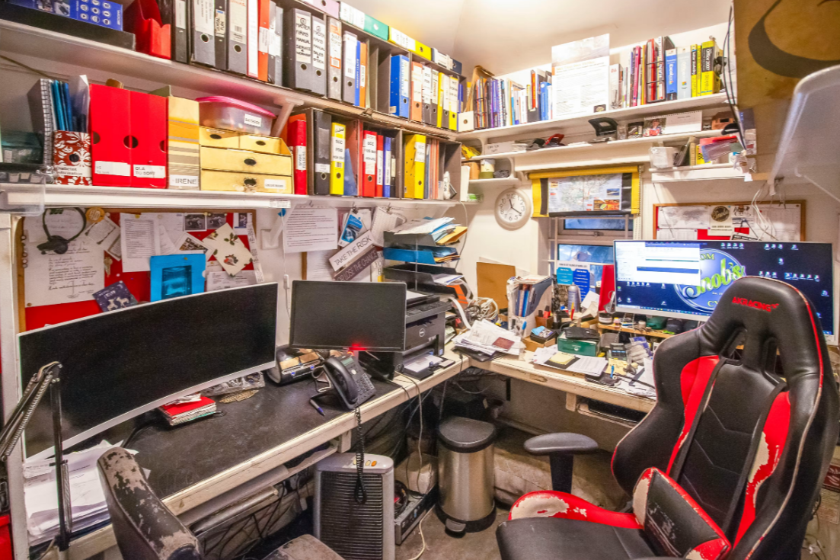
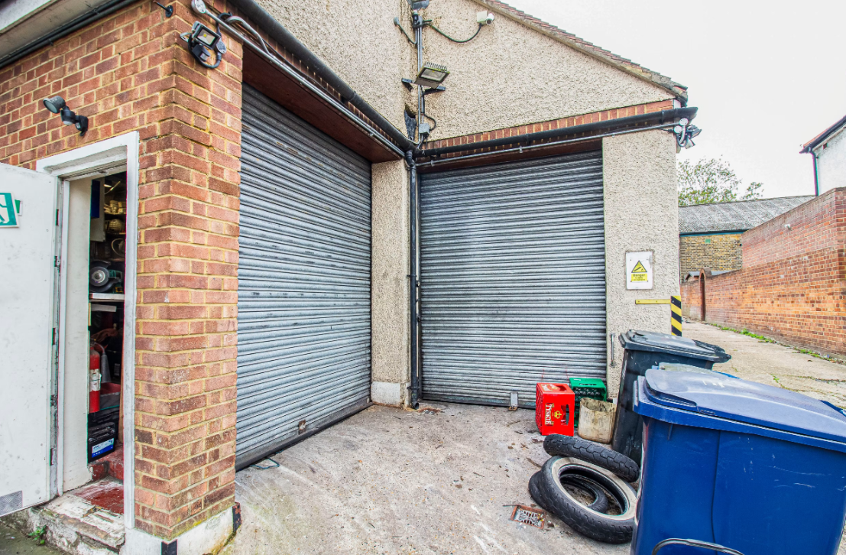
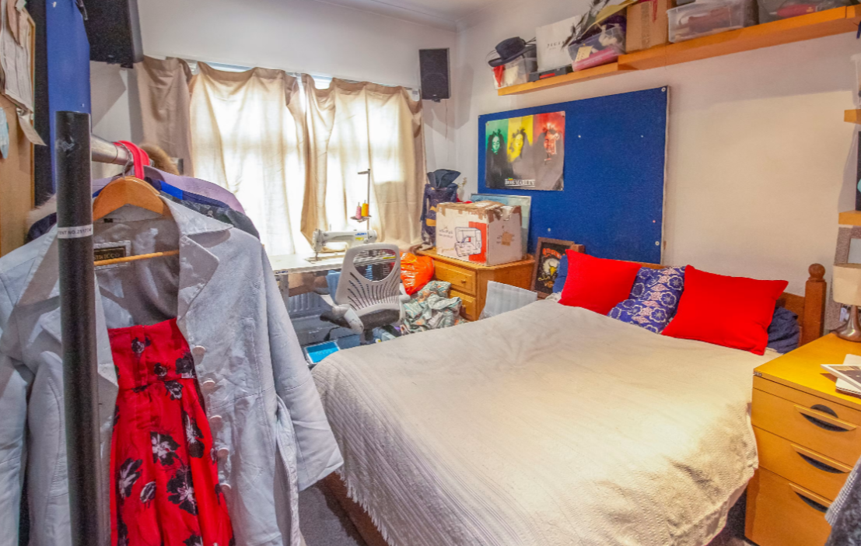
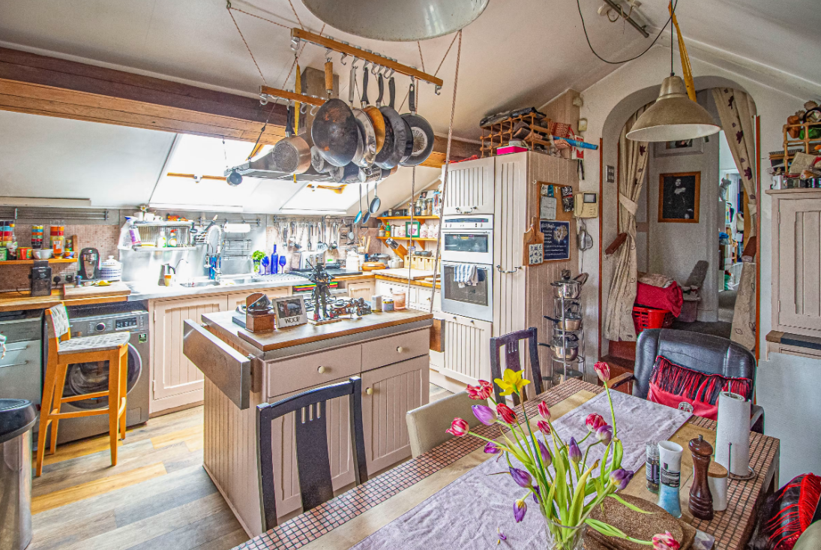
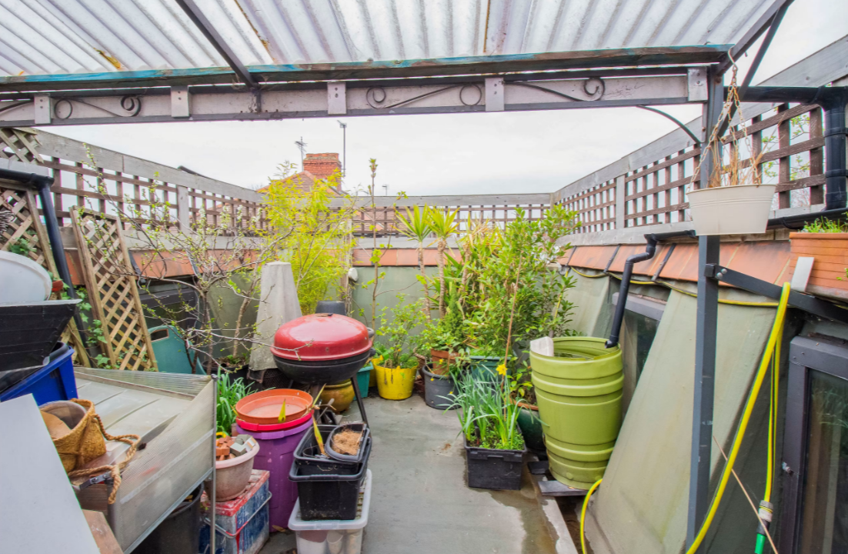
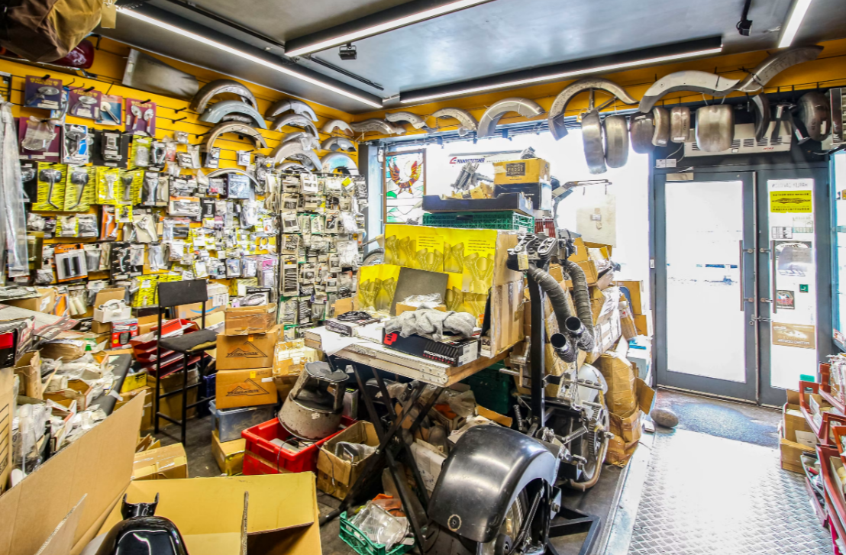
The property comprises a ground floor retail unit with excellent frontage, together with rear workshop and warehouse accommodation benefiting from direct road access. Above is a self-contained three-bedroom split-level maisonette featuring a private roof terrace and garage, both uncommon features for properties in this location. The flexible layout lends itself to a variety of retail, trade counter, showroom and workshop uses alongside residential occupation.
Located on Norbreck Parade close to the Hanger Lane Gyratory, the property enjoys excellent connectivity via the A406, A40, M1, M40 and M25. Hanger Lane (Central Line), Park Royal (Piccadilly Line), Stonebridge Park (Bakerloo and Lioness Line) stations are all within walking distance, providing excellent access across London. The surrounding area continues to experience strong commercial and residential demand, making this an attractive long-term investment.
The property is available with full vacant possession. Contact the agent for further information or to arrange a viewing.