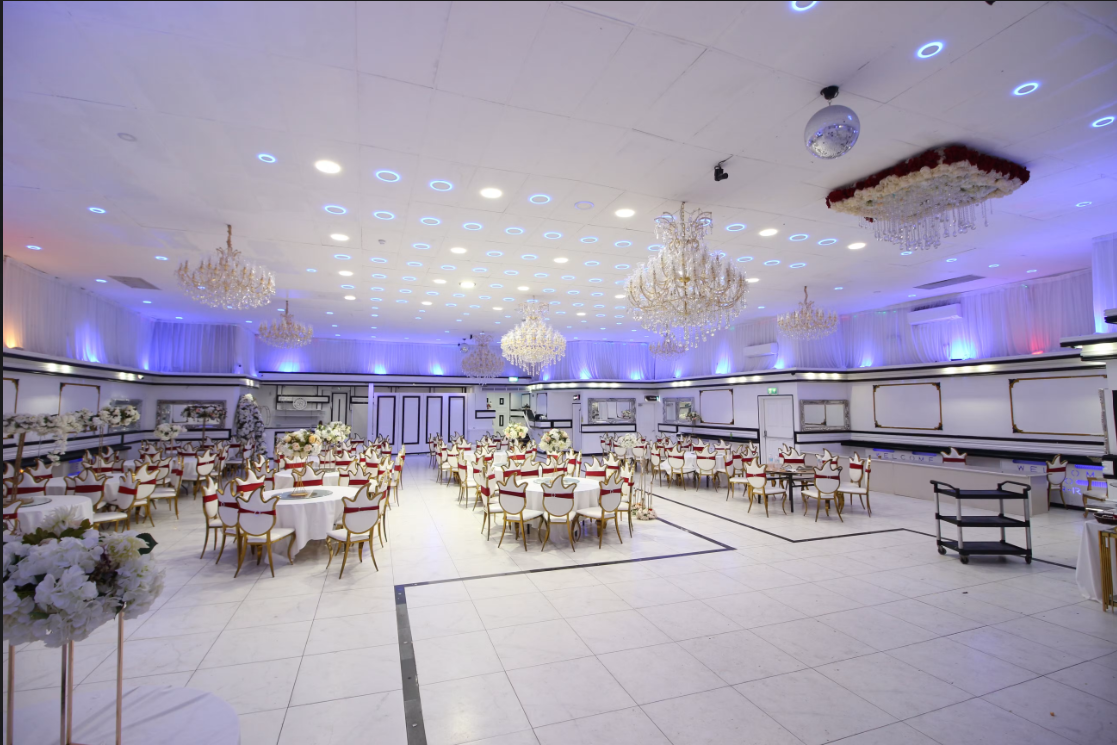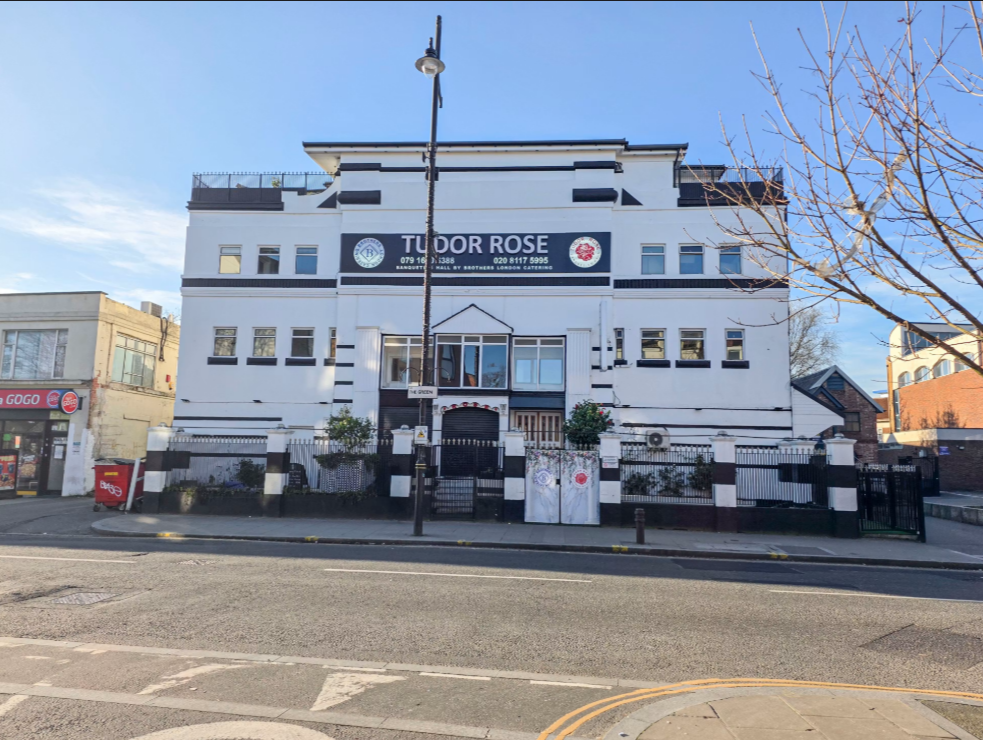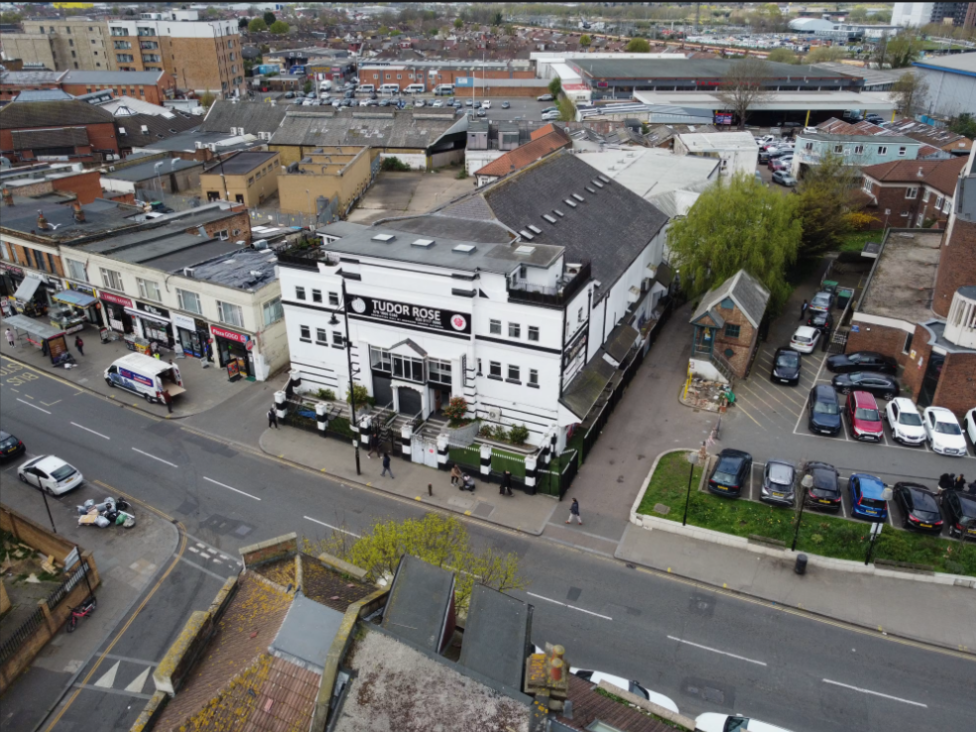
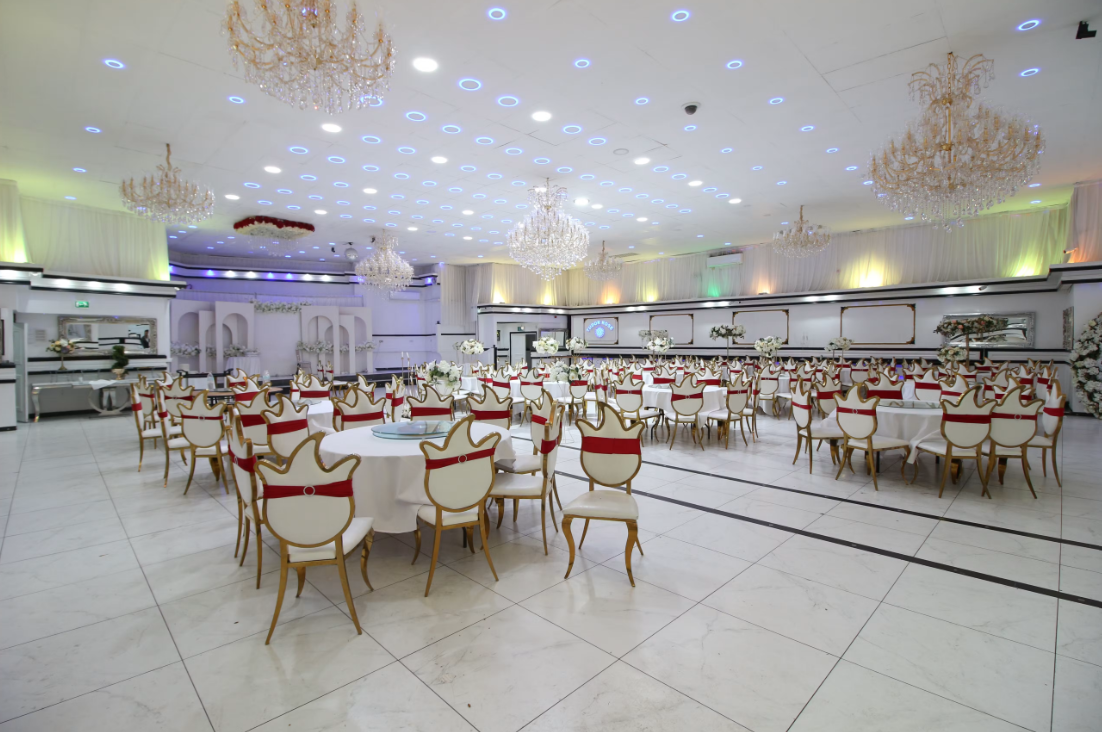
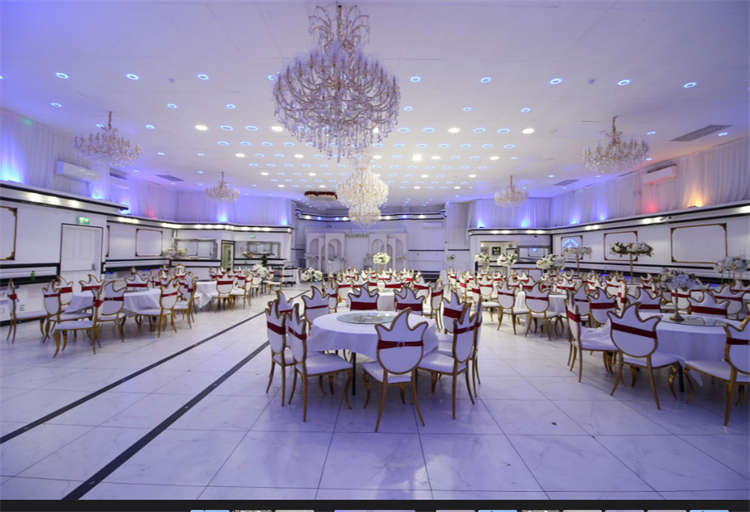
Rare freehold investment opportunity to acquire a landmark character venue in the heart of Southall, extending to 15,778 sq ft. The property currently produces an annual rental income of £156,000 and is part tenanted, benefiting from a prominent high street position, modern interior, welfare facilities across multiple floors, four bedrooms and a third-floor terrace, making it an attractive investment with income and future potential.
The property enjoys exceptional connectivity with direct access to Southall Station (Elizabeth Line), providing fast links to Central London and Heathrow Airport. The M4 is within easy reach, while the surrounding area benefits from a vibrant mix of residential neighbourhoods, retail, restaurants and local amenities, generating strong footfall and visibility.
Originally opened in 1910 as Southall's first cinema, The Tudor Rose has evolved into a well-known community and events venue while retaining its distinctive period façade. The accommodation is arranged over multiple floors and includes a conservatory, modern internal finishes and ancillary facilities, offering flexibility for investors seeking an established income-producing asset.
The property is offered freehold by instruction of the Joint Administrators of Edward Gee and Daniel Richardson. Enquire today to obtain further information or arrange a viewing.