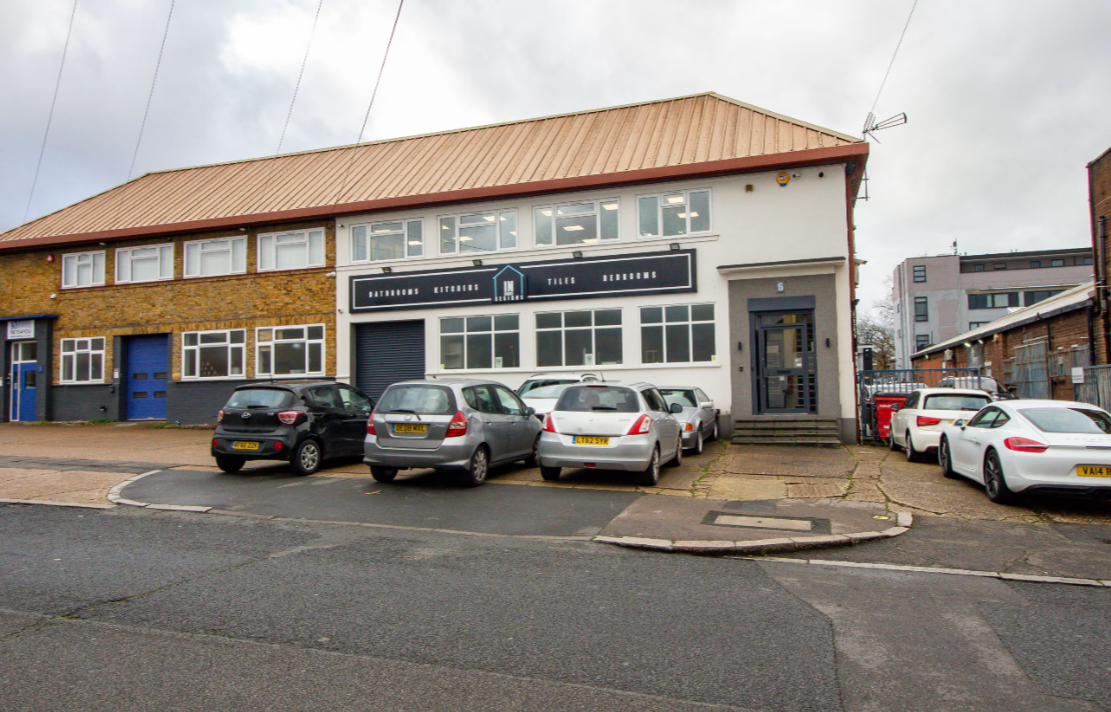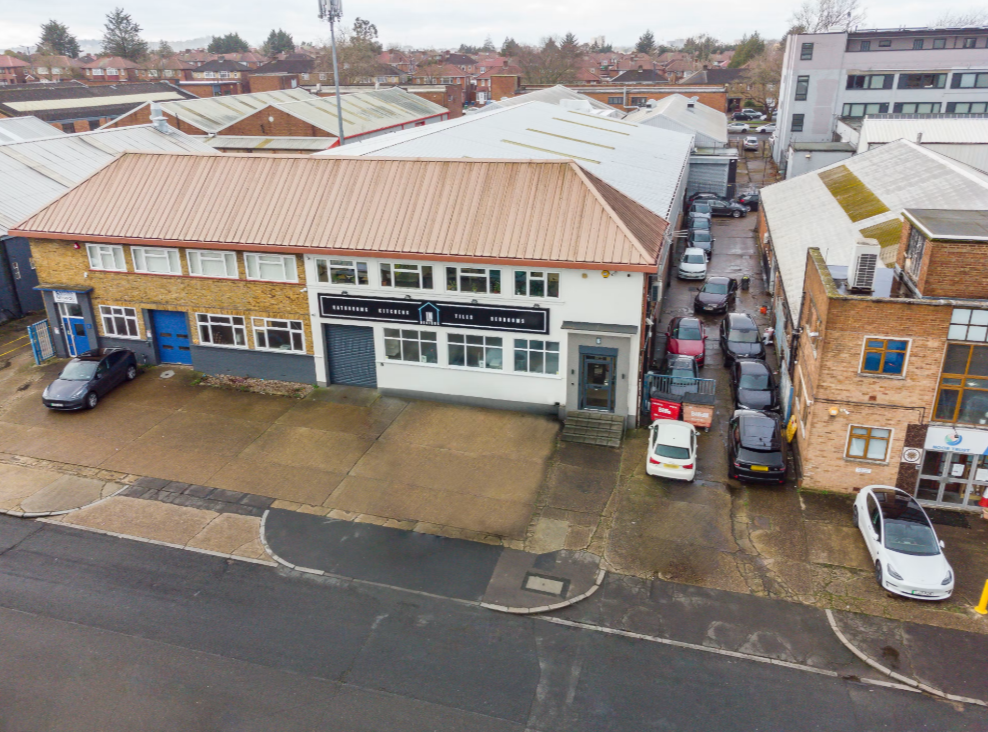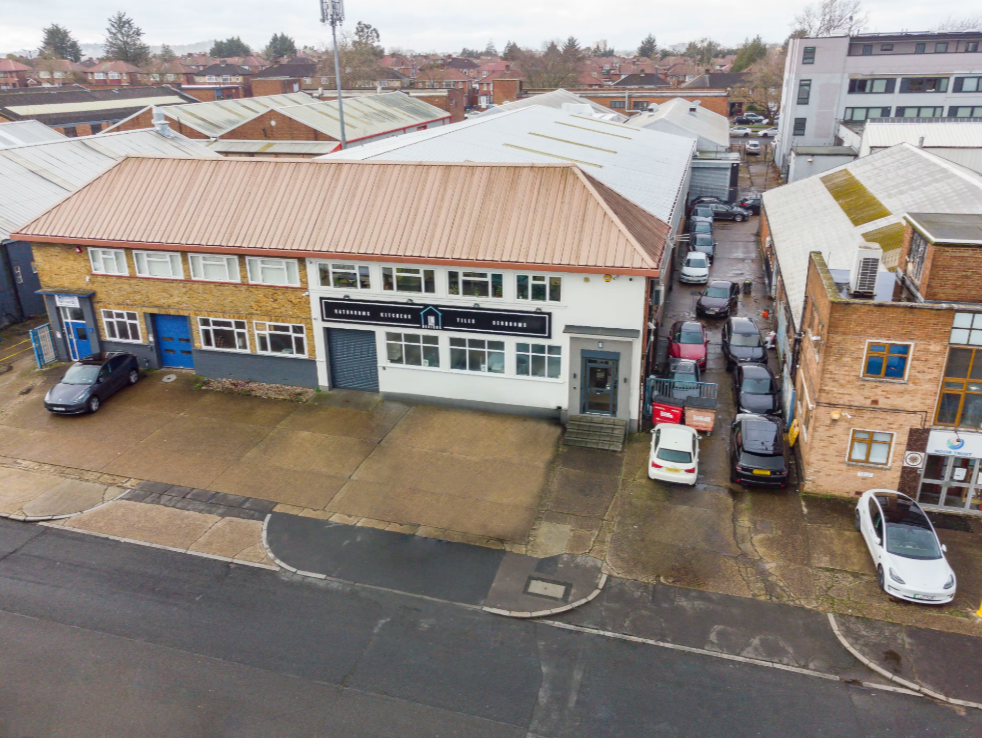

Rare opportunity to acquire a prominent freehold warehouse with high-quality offices and showroom space in a well-connected North West London location, ideal for owner-occupiers, investors or trade businesses.
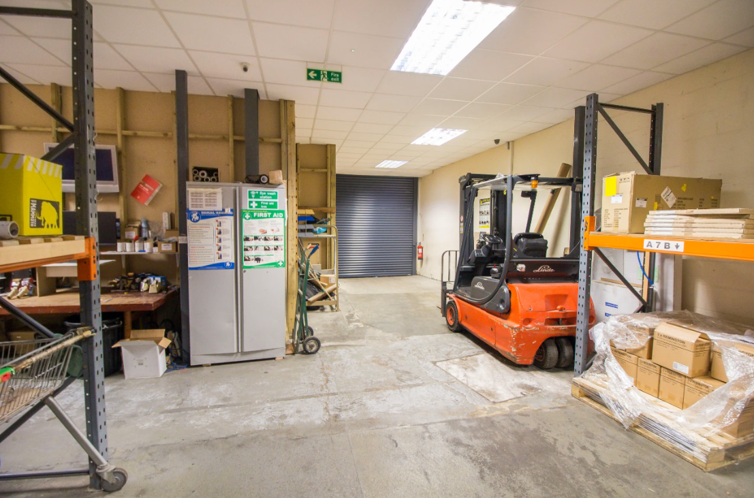
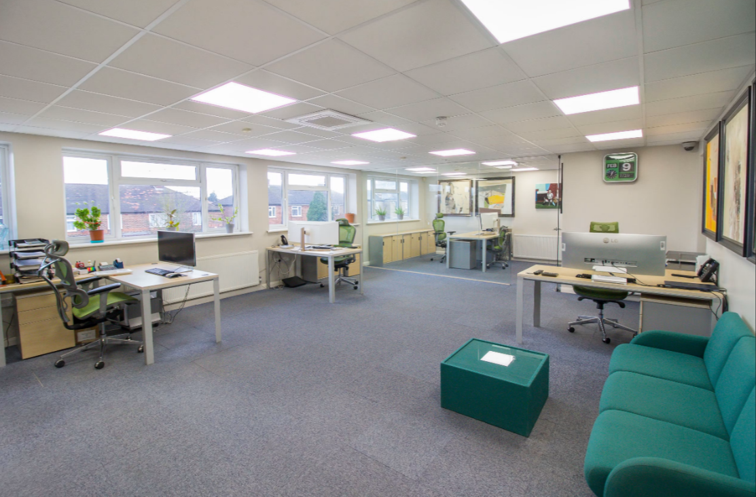
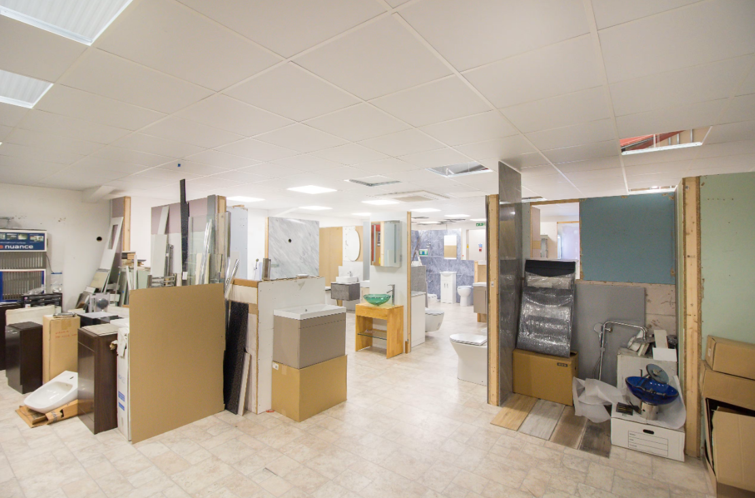
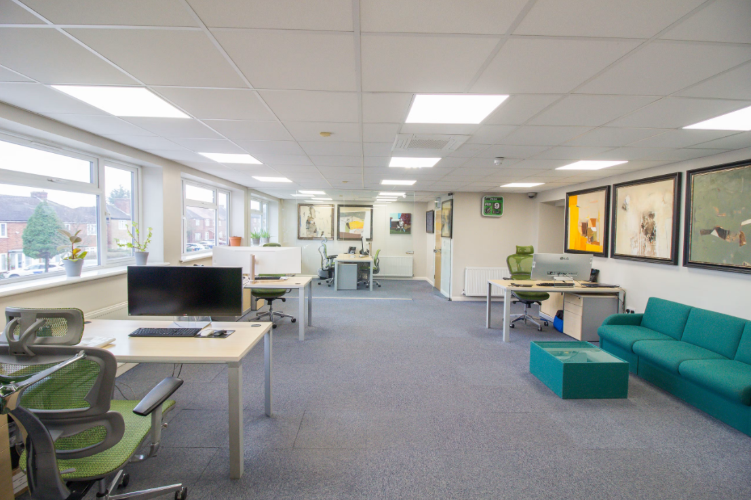
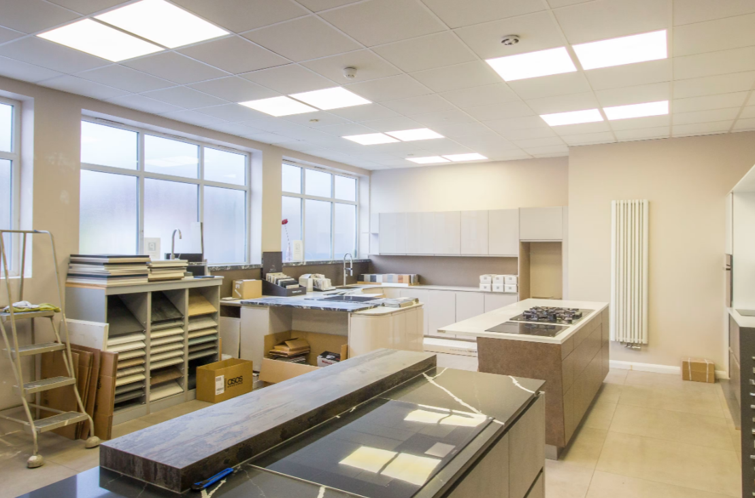
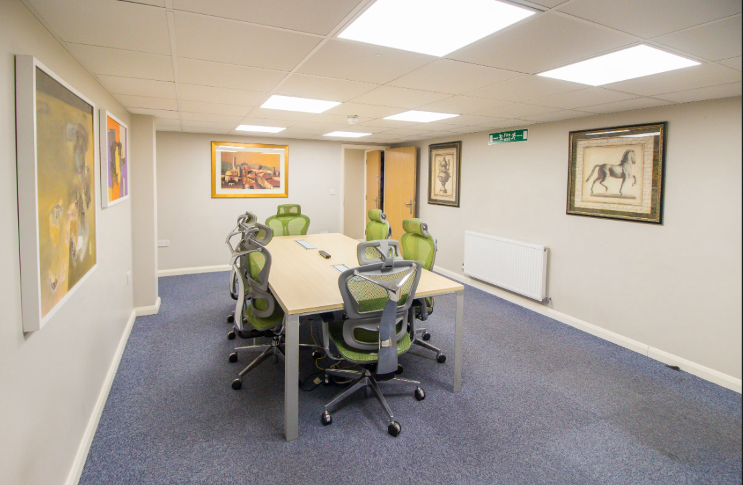
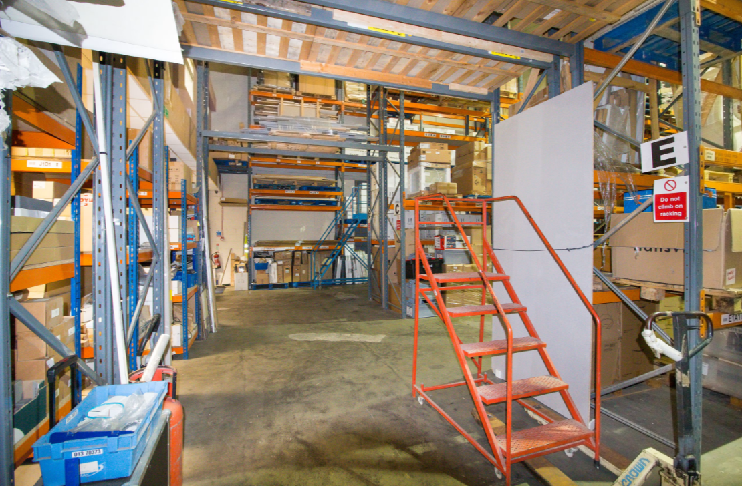
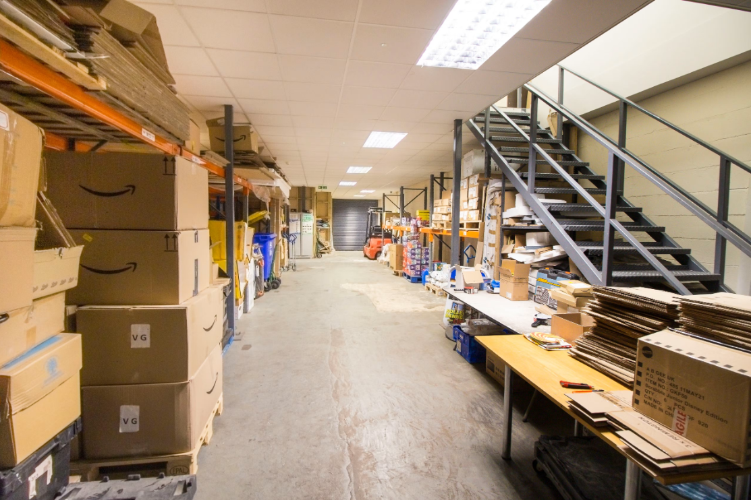
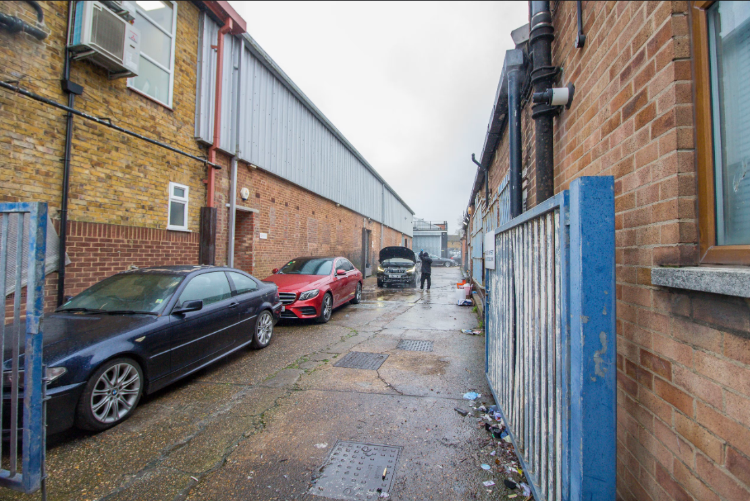
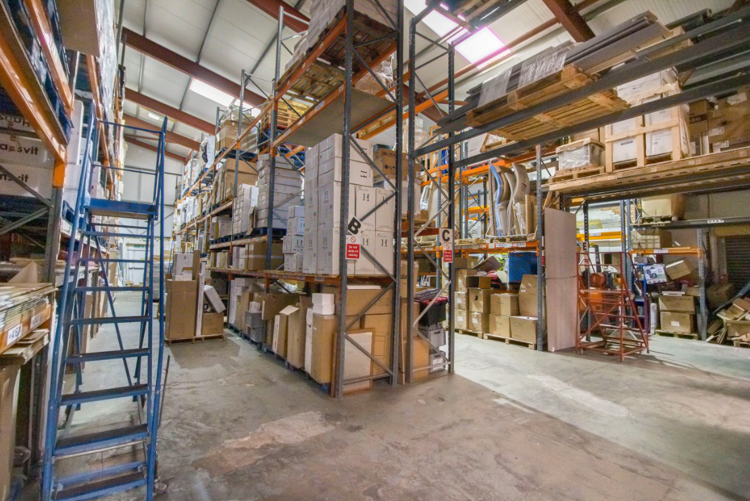
The property extends to approximately 10,849 sq ft (1,007.90 sq m) over three levels. The ground floor comprises a spacious open-plan warehouse with ancillary offices, while the upper floors provide Grade A office accommodation, showroom space and additional storage. The warehouse benefits from a clear internal eaves height of 6 metres rising to 9 metres at the roof apex, two electric roller shutter loading doors, multiple warehouse access points, dedicated loading facilities and allocated parking.
The premises are located on Dalston Gardens, directly off Honeypot Lane, providing excellent access to Wembley, Park Royal, the A406 North Circular Road, the A40 Western Avenue and the wider motorway network. Canons Park Underground Station (Jubilee Line) is located nearby, with convenient access to Central London, the M1, Watford and Borehamwood.
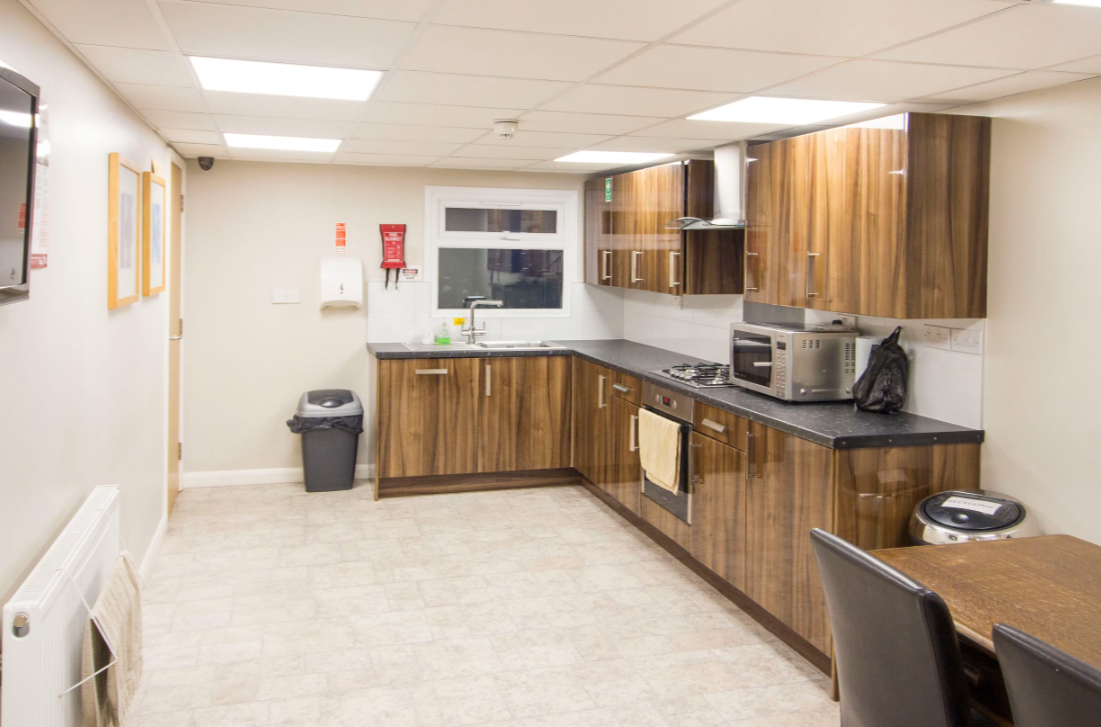
Additional features include three-phase power, gas supply, fully fitted Grade A offices with air conditioning and gas central heating, showroom accommodation, translucent roof panels, part LED and part sodium lighting, kitchens, WCs, security and fire alarm systems. This versatile freehold property is well suited to a wide range of industrial, warehouse, storage and trade counter occupiers.
Enquire today for further information or to arrange a viewing.