Close

Choose your country

Or view all businesses for sale

Worldwide

Advertisement

Practical Highgate Warehouse With Offices And Front Parking For Sale

Birmingham, West Midlands, UK
Asking Price:
On request
Turnover:
On request
Net Profit:
On request

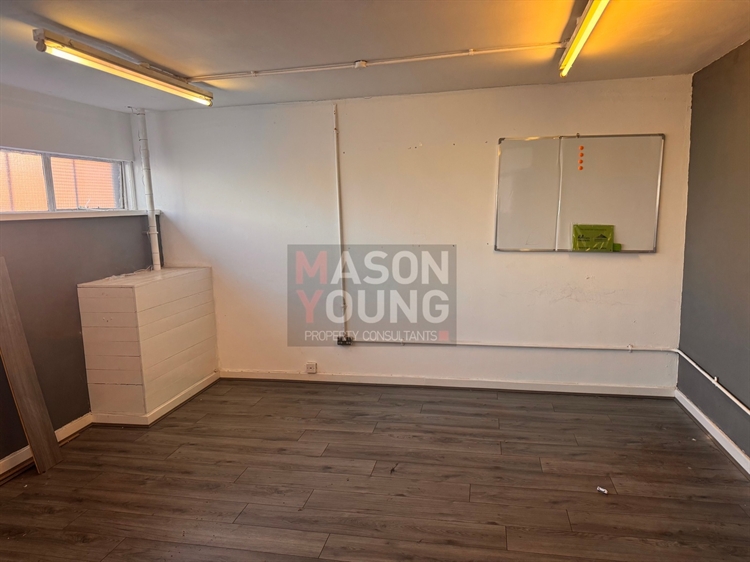
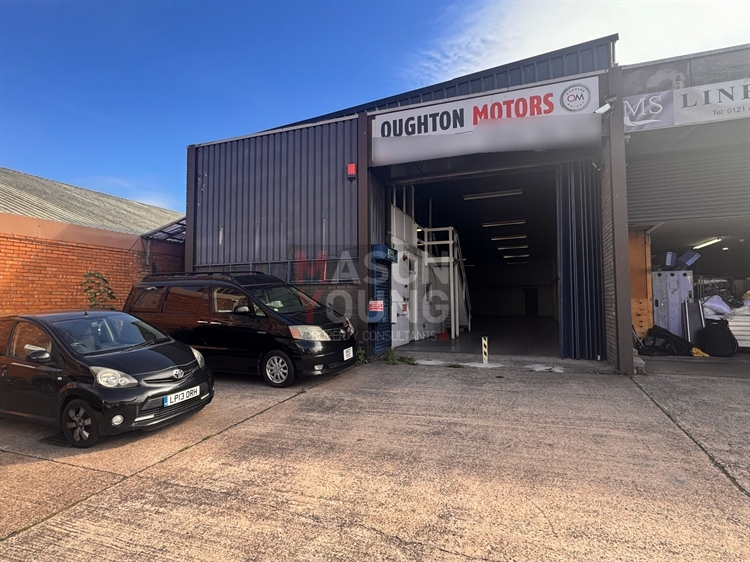
A unit on Oughton Road offers approximately 3,188 sq ft of industrial and warehouse accommodation in Highgate, Birmingham, available to let at £32,500 per annum exclusive. Office space, a kitchen, WC facilities and front parking provide a useful combination for prospective commercial occupiers.

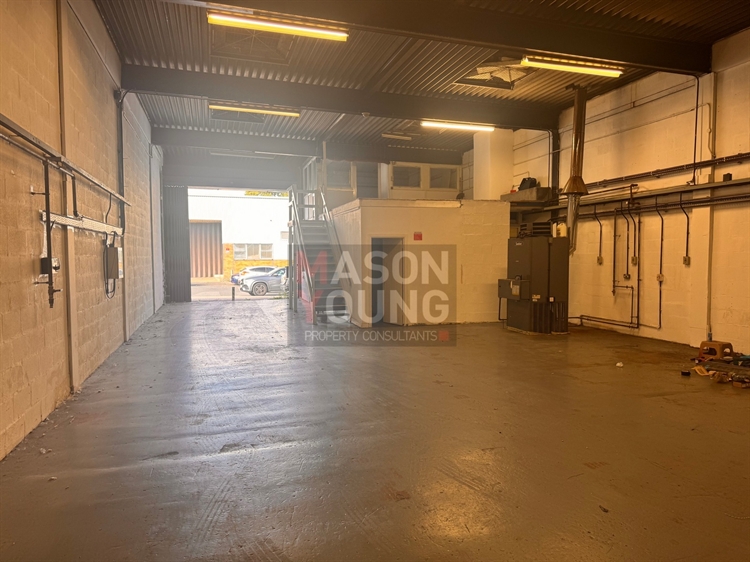
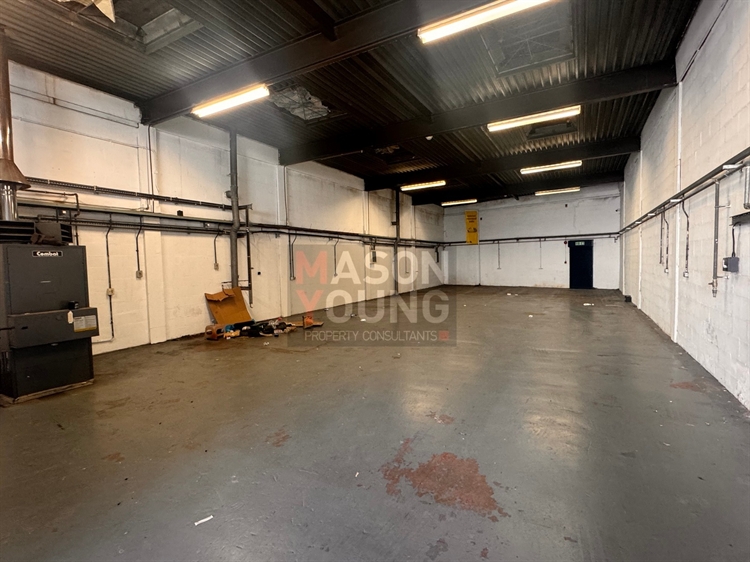
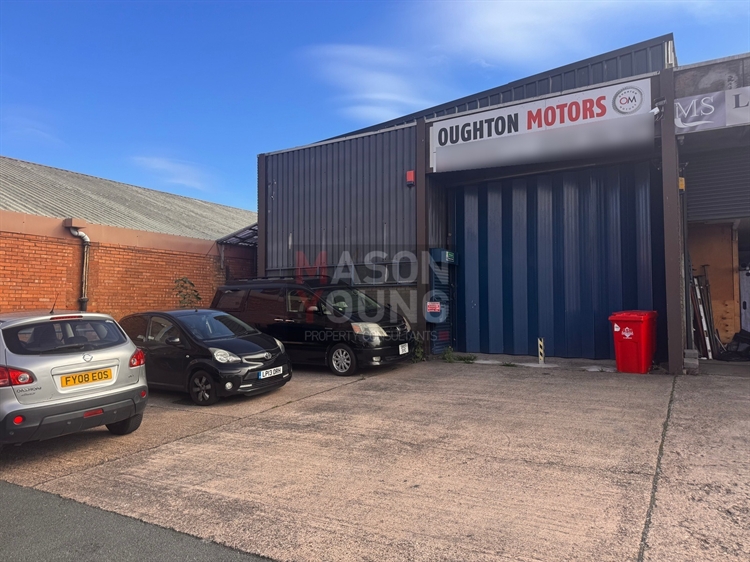
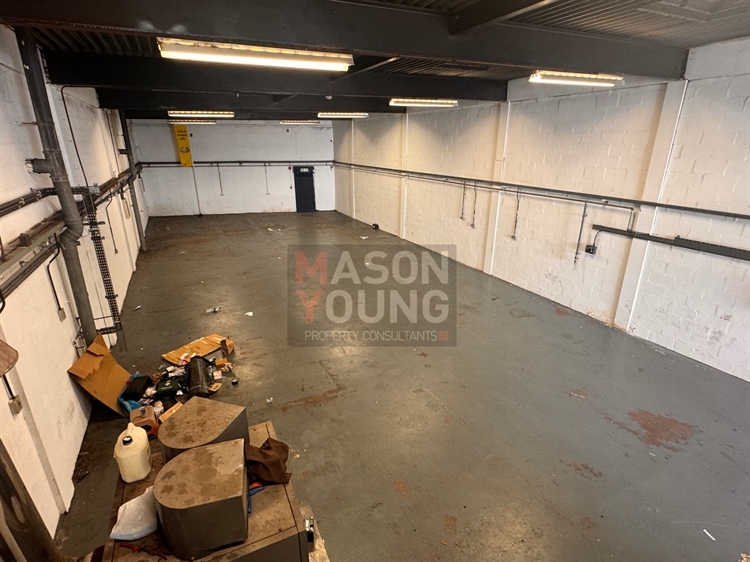
The accommodation comprises approximately 2,987 sq ft on the ground floor and a 201 sq ft mezzanine office. The brick-built property benefits from a concrete floor, fluorescent strip lighting, a gas air heater blower and concertina metal shutters.

Located approximately 1.25 miles from Birmingham City Centre, the unit has access towards Highgate Middleway and Stratford Road. Bordesley Railway Station is approximately half a mile away, with Junction 6 of the M6 approximately two miles away.

The unit is offered on a leasehold basis, subject to contract, with terms to be agreed. Three-phase electricity, gas and water are reported to be connected, and annual building insurance is payable in addition to rent. Enquire today to request particulars or arrange a viewing.


Property Information

Property:

Leasehold

Lease Terms:

Available on a leasehold basis at £32,500 per annum exclusive, subject to contract. Terms to be agreed.

Leasehold Rent:

£32,500 per annum per annum

Location:

The property is situated on Oughton Road in the Highgate area of Birmingham, approximately 1.25 miles from the city centre. This provides an industrial base within reach of central Birmingham.

Oughton Road connects with Highgate Place and Kyrwicks Lane, giving access towards Stratford Road (A34). The nearest arterial route is Highgate Middleway (A4540).

Junction 6 of the M6 is approximately two miles away, while Bordesley Railway Station is approximately 0.5 miles from the property, providing additional transport access for prospective occupiers.

Premises Details:

Unit 10 comprises an industrial and warehouse building of brick construction beneath a corrugated metal sheet roof. The total accommodation is approximately 3,188 sq ft (296 sq m).

The ground floor provides approximately 2,987 sq ft (277 sq m), with a further 201 sq ft (19 sq m) of mezzanine office accommodation. Existing facilities include a kitchen and WCs.

The premises have a concrete floor, brick elevations, fluorescent strip lighting and a gas air heater blower. Concertina metal shutters and parking to the front support day-to-day access; no parking-space allocation is stated.

Mains three-phase electricity, gas and water are reported to be connected. The agent has not tested these services, and prospective occupiers should check their suitability for the proposed use.

Size in square feet:
3,188 Sq Ft