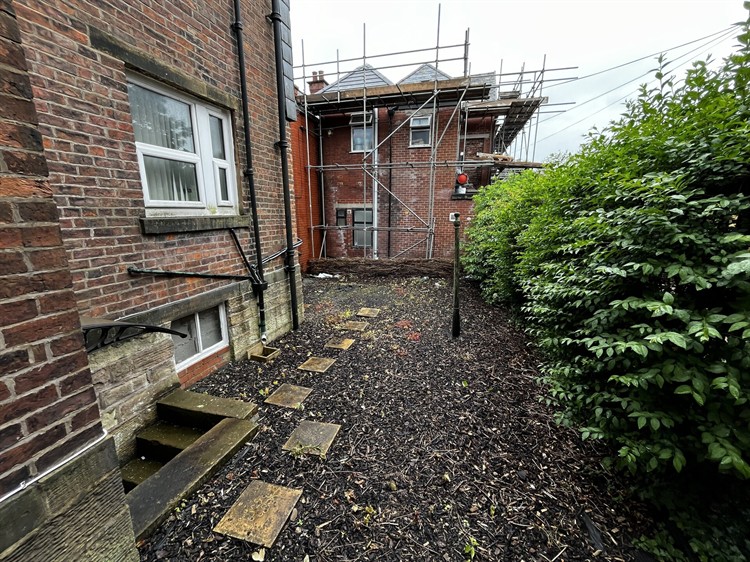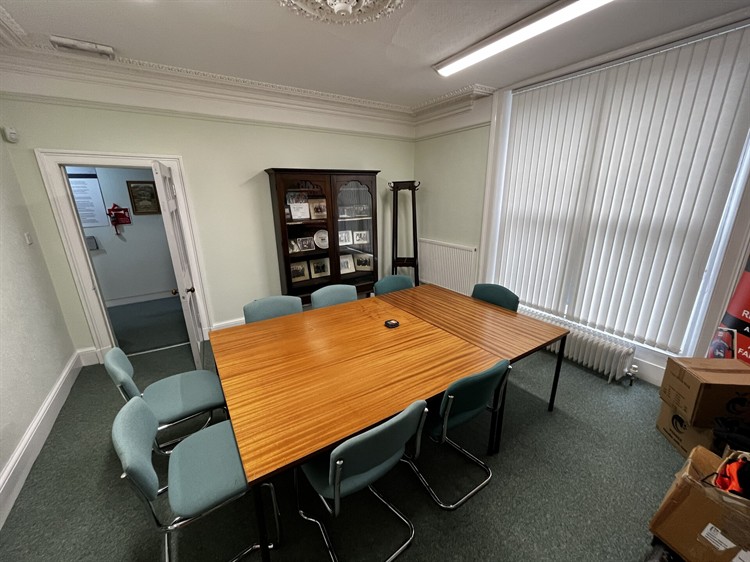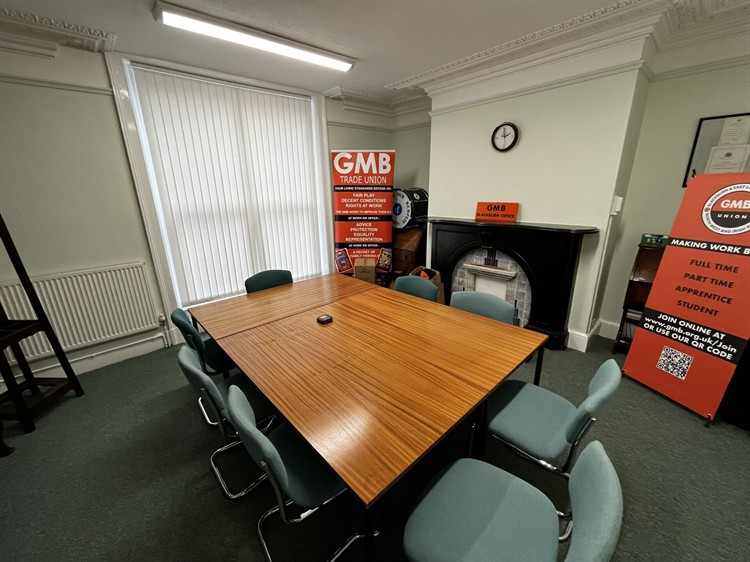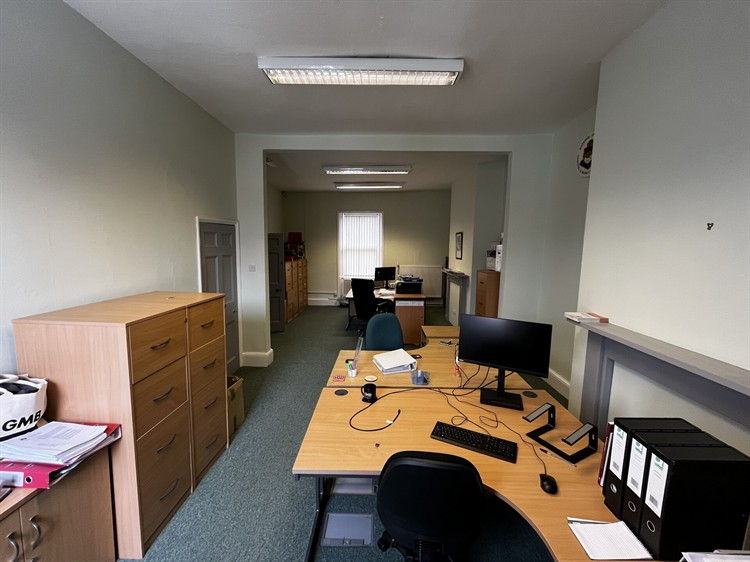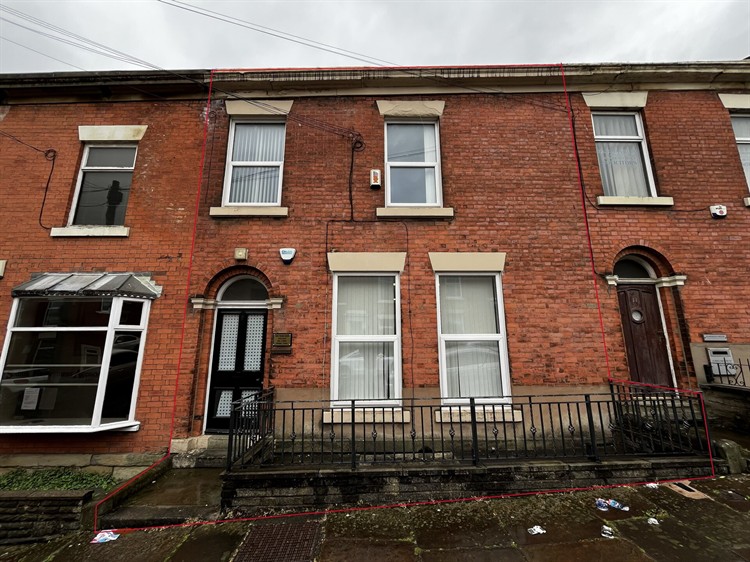
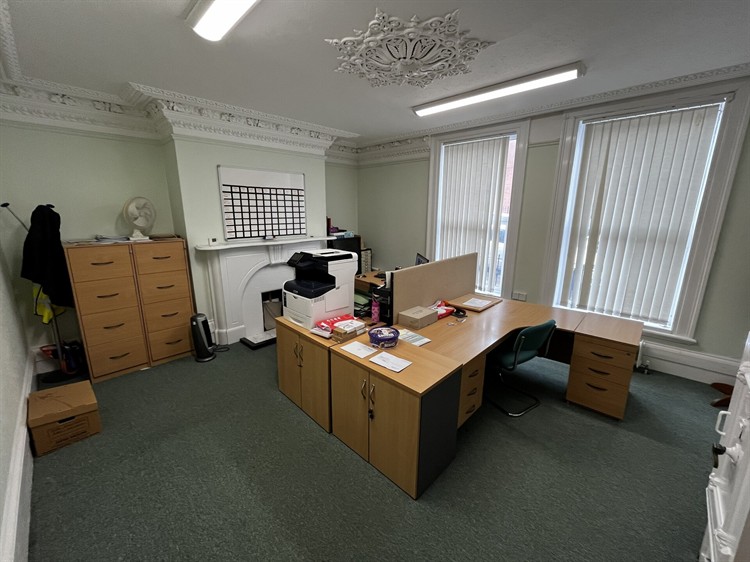
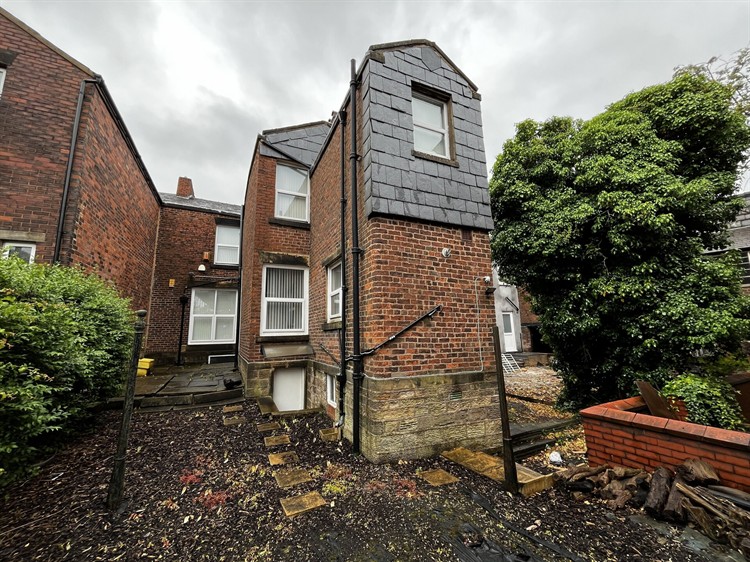
The property is mid-terraced 2-storey building, plus basement, constructed of brick under a pitched tiled roof. The rainwater goods comprise a mix of UPVC and cast-iron sections. Windows are double-glazed with a UPVC frame. The ground floor features a dedicated entrance into the reception/entrance area, which provides access to two cellular office rooms which leads into circulation space and staircase providing access to the rear offices, kitchen, WCs, storerooms and access to the first floor and basement via a staircase. There is a small forecourt, rear garden but no off street car parking.
- Asking Price:
- £150,000
- Turnover:
- Undisclosed
- Net Profit:
- Undisclosed