Close

Choose your country

Or view all businesses for sale

Worldwide

Advertisement

Monmouthshire Town Centre Convenience Store With Apartments For Sale

Tredegar, Blaenau Gwent, UK
Asking Price:
£300,000
Turnover:
Undisclosed
Net Profit:
Undisclosed

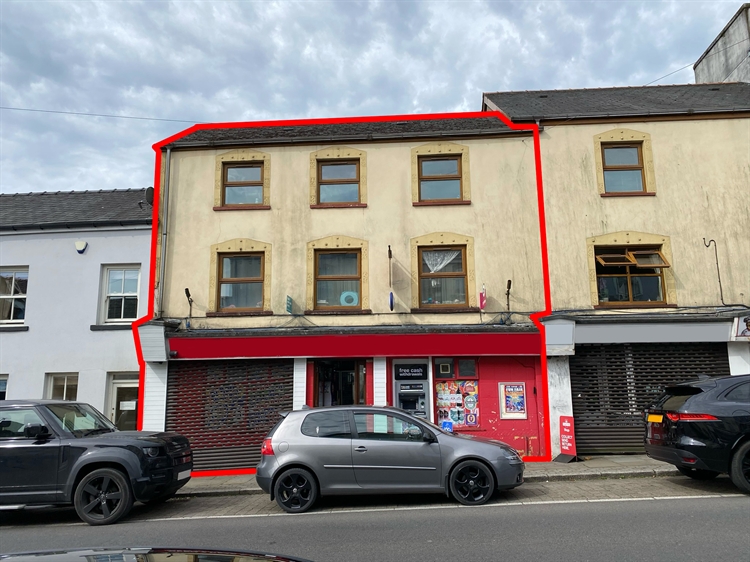
The property is mixed-use commercial over three storeys. The ground floor is a convenience store, whilst the first and second floors house two one-bedroom residential apartments.

The property appears to be constructed mainly of brick with colourwashed elevations under a pitched tile roof. It offers potential for an owner/operator to reside on-site or for an investor to generate a diverse yield.

The property is briefly described as follows:

TRADE AREAS
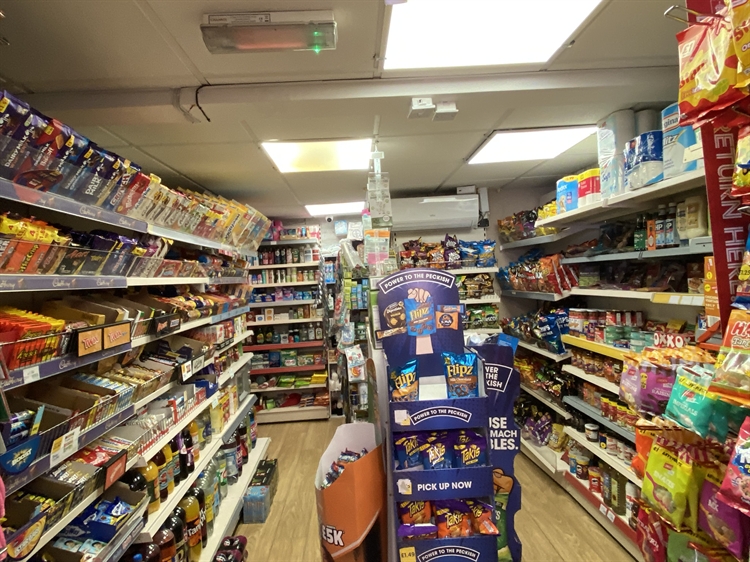
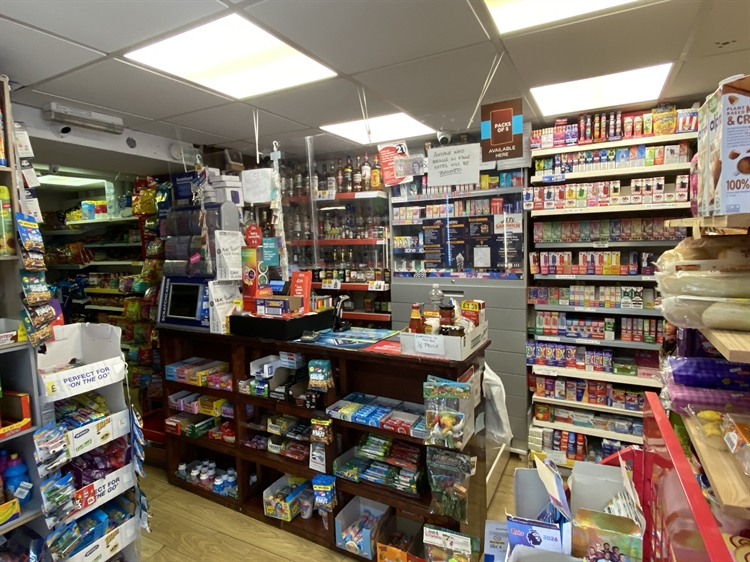
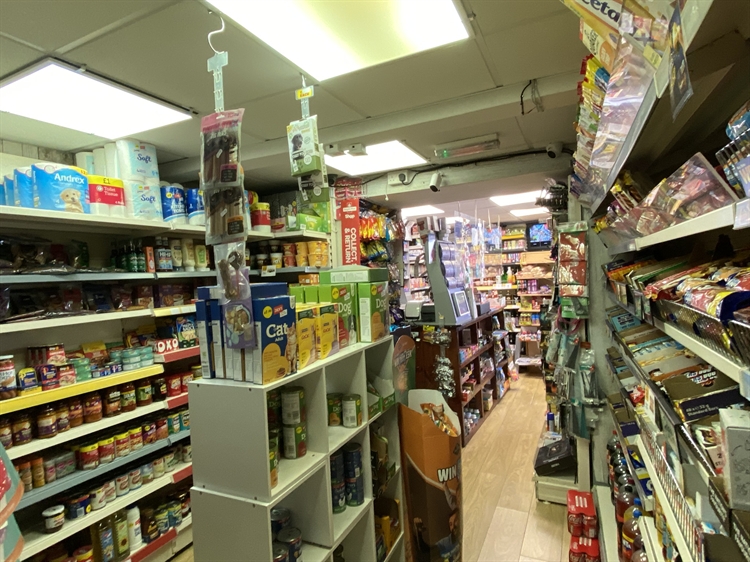
L-shaped TRADING AREA with central, freestanding SERVICE COUNTER with stock display to the rear. Comprehensive stock shelving. Behind the trading area is a large STORE/STOCK ROOM and WC.

THE APARTMENTS
The apartments each comprise:
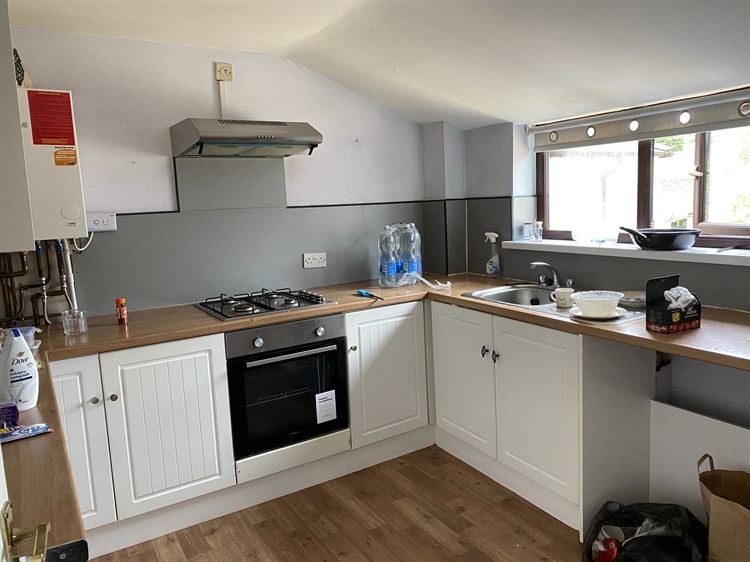
Spacious KITCHEN with fitted units. SITTING ROOM with laminate flooring (could be utilised as a second bedroom). BEDROOM (a very large double) with laminate flooring. BATHROOM with bath and overhead shower. WC.

EXTERNAL
To the rear of the property are four allocated parking spaces (two for the shop and one for each apartment).


Property Information

Property:

Freehold

Location:

Tredegar is an historic industrial town situated on the banks of the Sirhowy River in Blaenau Gwent County Borough in South East Wales. The town lies on the southern edge of Brecon Beacons National Park.

Tredegar is a well-connected town, situated adjacent to the A465 Heads of the Valleys road. This major trunk route acts as the primary east to west highway across South Wales. It is surrounded by iconic industrial heritage landmarks, scenic country parks and natural valleys.

Premises Details:

The property is mixed-use commercial over three storeys. The ground floor is a convenience store, whilst the first and second floors house two one-bedroom residential apartments.

The property appears to be constructed mainly of brick with colourwashed elevations under a pitched tile roof. It offers potential for an owner/operator to reside on-site or for an investor to generate a diverse yield.

The property is briefly described as follows:

TRADE AREAS
L-shaped TRADING AREA with central, freestanding SERVICE COUNTER with stock display to the rear. Comprehensive stock shelving. Behind the trading area is a large STORE/STOCK ROOM and WC.

THE APARTMENTS
Apartments numbered 4 and 5. Each comprise:
Spacious KITCHEN with fitted units. SITTING ROOM with laminate flooring (could be utilised as a second bedroom). BEDROOM 1 (a very large double) with laminate flooring. BATHROOM with bath and overhead shower. WC.

EXTERNAL
The rear of the property are four allocated parking spaces (two for the shop and one for each apartment).