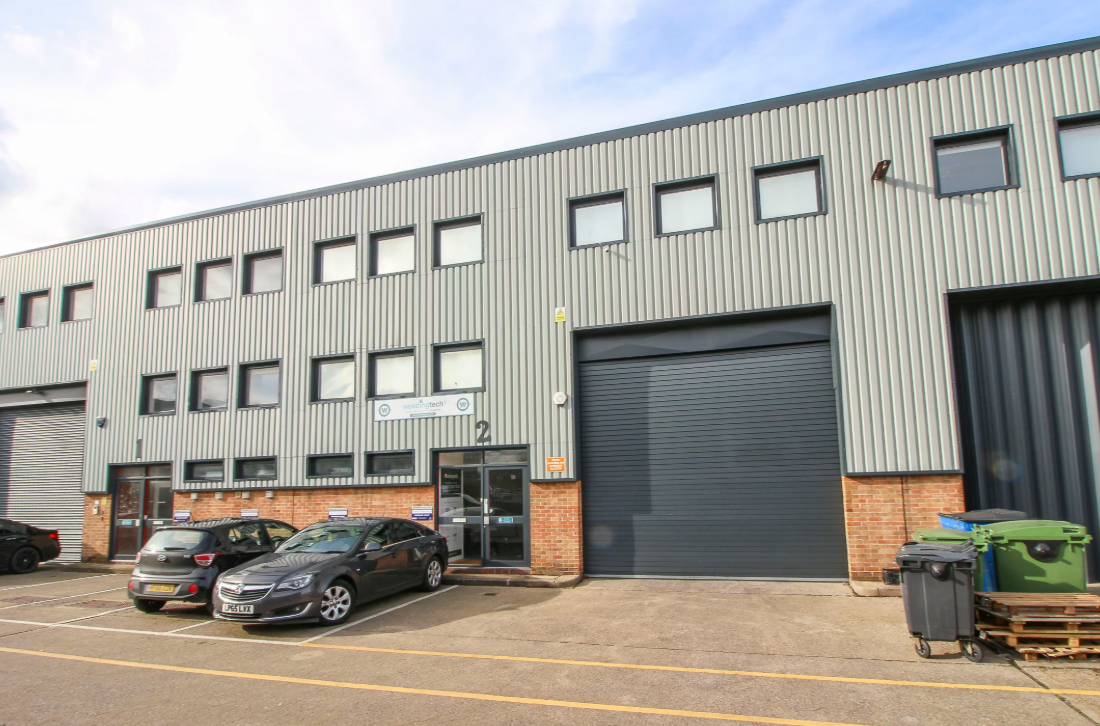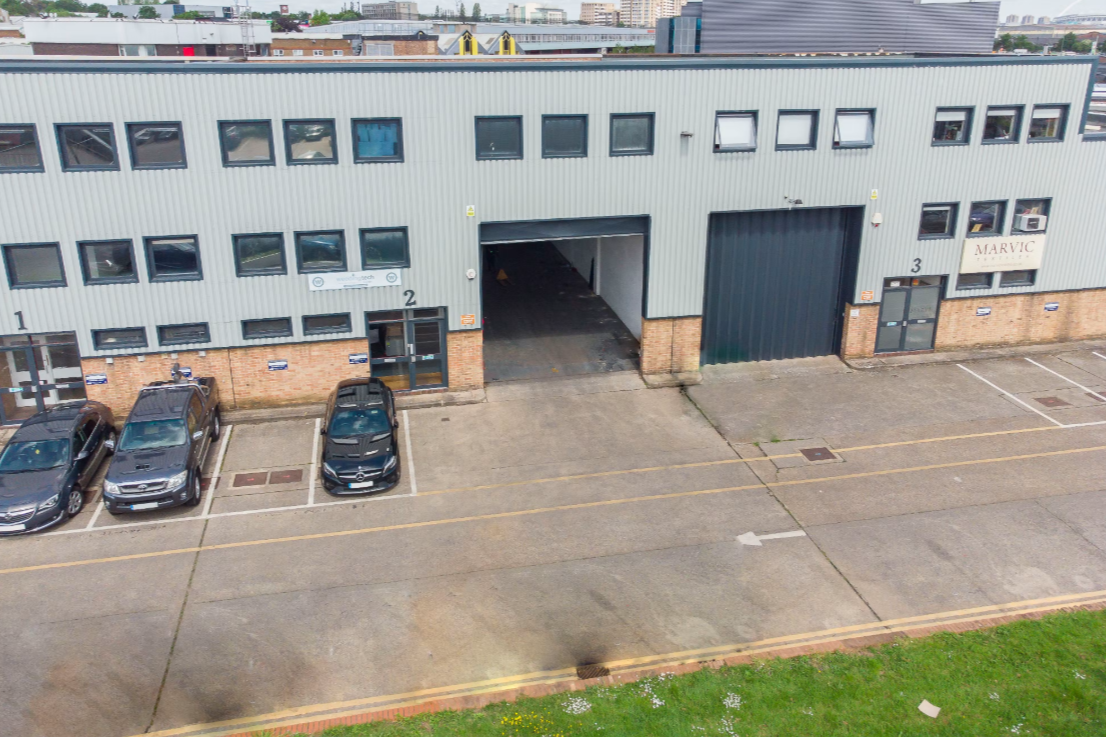
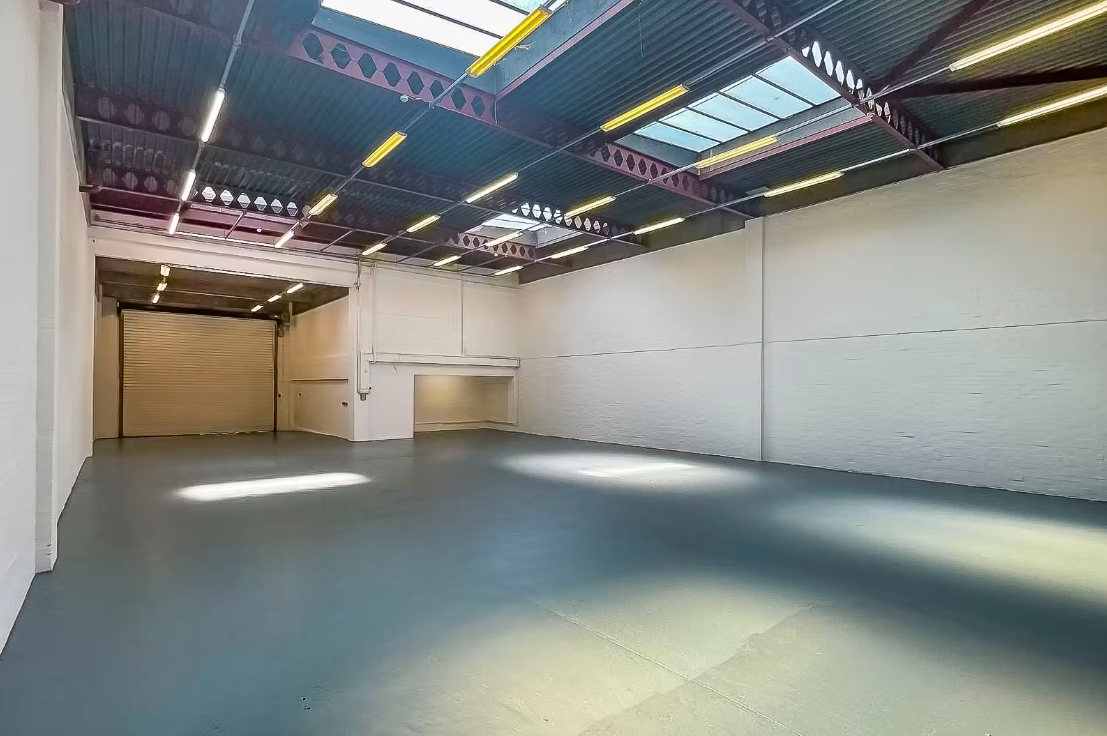
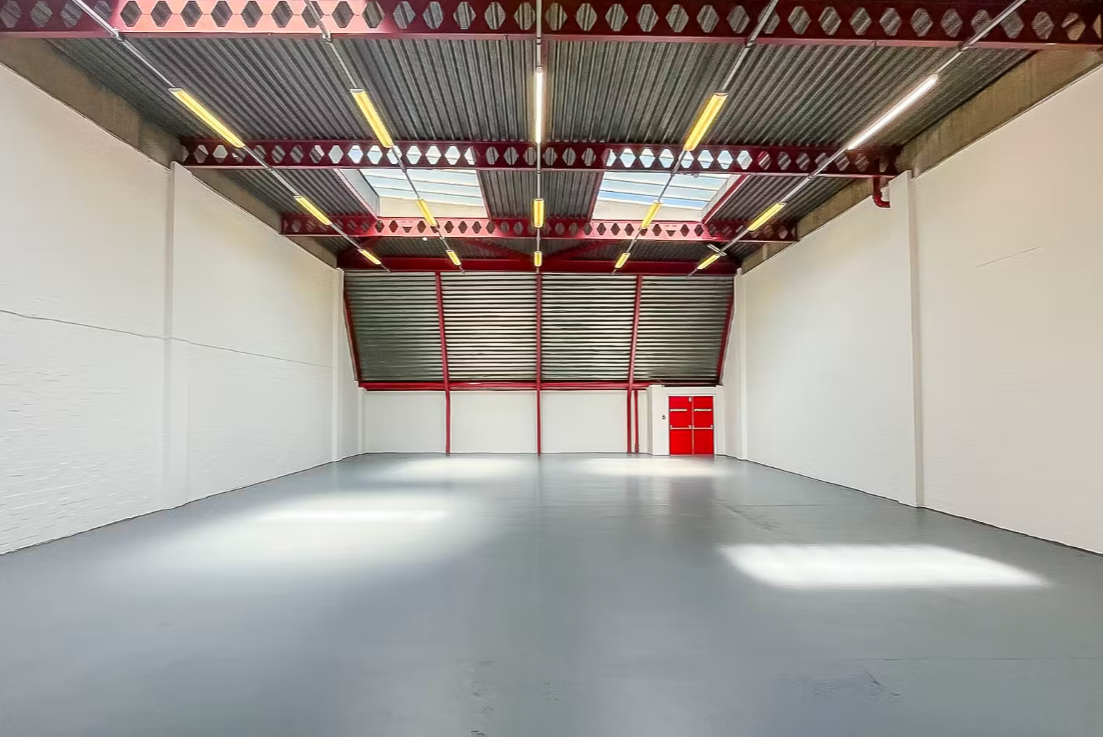
Modern industrial and warehouse unit available to let within the established Westpoint Trading Estate in Acton. Positioned close to Park Royal with direct access to the A40, the property offers an excellent opportunity for industrial, logistics, storage and distribution occupiers seeking well-connected accommodation in West London.
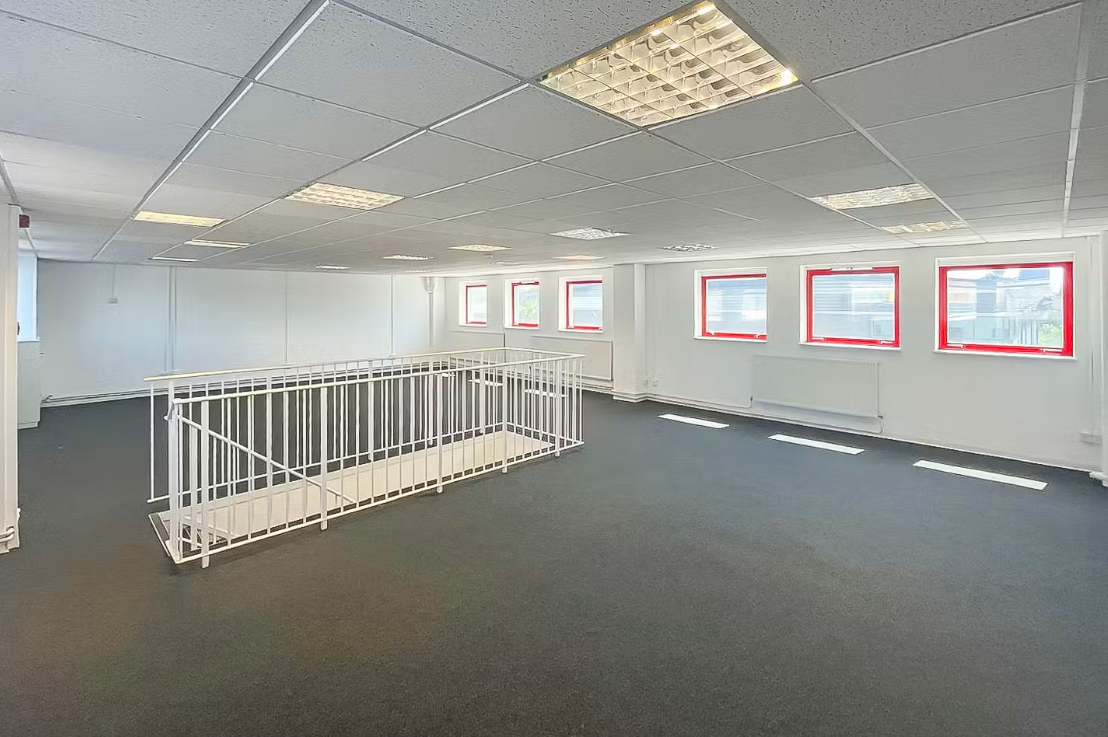
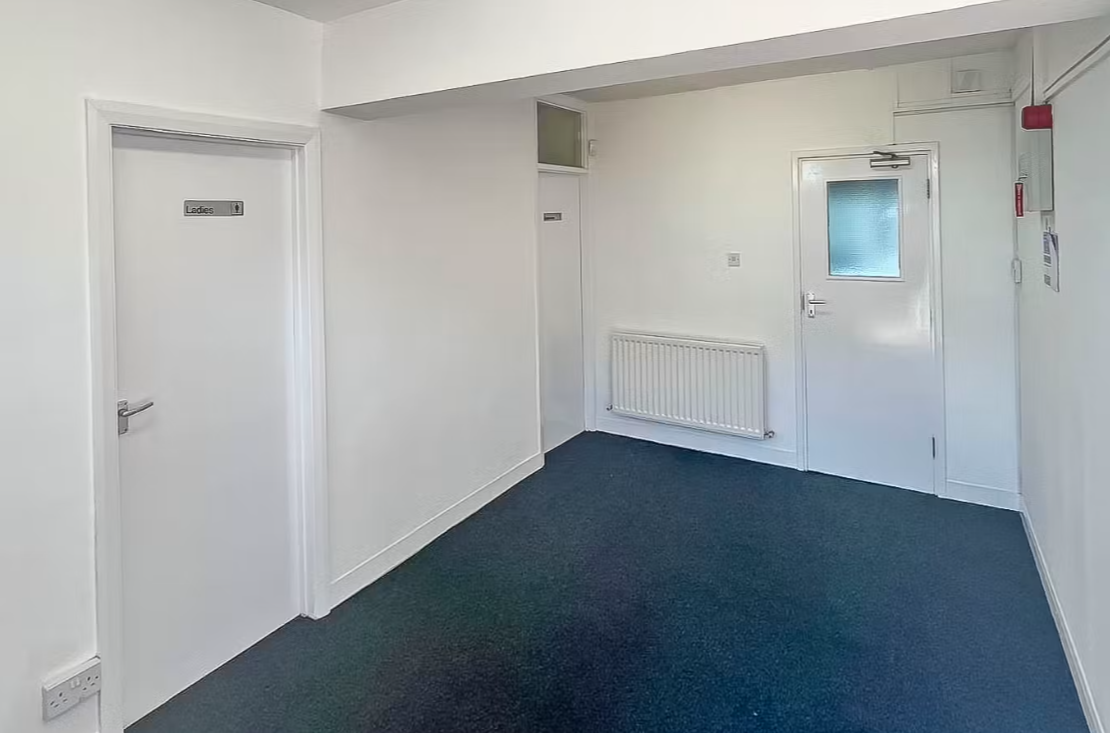
The unit extends to 5,757 sq ft, comprising 3,986 sq ft of open-plan warehouse space together with 580 sq ft of first-floor offices and 1,191 sq ft of second-floor office accommodation. Constructed with a steel portal frame and part brick, part clad elevations, the property benefits from a minimum eaves height of 5.7 metres rising to 6 metres, an electric roller shutter loading door, dedicated loading bay, 3-phase power, gas supply, translucent roof panels, male and female WC facilities, and modern office accommodation with suspended ceilings and LED lighting. The unit is due to undergo refurbishment prior to occupation.
Westpoint Trading Estate occupies a prime industrial location on Alliance Road with direct access to the A40 Western Avenue, providing excellent links to Central London, the M40 and the wider motorway network. Park Royal Underground Station (Piccadilly Line) and North Acton Underground Station (Central Line) are both within walking distance, while numerous bus routes serve the surrounding area.
The premises are available by way of a new full repairing and insuring lease for a term to be agreed, subject to periodic rent reviews. Enquire today for further details or to arrange a viewing.