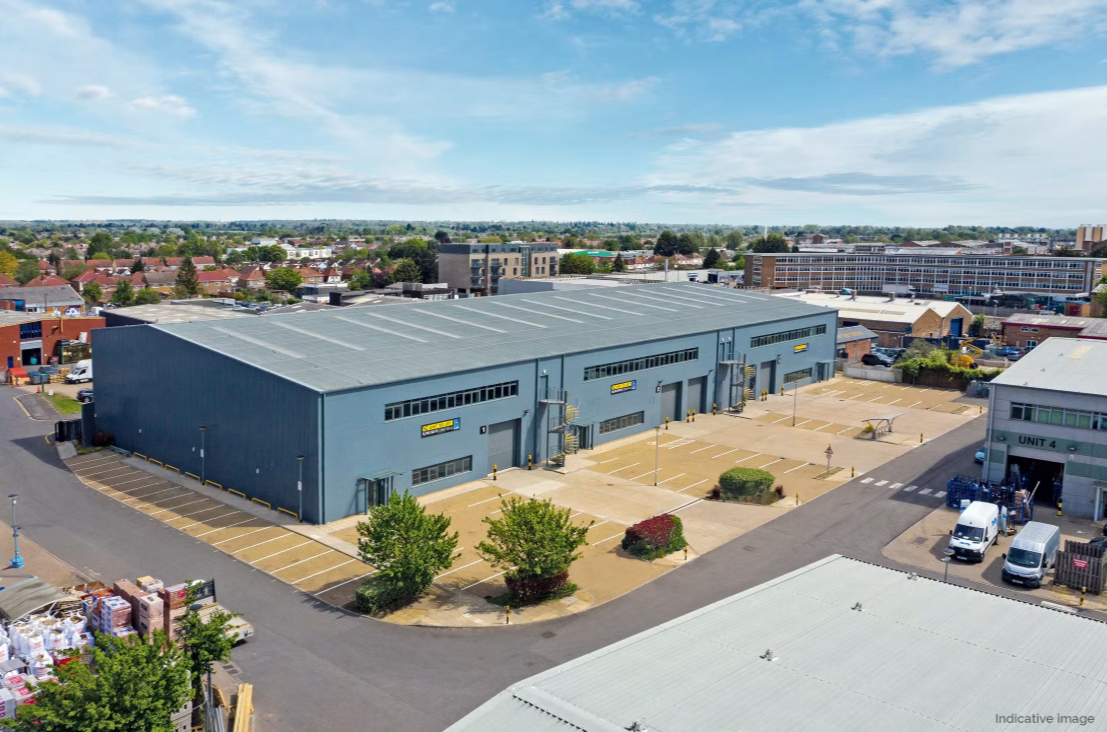
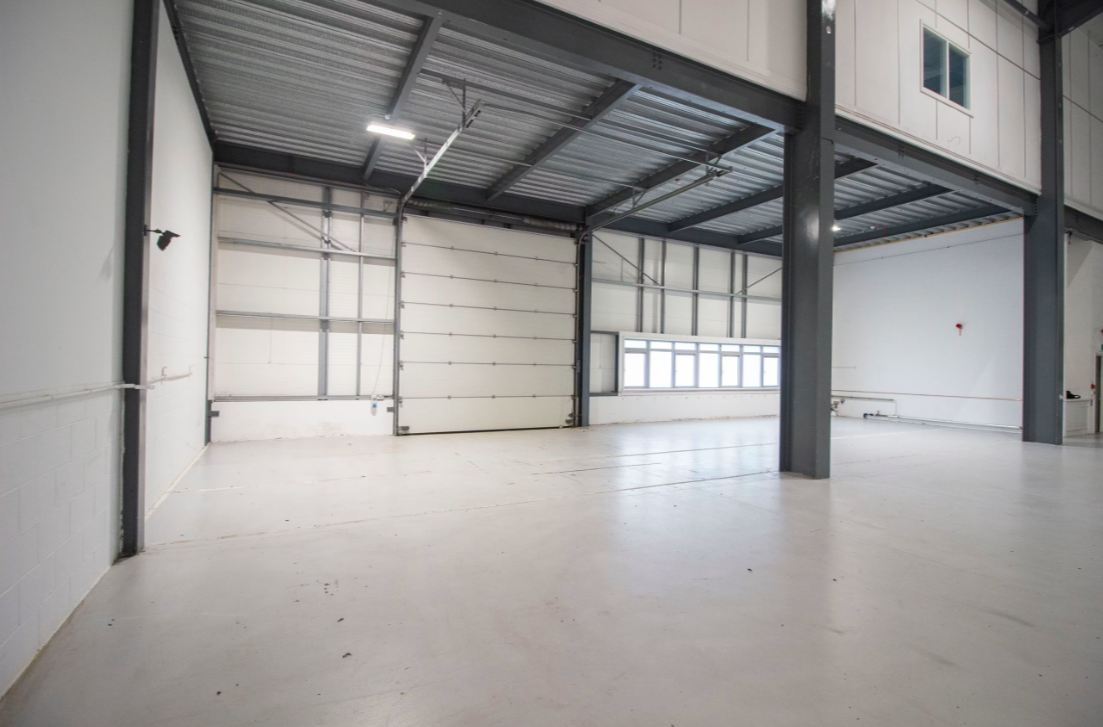
A modern high-bay industrial and warehouse unit in a prime Slough location, available to let following refurbishment. Positioned on the established Slough Interchange Industrial Estate, the property offers excellent transport links, high-quality accommodation and immediate access to the M4 and Elizabeth Line.
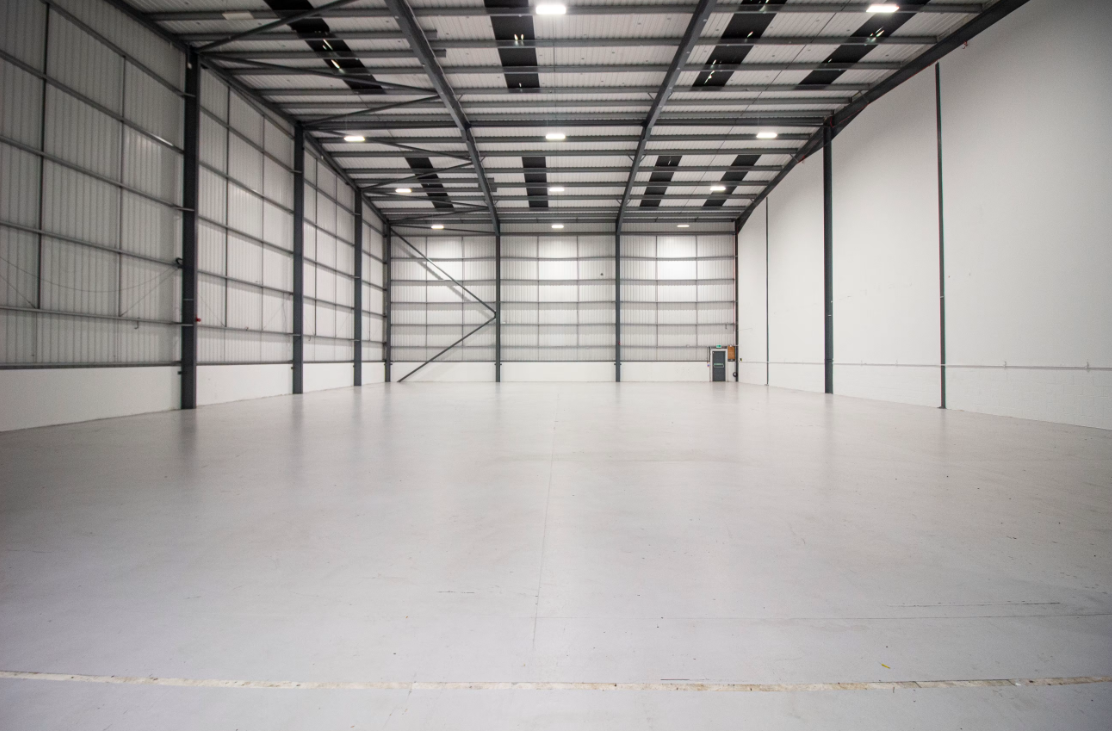
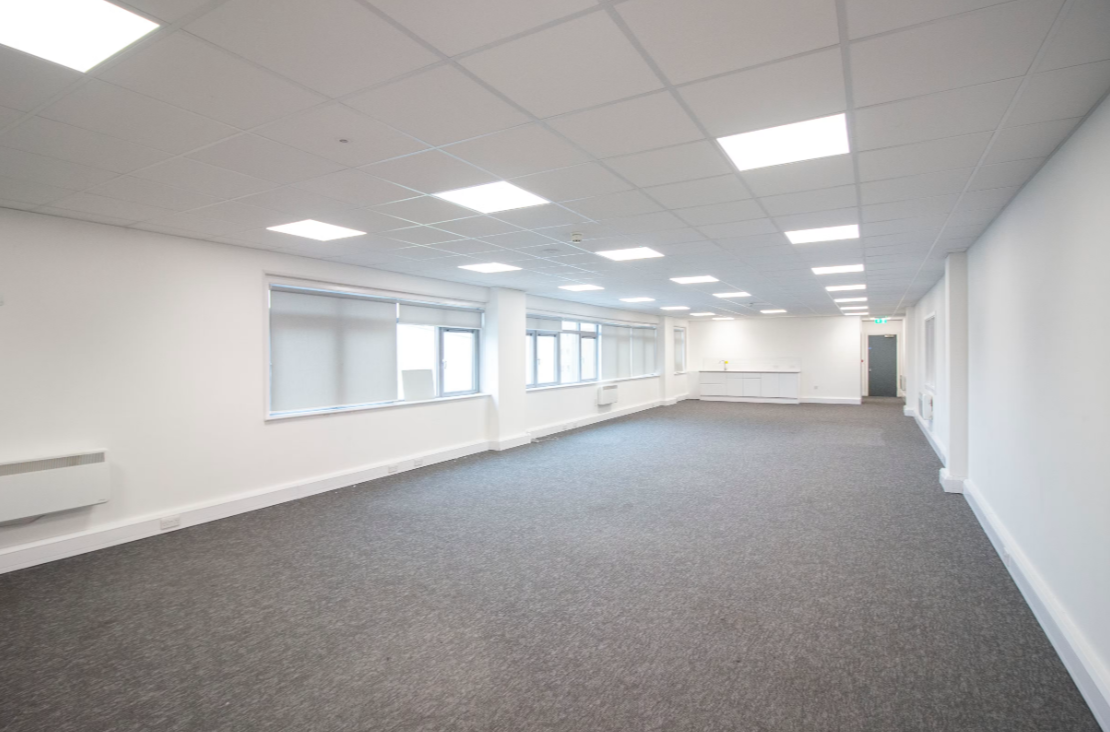
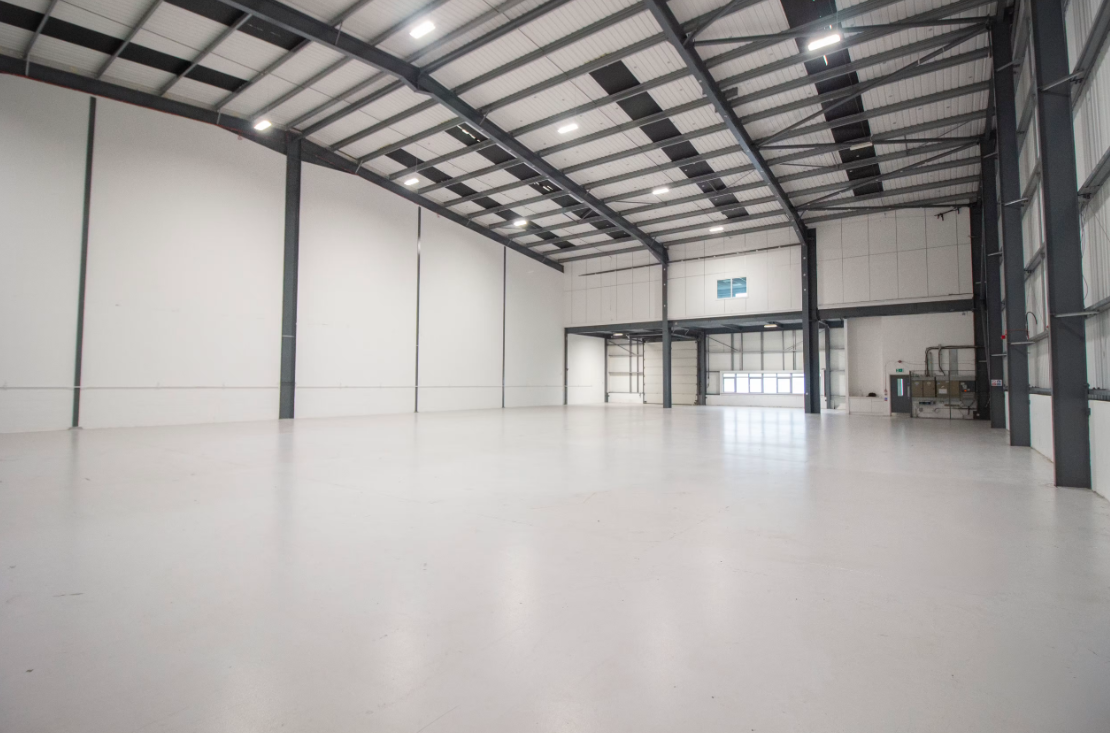
Extending to approximately 11,743 sq ft, the unit comprises a spacious warehouse with modern first-floor office accommodation. The warehouse benefits from an impressive clear height ranging from 8.9m to 11m, 30kN/m² floor loading capacity, electric loading door, deep loading apron, three-phase power, capped gas supply, kitchenette, WC facilities and allocated parking.
Located within walking distance of Slough Station (Elizabeth Line), the property provides outstanding connectivity to Central London, Heathrow Airport, the M4, M25 and surrounding commercial centres. The secure gated estate is home to a range of established occupiers, making it an ideal base for manufacturing, logistics, storage or distribution businesses.
The premises are available on a new lease with terms to be agreed and are currently undergoing refurbishment, providing incoming occupiers with modern industrial accommodation ready for occupation.
Enquiries are invited to discuss lease terms or arrange a viewing.