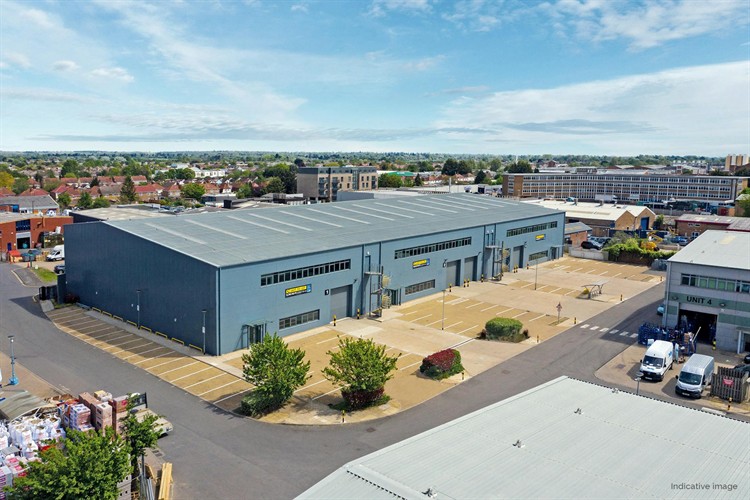
A rare opportunity to lease modern high-bay industrial and warehouse units within the established Slough Interchange Industrial Estate. Available individually or combined, the units offer flexible accommodation from 11,743 sq ft to 47,636 sq ft and are currently undergoing refurbishment, making them ideal for manufacturing, storage, logistics and distribution businesses.
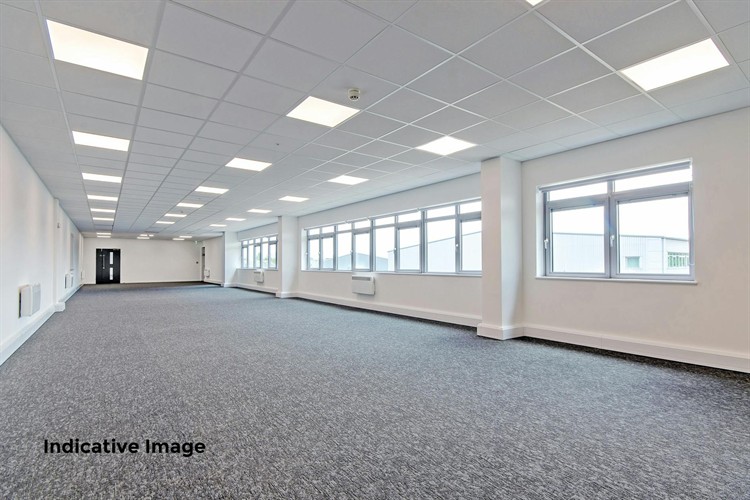
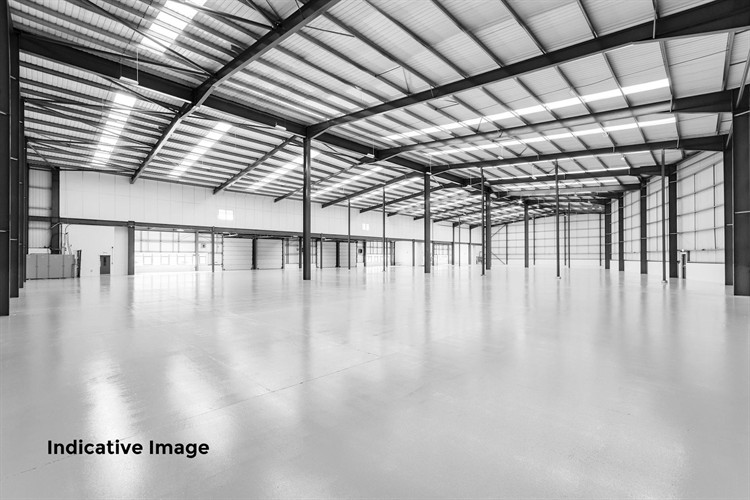
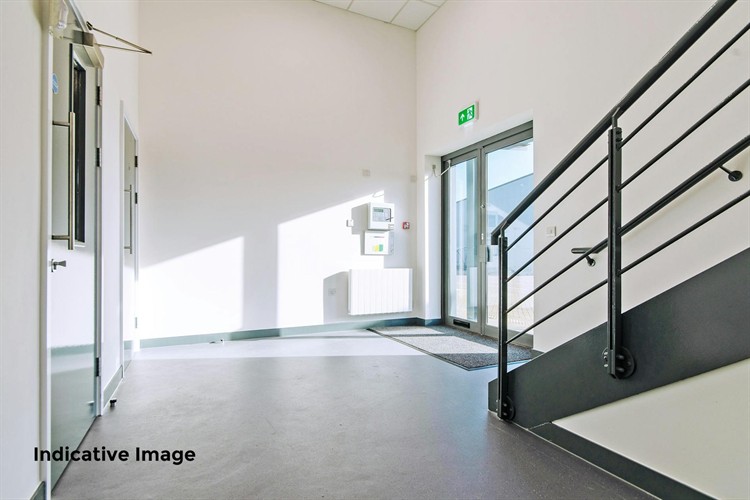
Constructed with steel portal frames and reinforced concrete floors, each unit benefits from clear internal heights of 8.9m rising to 11m, 30kN/m² floor loading capacity, electric roller shutter doors, deep loading aprons, three-phase power, capped gas supply, modern first-floor offices, kitchenettes, WC facilities and allocated parking. The secure gated estate provides an excellent operational environment for a wide range of industrial occupiers.
The estate occupies a highly accessible location just outside Slough town centre, with Junction 6 of the M4 less than three miles away, providing convenient access to the M25, Heathrow Airport and the national motorway network. Slough Station (Elizabeth Line) is within walking distance, offering fast connections into Central London.
Available on flexible lease terms and suitable for occupation individually or as a combined facility, these refurbished units provide an outstanding opportunity within one of the Thames Valley's most established industrial locations.