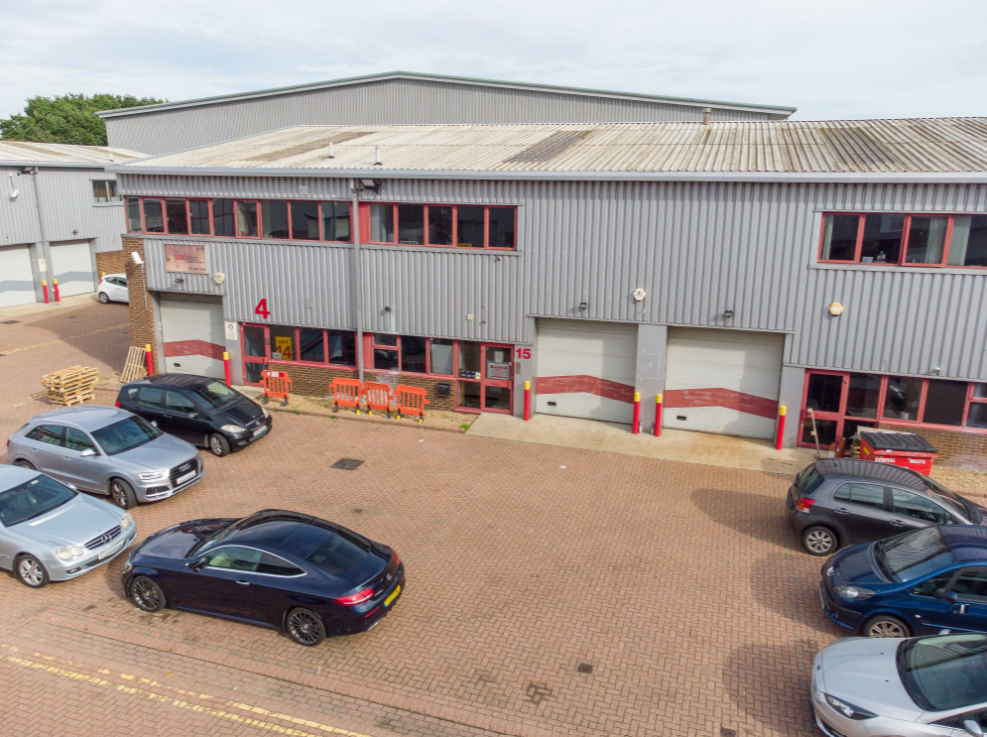
Rare freehold industrial investment opportunity within the modern Belvue Business Centre in Northolt. Producing an annual rental income of £42,000, rising to £45,000 during the lease term, this investment offers an attractive opportunity to acquire an income-producing commercial property in an established West London industrial location.
The property benefits from excellent access to the A312, A40 and M25 motorway network, providing convenient links to Central London, Uxbridge and the wider South East. Northolt Underground Station (Central Line) is within walking distance, offering direct access into Central London and the wider Underground network.
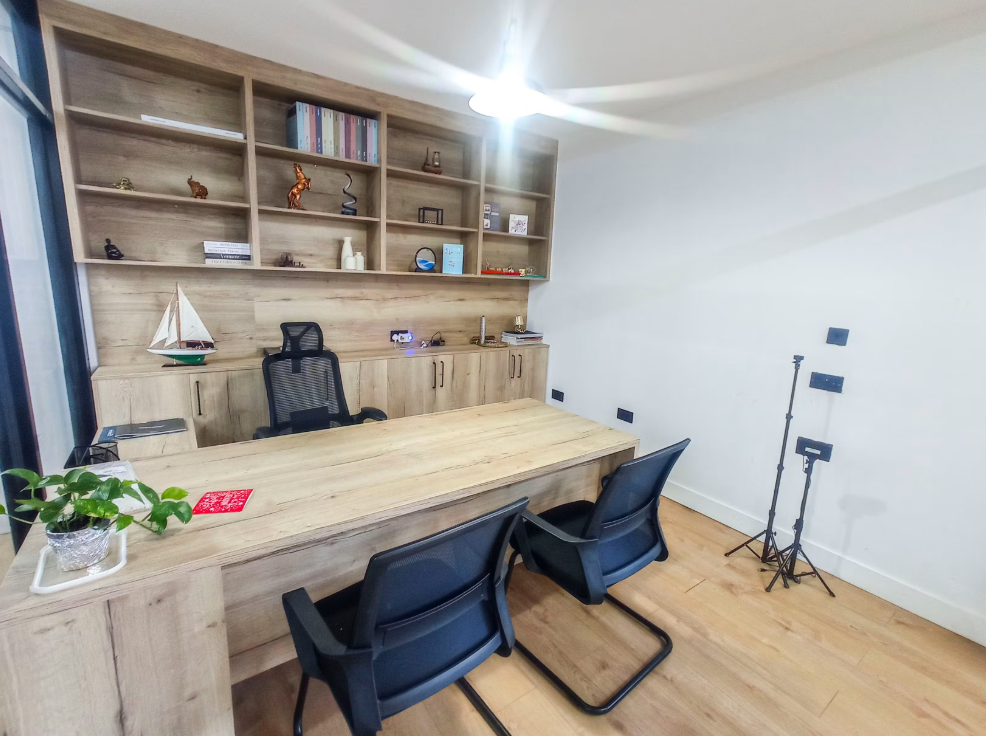
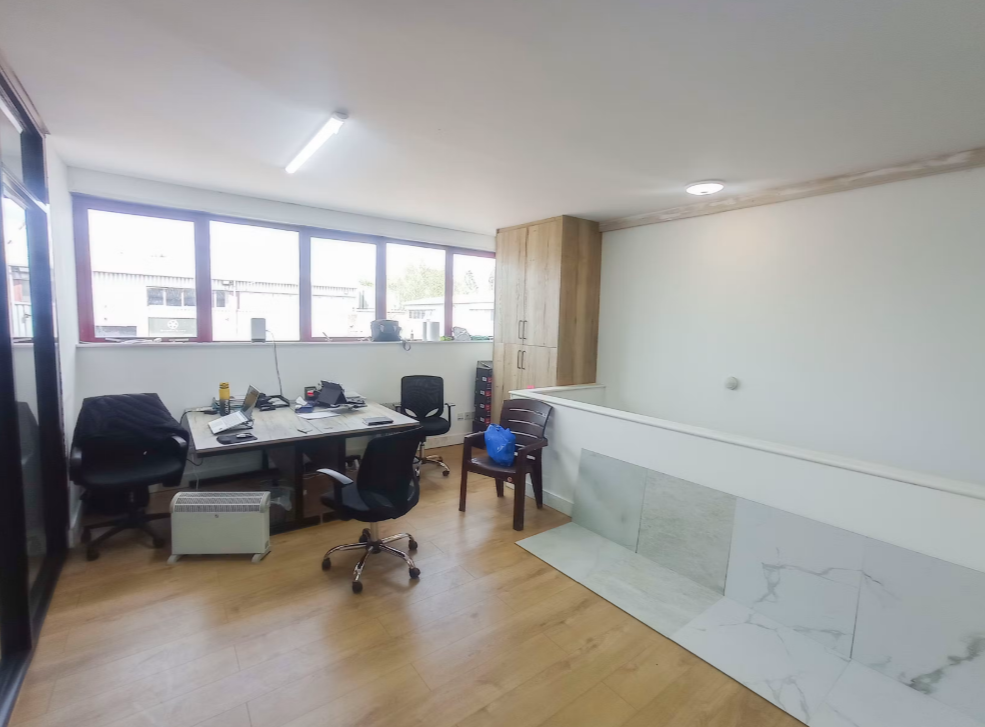
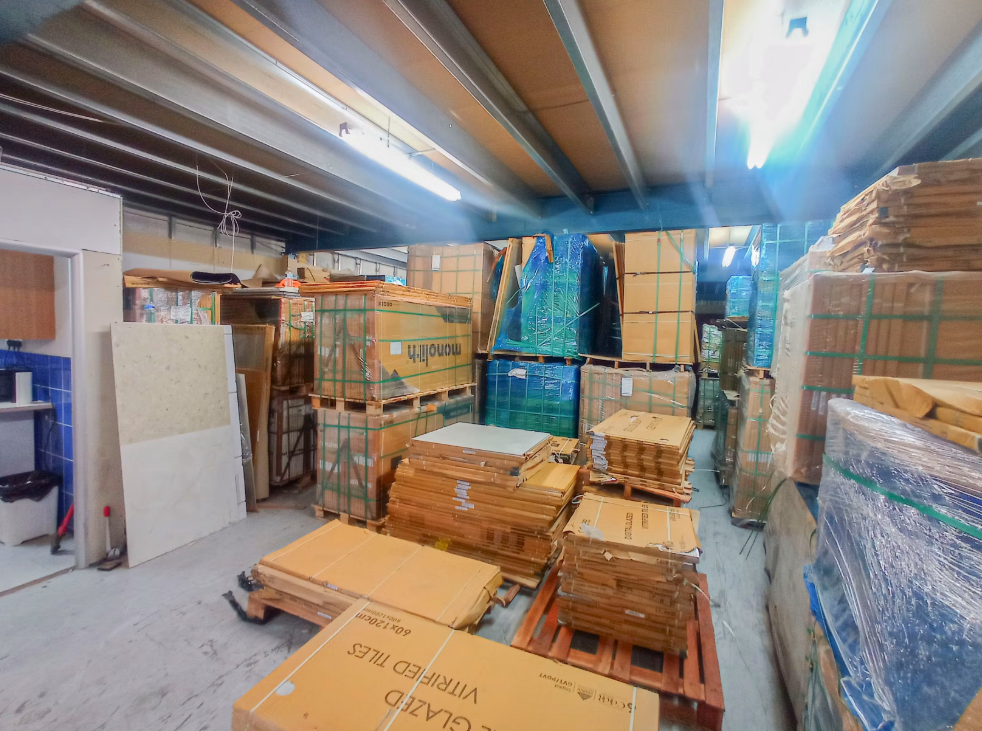
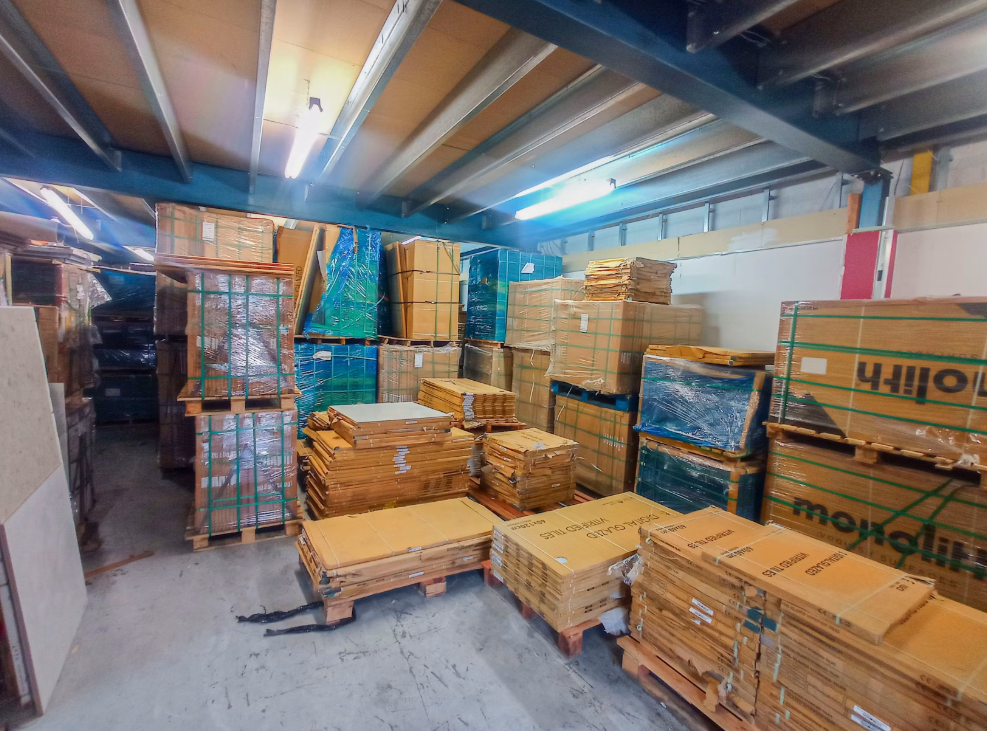
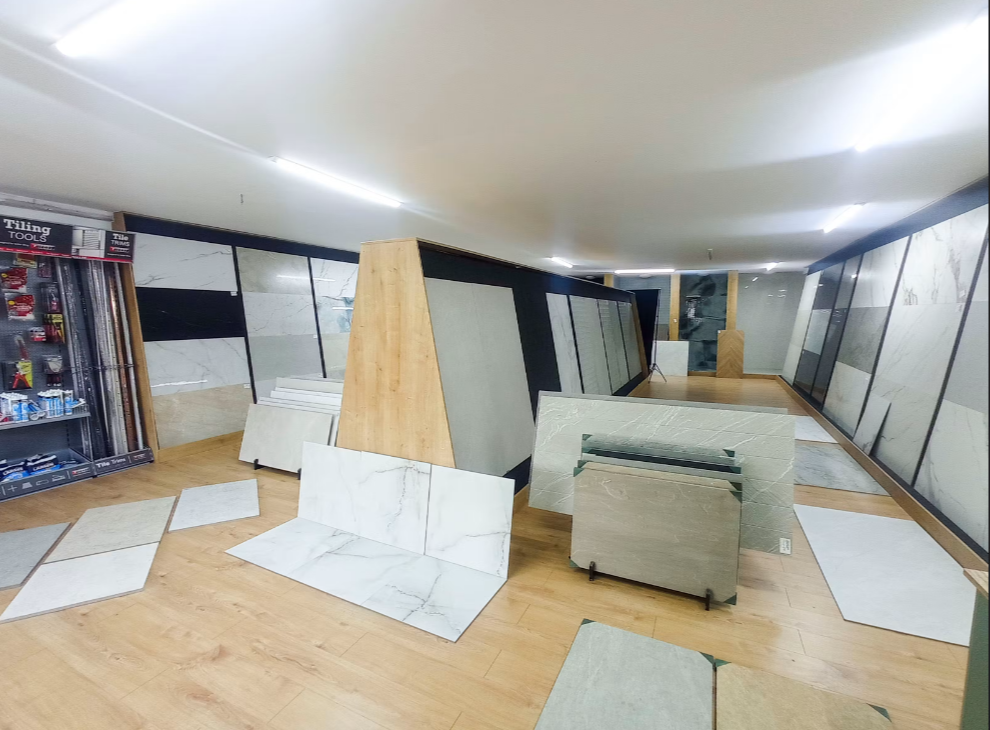
The modern business unit extends to approximately 3,300 sq ft and comprises warehouse accommodation on the ground floor with ancillary first floor office and storage space. The property benefits from a roller shutter loading door, loading bay, three-phase power, two WC facilities, allocated parking and an open-plan layout suitable for a range of industrial and storage occupiers.
The property is sold freehold subject to an existing full repairing and insuring lease to Century Ceramics PVT Ltd, providing immediate rental income. Enquire today for further investment information or to arrange a viewing.