LUXURY B&B AND RESTAURANT in Scarborough for Sale.
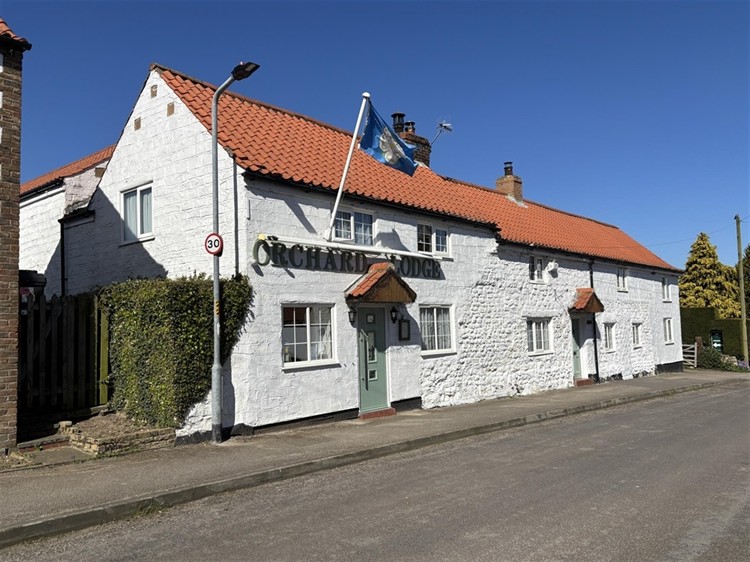
An exceptional residential property with extensive ancillary accommodation and development potential, beautifully positioned on the edge of the Yorkshire Wolds and within close proximity to the Yorkshire Heritage Coast. Immaculately maintained and award-winning, the property has been lovingly owned by our clients since 2016 and has benefited from an extensive programme of refurbishment and improvement throughout their ownership.
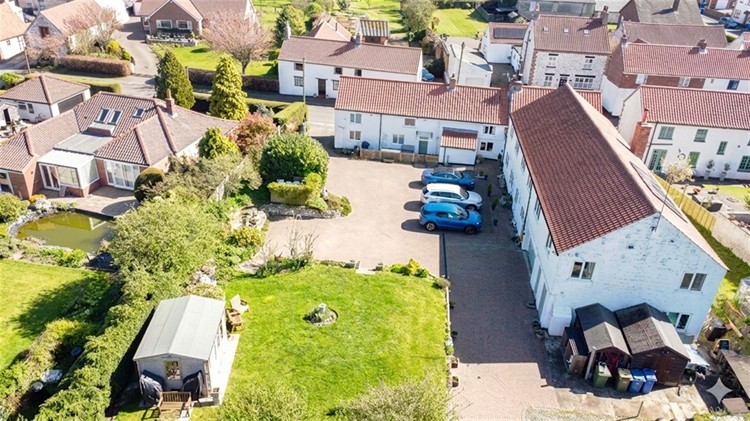
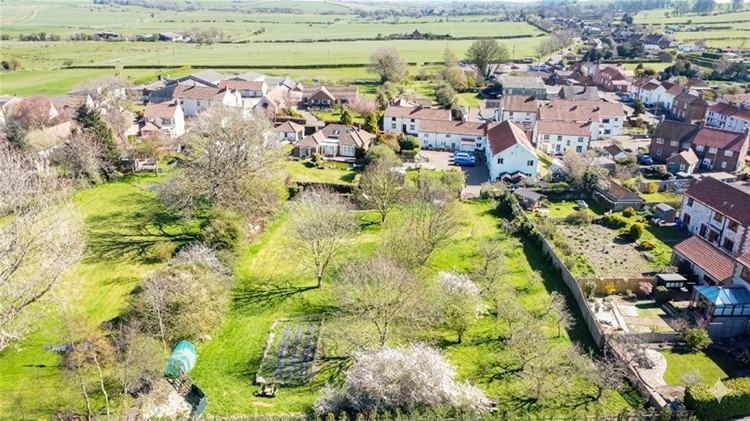
Set within approximately 0.9 acres and extending to over 400 sq m, this substantial home offers a rare opportunity to acquire a versatile country residence with income-generating potential and significant scope for future development.
The property currently incorporates six beautifully appointed en suite guest bedrooms and a highly regarded Two AA Rosette restaurant, alongside a spacious three-bedroom owner's residence. The residential accommodation offers excellent family living space and includes the potential to create a fourth bedroom or nursery by converting the existing walk-in wardrobe. The property has previously operated as a tearoom and could do so again if desired.
Planning consent has already been granted for the installation of shepherd's huts, while the extensive grounds also offer potential for marquee events, camping, glamping, additional residential accommodation or commercial development, subject to the necessary consents.
The property enjoys a discreet setting set back from the main road in Flixton, an ancient and picturesque village situated between Scarborough and Filey. Surrounded by attractive countryside, coastal communities and heritage attractions, the location offers an enviable lifestyle opportunity in one of North Yorkshire's most desirable areas.
The accommodation briefly comprises:
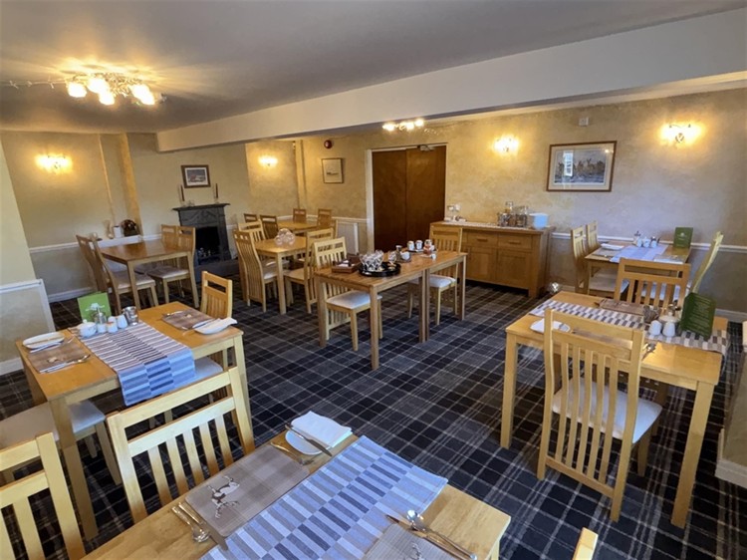
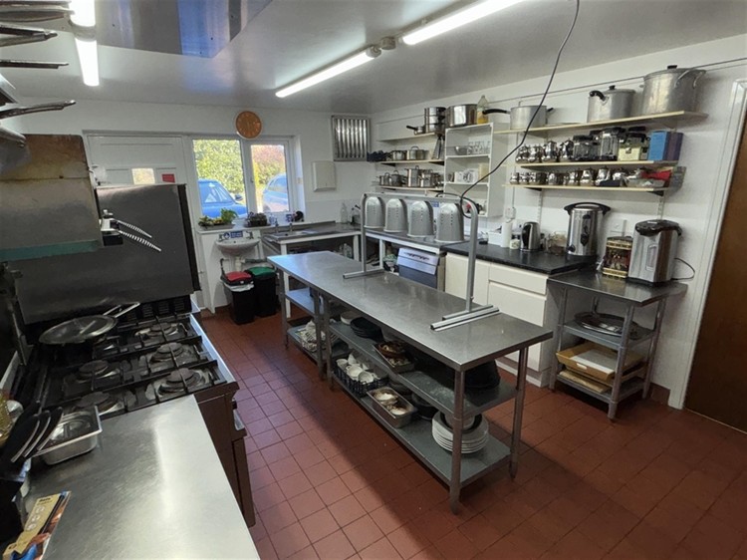
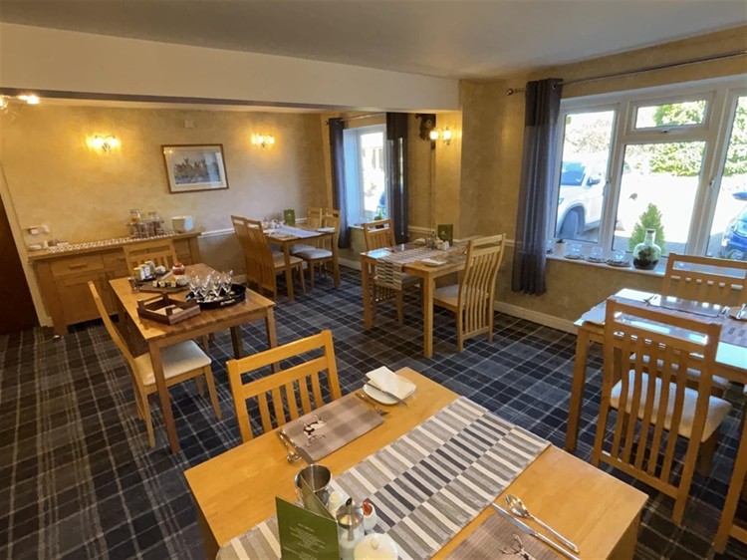
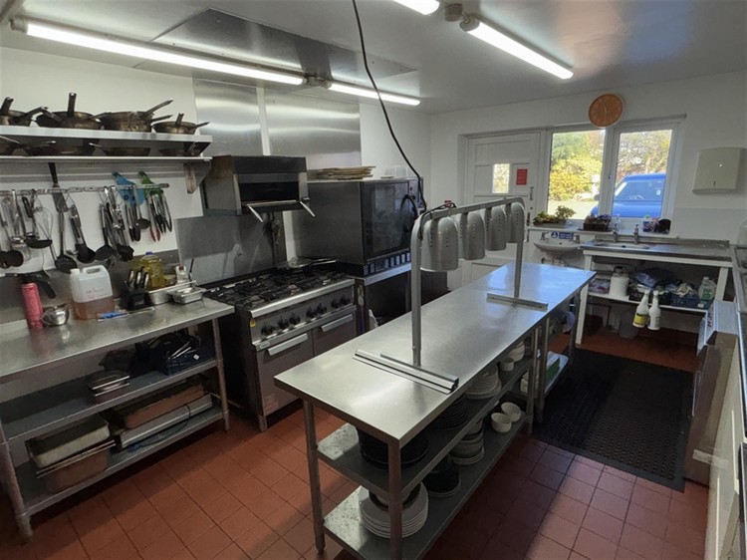
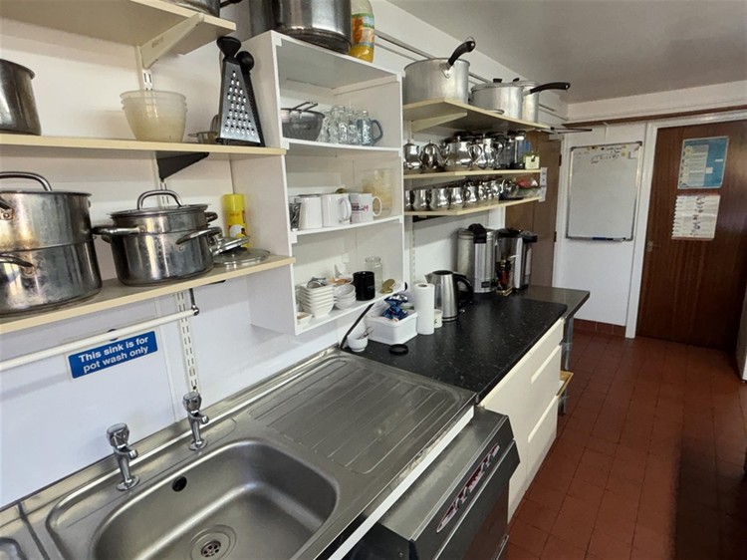
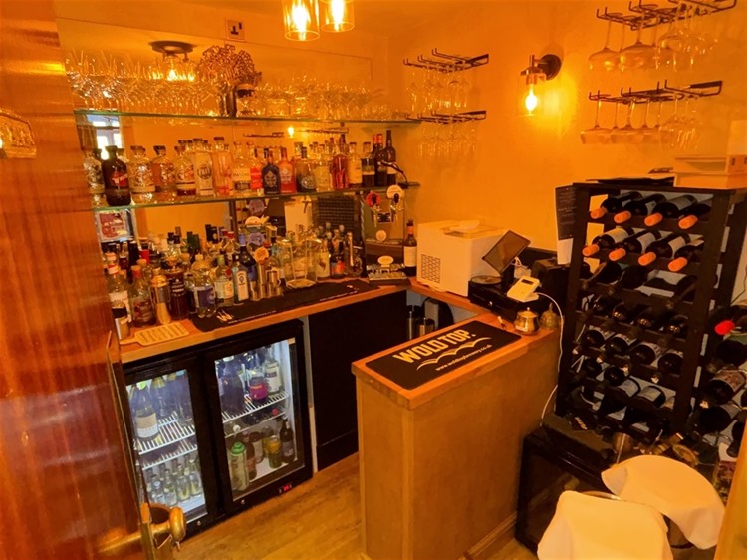
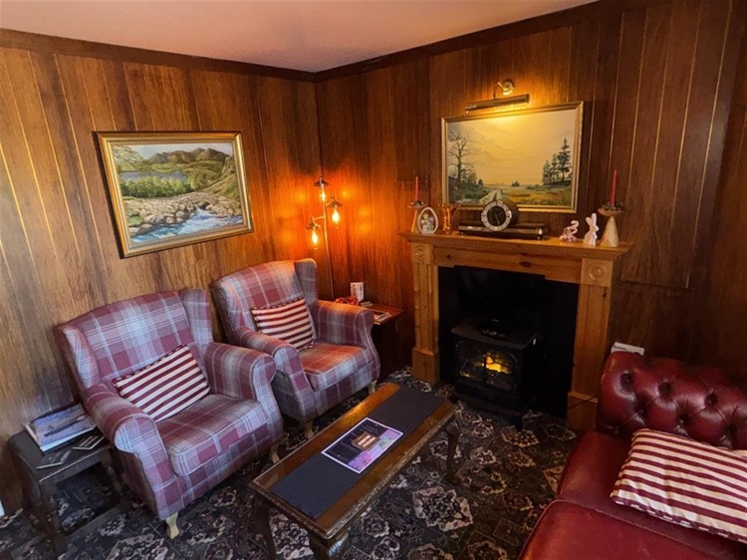
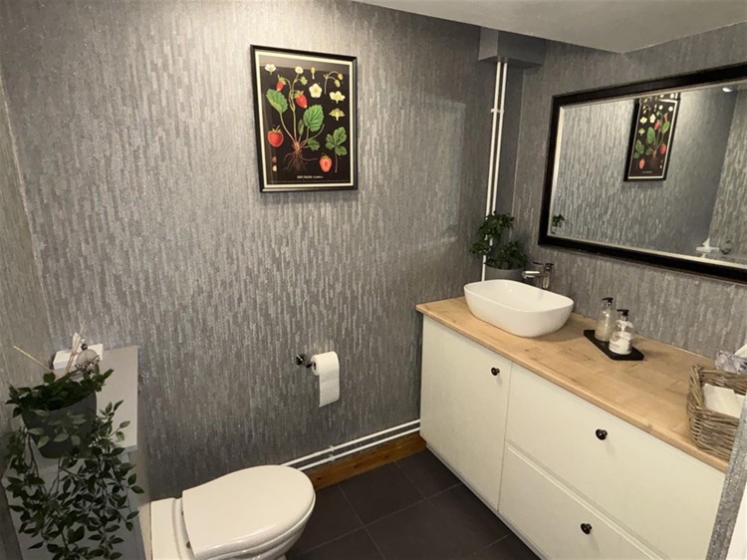
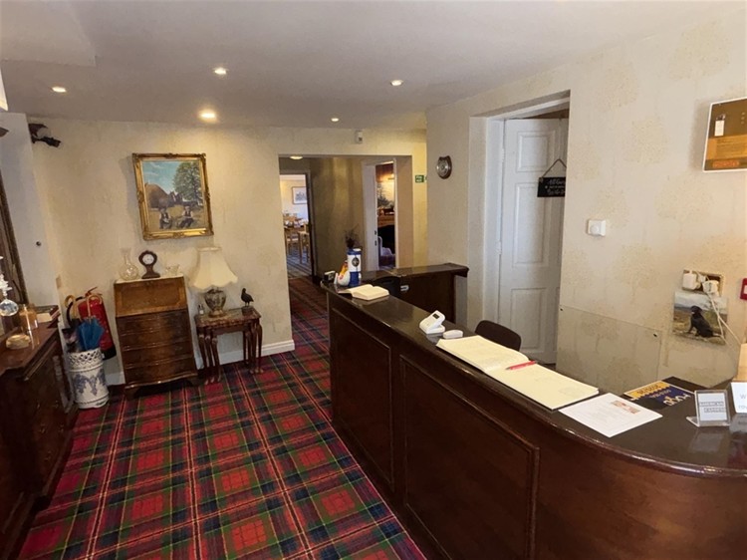
Ground Floor: Reception area leading to a bar and snug lounge, 32-cover restaurant, spacious fully equipped commercial kitchen with food preparation area and pantry, newly refurbished customer WC facilities, staff WC, cellar storage, laundry room, workshop and garage.
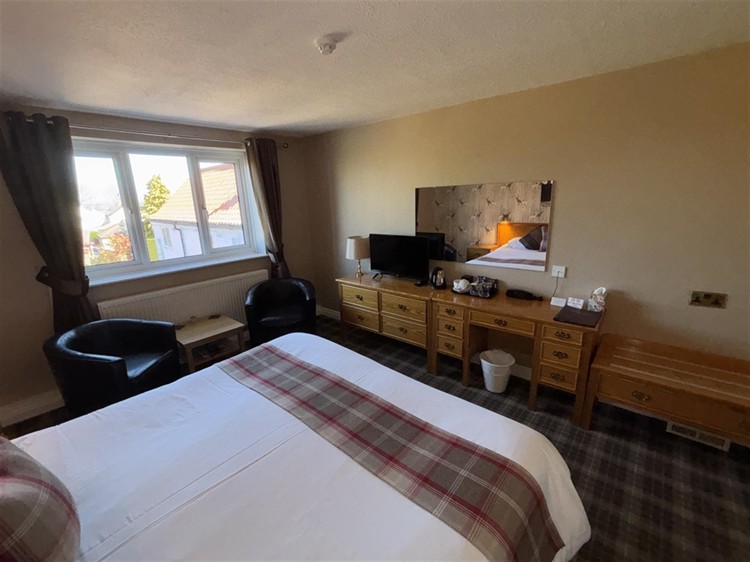
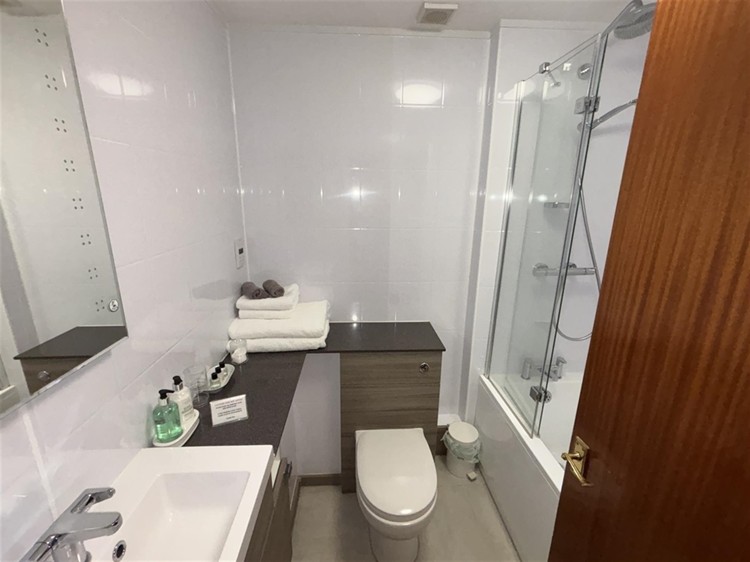
First Floor: Six en suite super king bedrooms, all capable of being configured as twin rooms if required. Three bedrooms feature shower rooms and three offer full bathroom facilities.
Owner's Accommodation: Currently utilised as the main residence but capable of being made fully self-contained. The ground floor comprises lounge, kitchen, dining room and study, whilst the first floor provides three bedrooms, two bathrooms and a separate WC. The property benefits from its own independent heating system together with additional cellar storage. There is also potential to convert this accommodation into further guest accommodation or a holiday cottage, subject to any necessary consents.
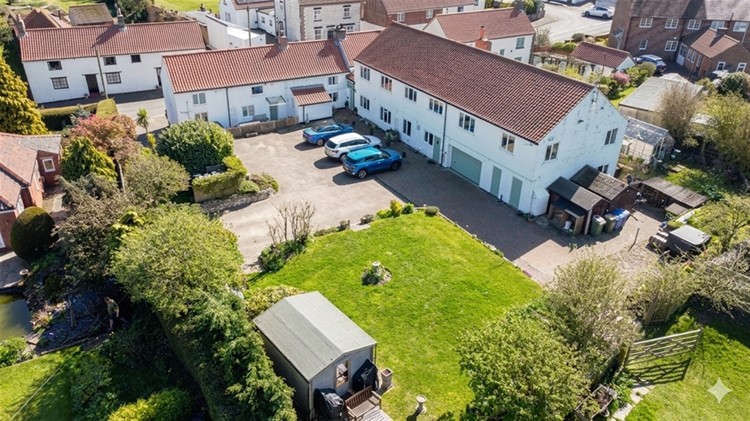
Externally: The attractive L-shaped building encloses a private courtyard with parking and a hard-standing motorhome pitch. Beautifully landscaped gardens include a charming summer house, while to the rear lies an approximately 0.5-acre orchard offering considerable development potential. Parking is available for up to 12 vehicles.
The current owners have gradually moved towards retirement after more than a decade at the property, resulting in the commercial elements operating on a significantly reduced basis. The letting accommodation and camping/motorhome facilities currently operate for approximately nine months of the year and generate around £80,000 annually, with the restaurant having closed following the chef's retirement. Prior to closure, the restaurant was only trading three evenings per week and achieved annual sales of approximately £120,000.
For purchasers seeking a substantial family residence with lifestyle, leisure or business opportunities, the potential is considerable. The site offers scope for further expansion, including additional letting accommodation, conversion into cottages, or redevelopment of the orchard area