Close

Choose your country

Or view all businesses for sale

Worldwide

Advertisement

Long Leasehold Industrial Investment At Middlemore Business Park For Sale

Birmingham, West Midlands, UK
Asking Price:
£1,300,000
Turnover:
Undisclosed
Net Profit:
Undisclosed

Acquire a long leasehold industrial investment at Middlemore Business Park for £1,300,000, subject to contract. Unit 118 is occupied under a five-year lease from September 2025, with the tenant’s rent increasing to £57,000 per annum exclusive from September 2026.

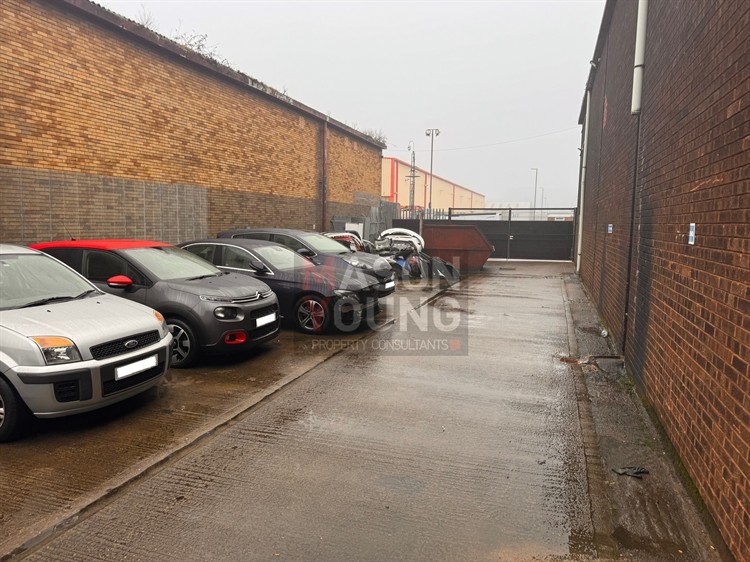
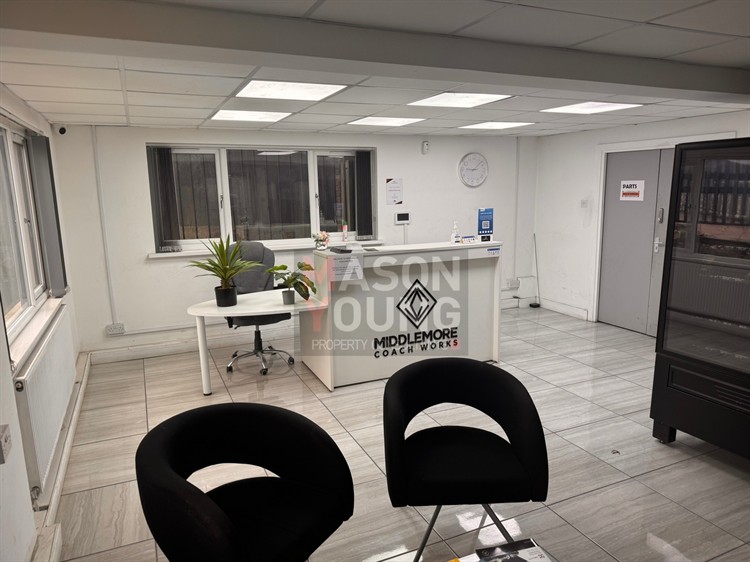
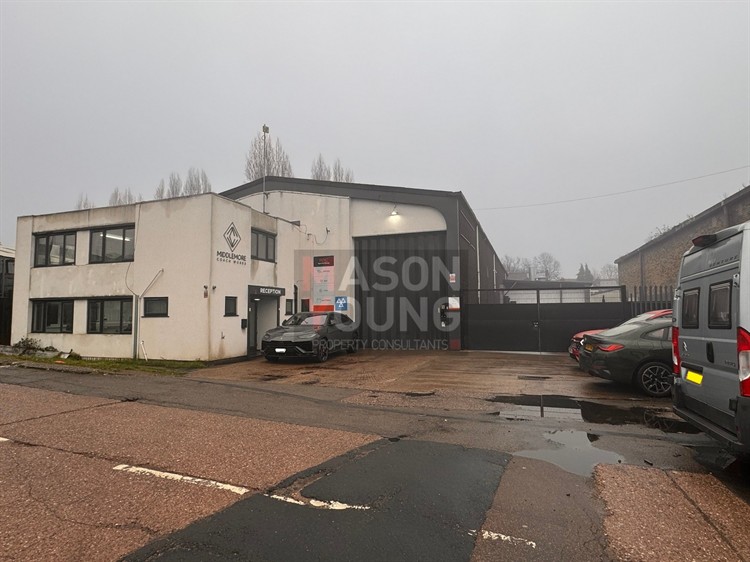
The property combines warehouse and office accommodation with a secure gated yard and front parking. The long leasehold interest runs for 150 years from March 1986, providing approximately 110 years remaining.

Access towards the A41 and M5 supports the property’s industrial location. Contact the agent for the investment particulars, tenancy details or a viewing.

3. Location and Property

Property Information

Property:

Leasehold

Lease Terms:

The property is let on a five-year occupational lease from 1 September 2025. Passing rent was £55,000 per annum exclusive, increasing to £57,000 per annum exclusive from 1 September 2026.

The interest offered is held on a 150-year lease from 25 March 1986, with approximately 110 years remaining. Annual ground rent is £250, increasing to £360 from 26 March 2036, with reviews every 25 years. The property is elected for VAT.

Location:

Unit 118 is at Middlemore Business Park, Middlemore Road, Birmingham, B21 0AY, close to the junction with the A41 Holyhead Road. Smethwick Galton Bridge Railway Station is approximately 0.8 miles away, with services to Birmingham New Street and Wolverhampton. M5 Junction 1 is approximately one mile to the west.

Premises Details:

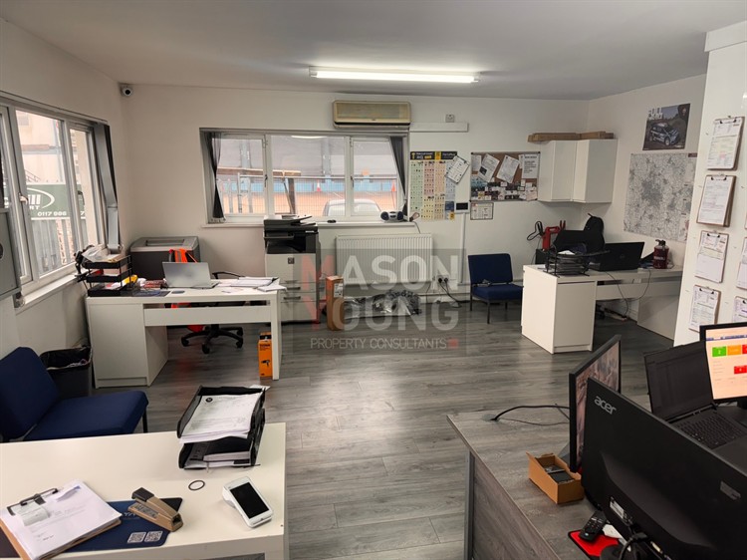
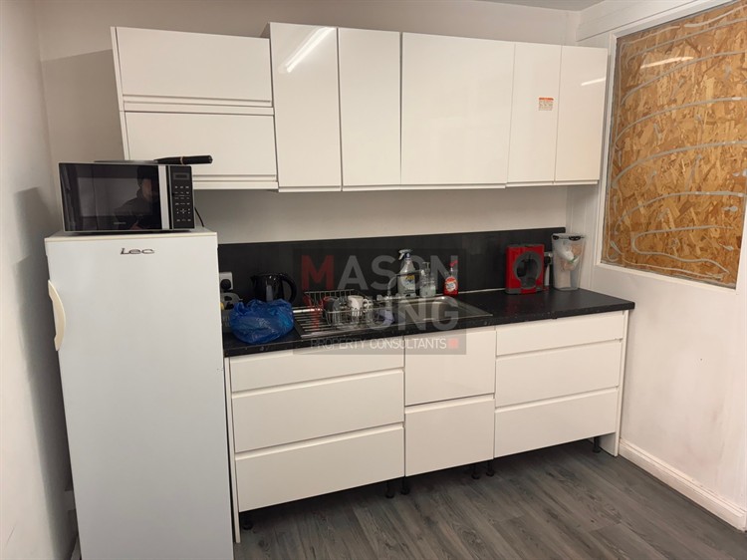
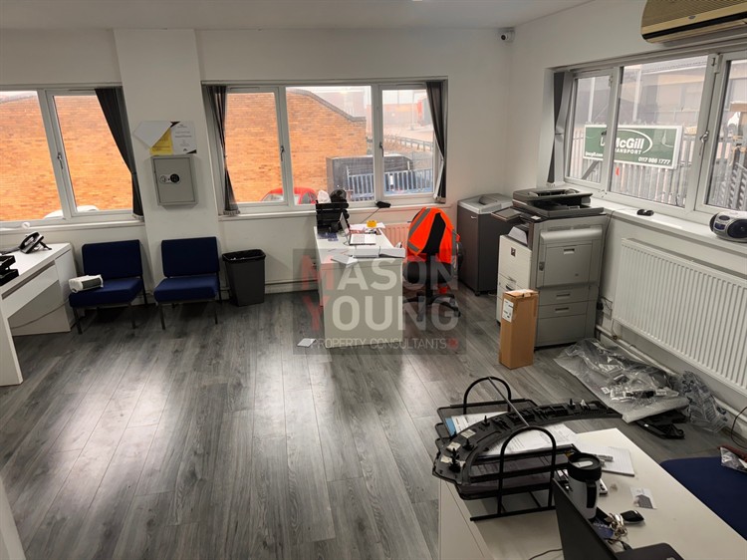
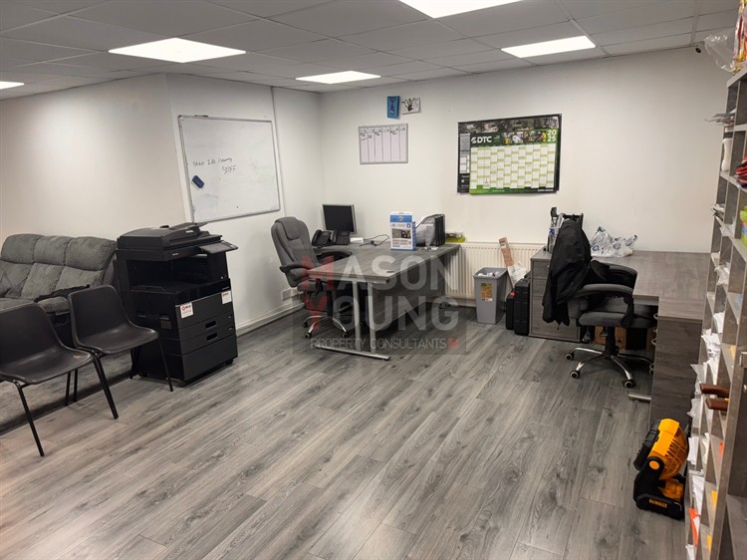
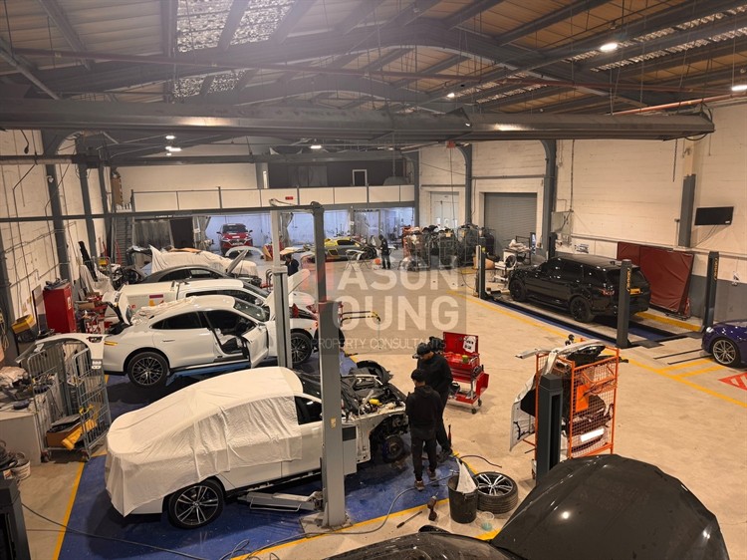
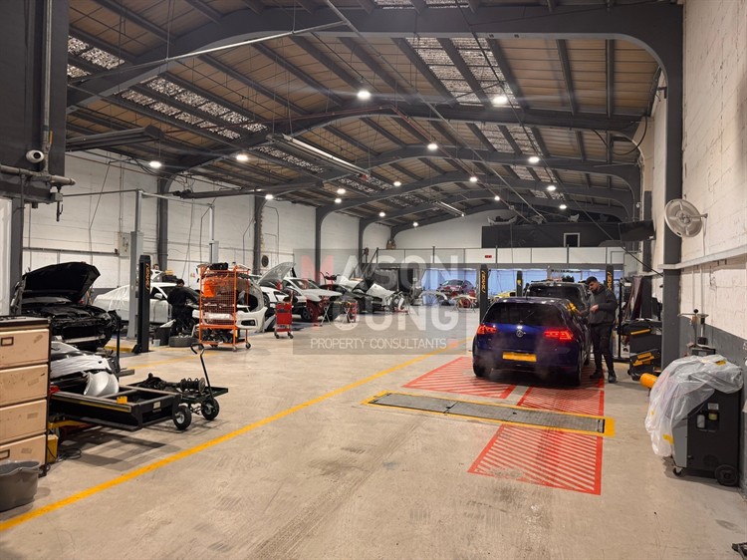
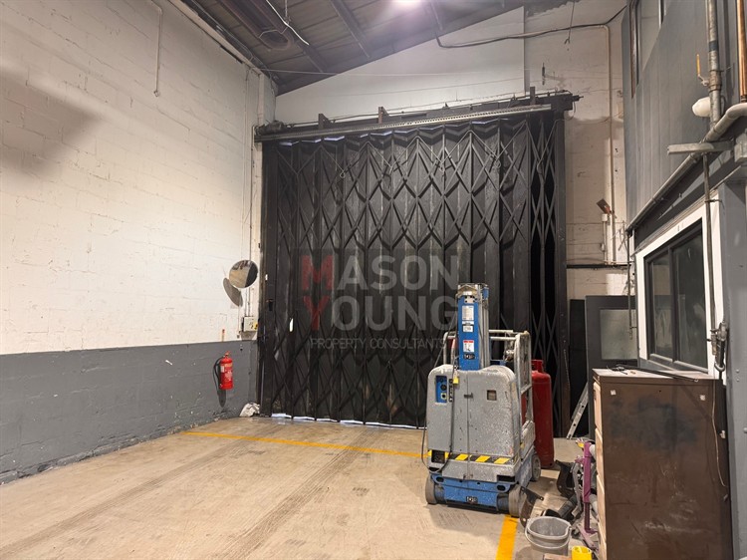
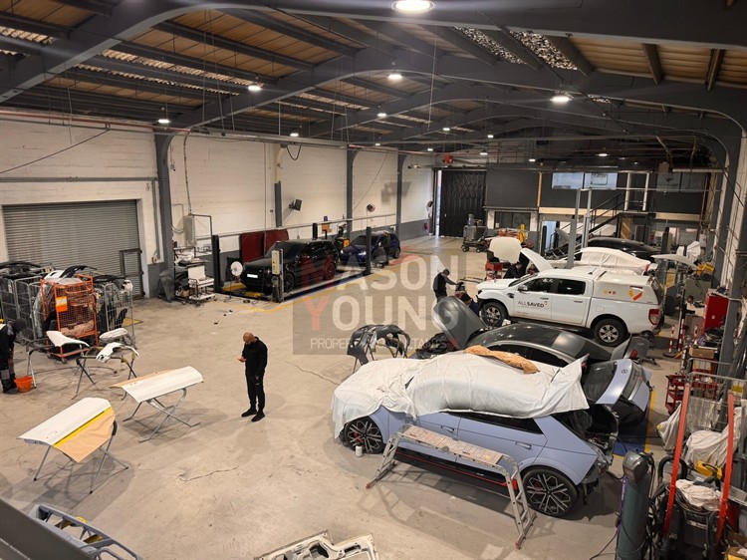
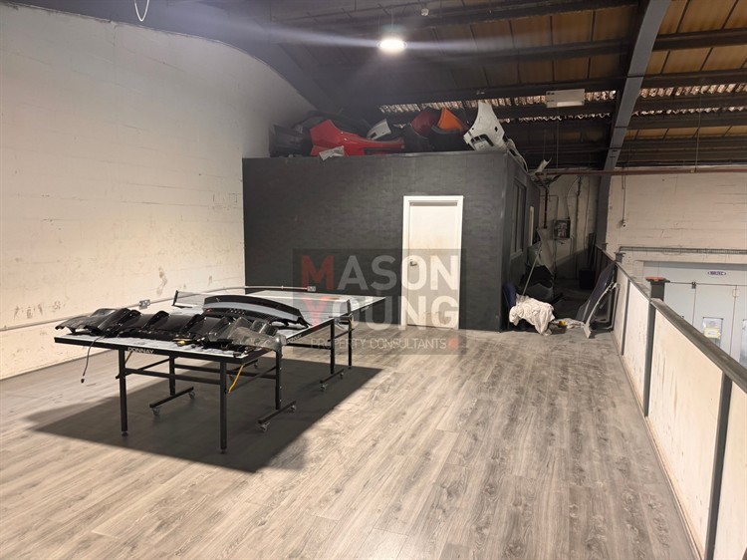
The detached, steel-framed industrial building has full-height brick elevations and two-storey office accommodation to the front. Warehouse features include a concrete floor, three-phase electricity, sodium lighting, a metal concertina shutter door and WCs. A mezzanine of approximately 437 sq ft (40.6 sq m) has been fitted as offices and is accessed from the front. A separate external yard extends to approximately 2,488 sq ft (231.2 sq m) and is gated for parking or storage. Additional parking is provided at the front. Mains gas, water and three-phase electricity are connected; services have not been tested.