Close

Choose your country

Or view all businesses for sale

Worldwide

Advertisement

Landmark Commercial Premises In Cardiff Bay For Sale

Cardiff City Centre, Cardiff, UK
Asking Price:
£32,500 pa
Turnover:
Not applicable
Net Profit:
Not applicable

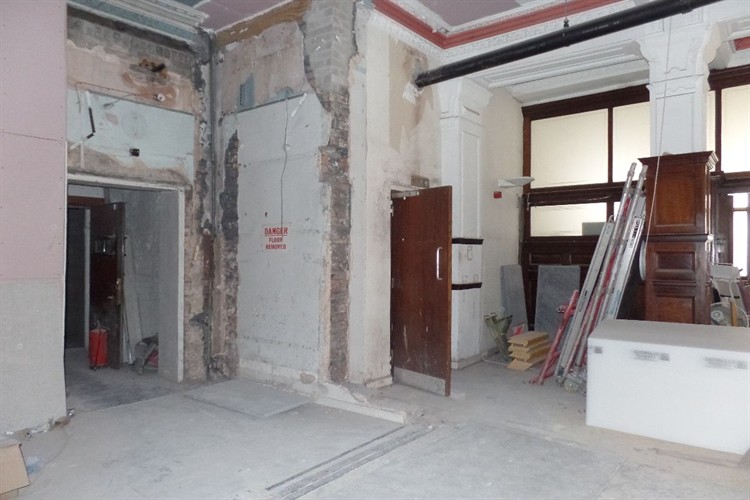
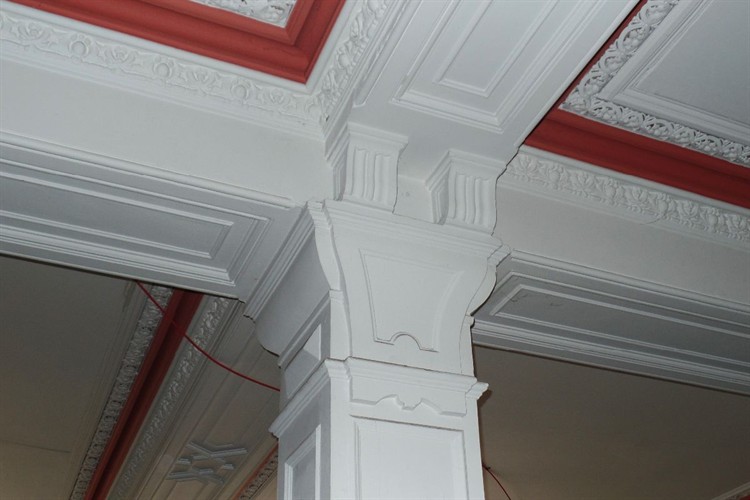
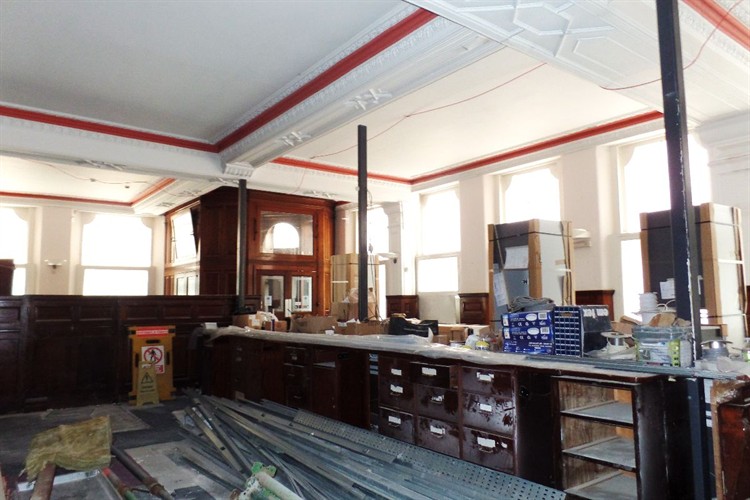
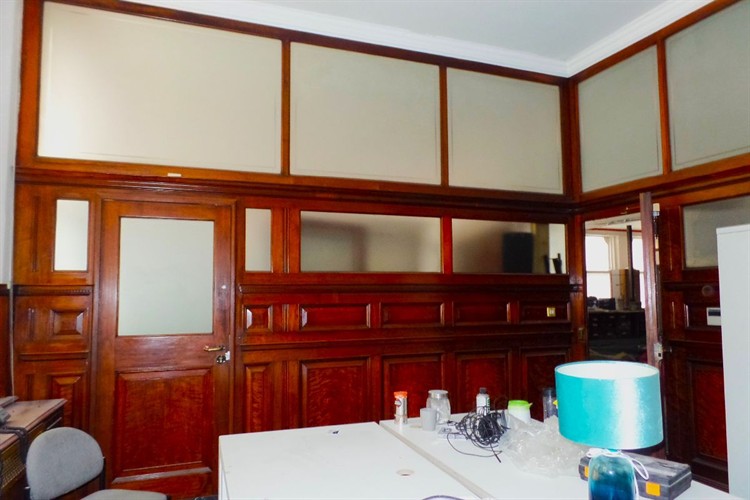
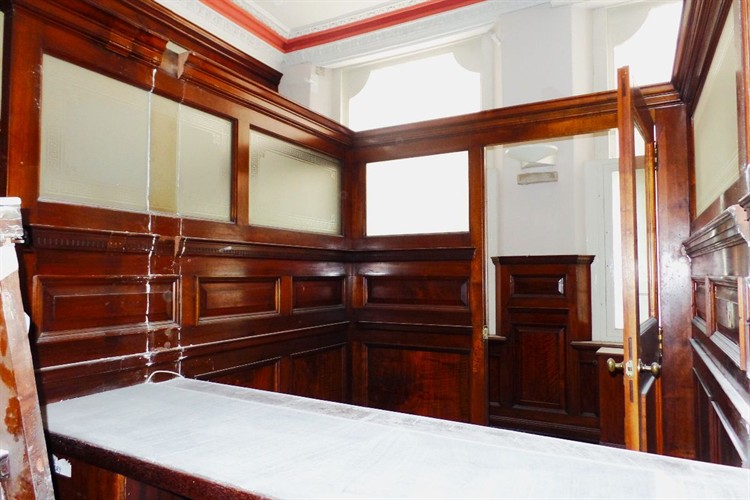
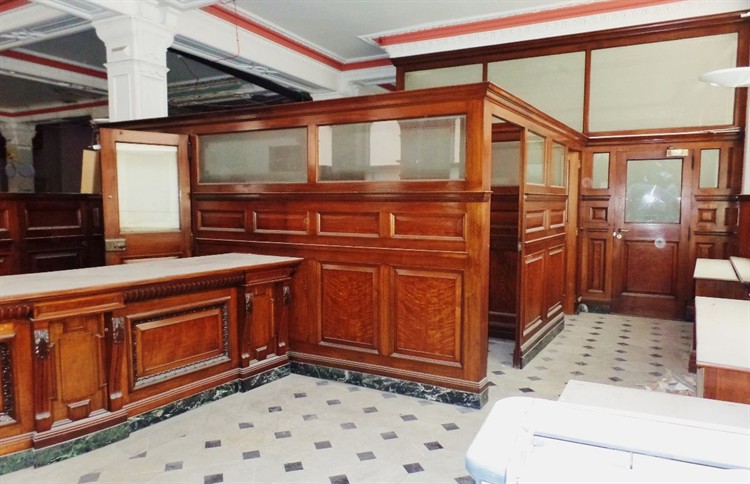
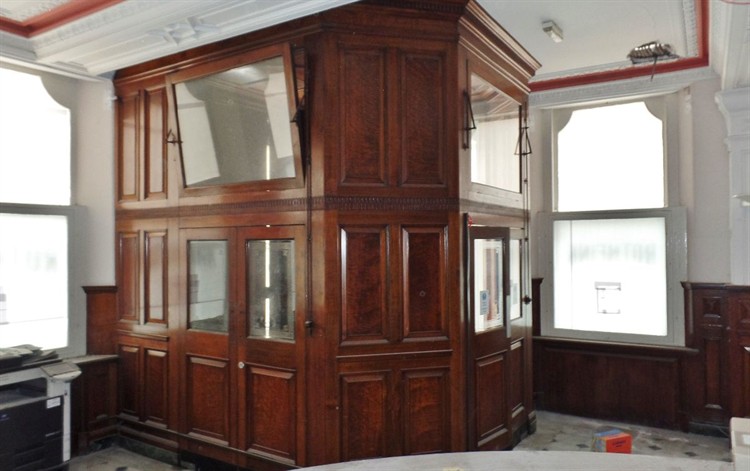
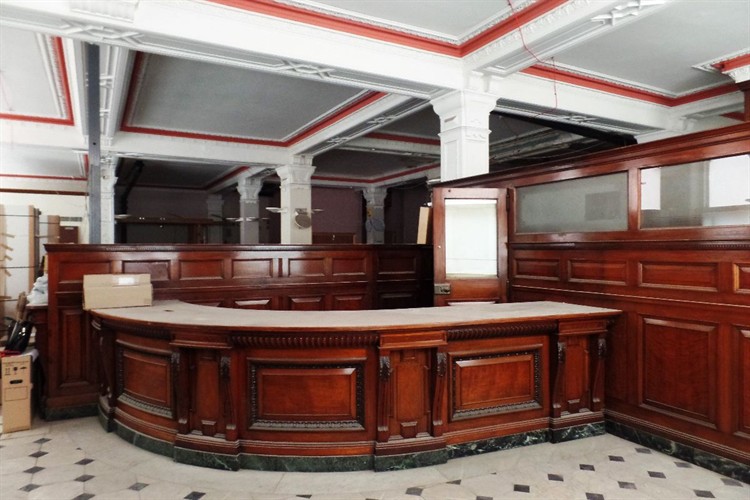
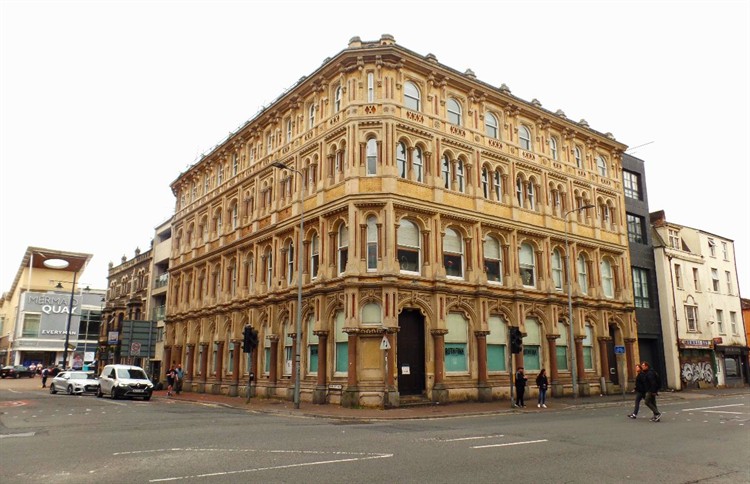
Distinctive Grade II Listed commercial premises available to lease in a prominent Cardiff Bay location at the entrance to Mermaid Quay. Dating from 1901, this impressive former bank combines substantial commercial accommodation with original period character and flexible potential for a range of occupiers.

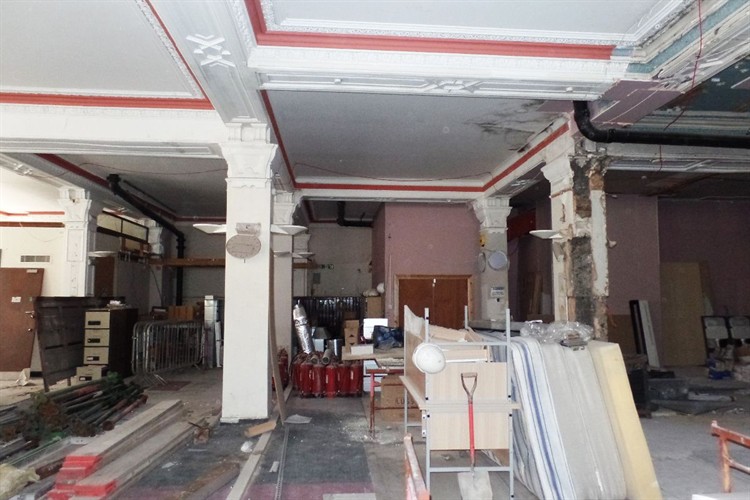
The ground floor extends to approximately 400 sq m (4,306 sq ft), with an additional basement of approximately 250 sq m (2,691 sq ft) available if required.

The premises benefit from A3 consent and offer potential for a range of commercial uses, making the property particularly attractive to occupiers seeking character premises in one of Cardiff Bay’s established leisure and commercial destinations.


Property Information

Property:

Leasehold

Lease Terms:

Available by way of a new Full Repairing and Insuring lease, with the lease term to be agreed.

The annual rent is £32,500, exclusive of VAT where applicable. Attractive letting incentives are available.

Flexible leasing arrangements may be considered, including division of the ground floor and use of the additional basement accommodation. Split options are also considered.

Each party is responsible for its own legal costs, with broker fees also applicable.

Leasehold Rent:

£32,500 per annum

Location:

Prime Cardiff Bay position at the entrance to Mermaid Quay, surrounded by an established mix of leisure, hospitality, retail and commercial activity.

The property benefits from proximity to Cardiff Bay’s major attractions and amenities, including the Wales Millennium Centre, with Cardiff Bay railway station approximately 0.2 miles away.

Premises Details:

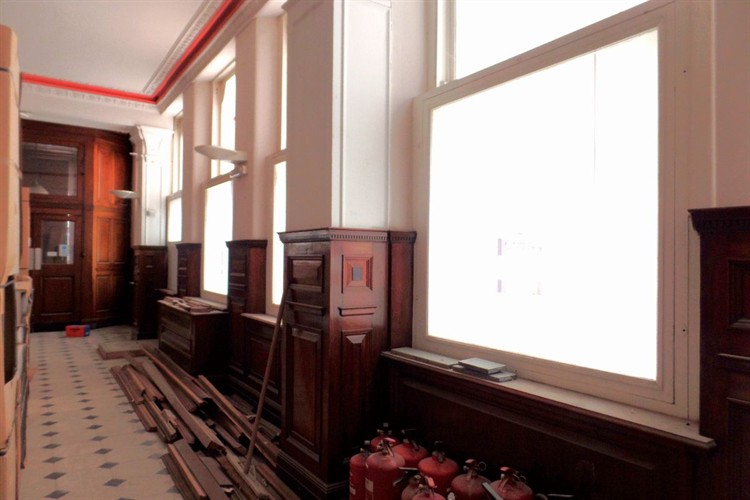
Impressive Grade II Listed former bank dating from 1901, retaining numerous original period features and providing substantial commercial accommodation.

The ground floor extends to approximately 400 sq m (4,306 sq ft). A further basement of approximately 250 sq m (2,691 sq ft) is available if required, providing additional flexibility for an incoming occupier.

Size in square feet:
Approximately 4,306 sq ft ground floor, with an additional approximately 2,691 sq ft basement available if required
Planning Consent:

Benefits from A3 consent, with A1, A2 and D2 uses also identified, providing flexibility for a range of commercial uses.