Approximately 0.28 acres in town centre location
Mixed residential and commercial properties
Shop producing rent of £6,000 per annum
2 x Two bedroom house producing rent of £15,000 per annum
Dilapidated barn with scope for further development
Currently producing income with scope for development of the whole site
- Asking Price:
- £800,000 Furniture / Fixtures included
- Turnover:
- Undisclosed
- Net Profit:
- On request
Property Information
- Property:
-
Freehold
- Location:
-
The market town of Oswestry is located in the county of Shropshire, close to the Welsh border. It is governed by the Shropshire local authority and at the time of the 2021 census, had a population of approximately 17,500. It is a busy junction, being at the meeting point of the A5483 and A495 which provide road access throughout the region. It is approximately five miles from the Welsh border, 14 miles from Wrexham, 15 from Welshpool, 20 Whitchurch, 19.5 Shrewsbury and 26 Chester.
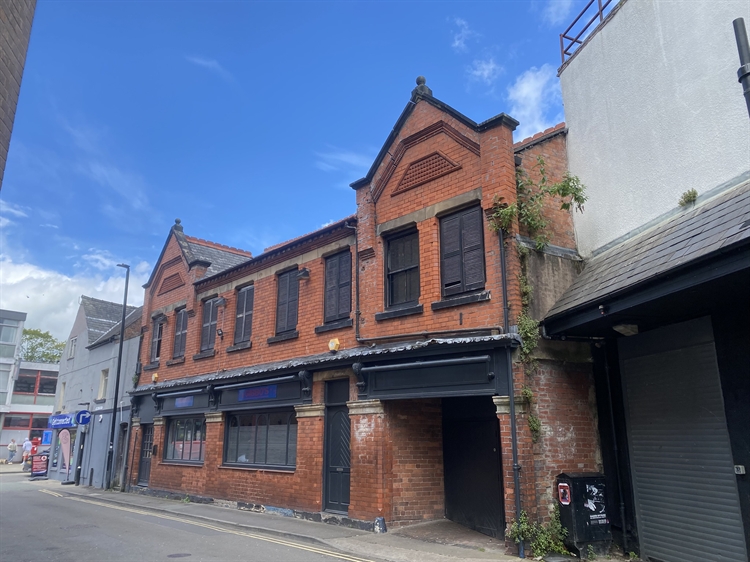
The subject properties are located at the heart of Oswestry, just 100 metres from the town centre. The nightclub faces New Street and the two residential properties face Willow Street. In total, the site extends to approximately 0.28 acres and provides three separate rental incomes including commercial property by way of a nightclub retail unit, two residential units and a barn with potential for development.
Business Operation
- Competition / Market:
-
NIGHTCLUB
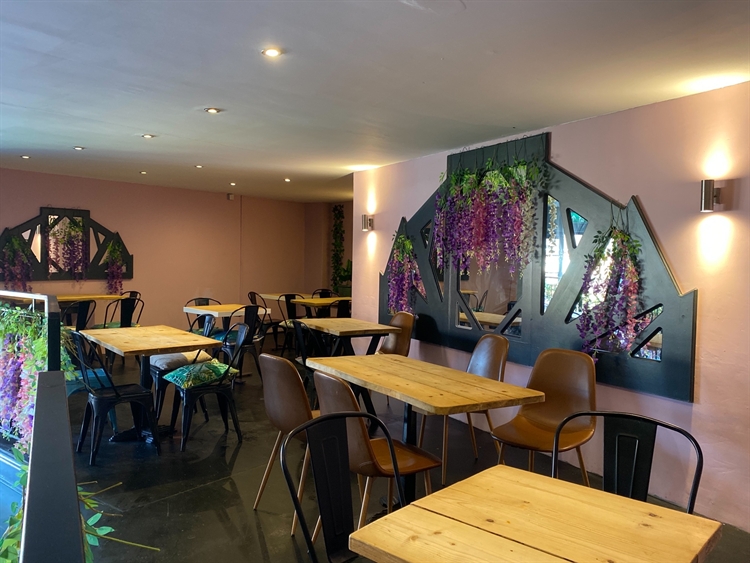
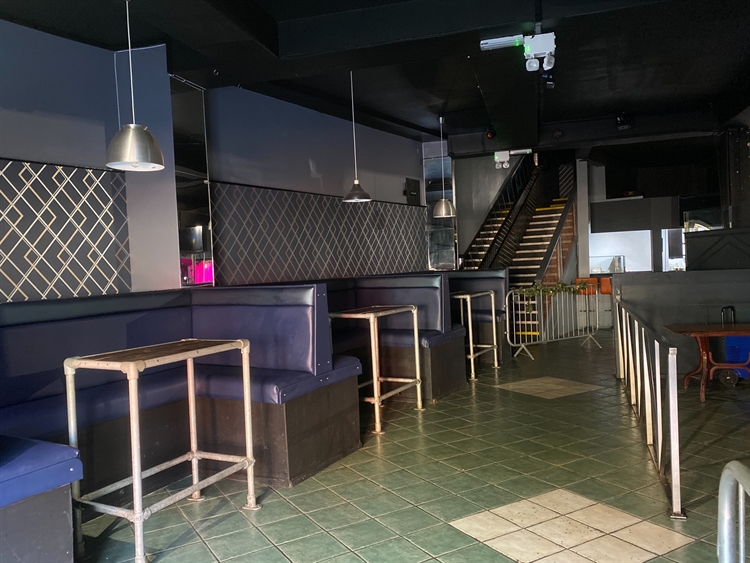
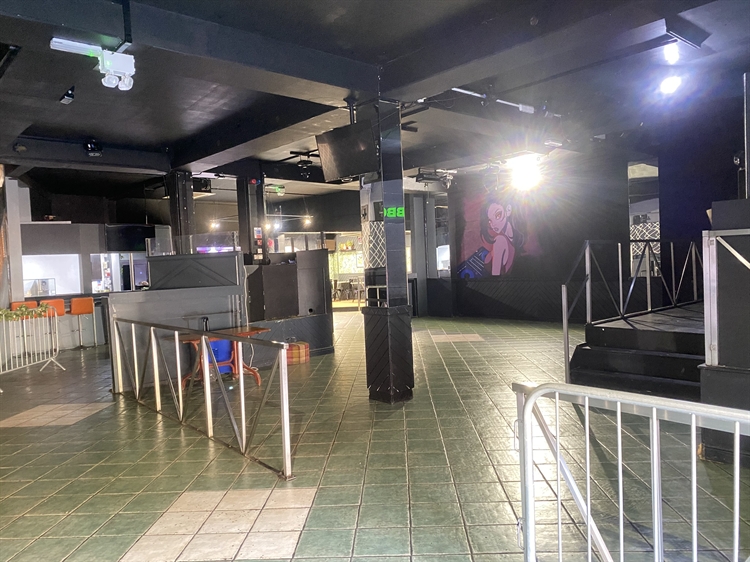
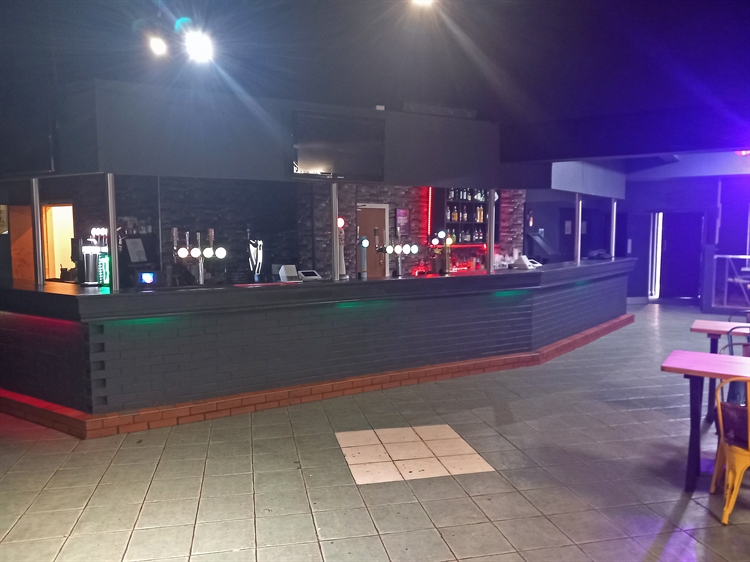
GROUND FLOOR : Entrance vestibule with kiosk. MAIN CLUB ROOM arranged around a large, brick constructed servery having wood canopy over. Split level seating areas, dance floor and a raised DJ booth.LADIES’ & GENTLEMEN’S TOILETS incorporating ACCESSIBLE TOILETS.
Access from behind the servery to KITCHEN, having a small selection of commercial catering effects and equipment.
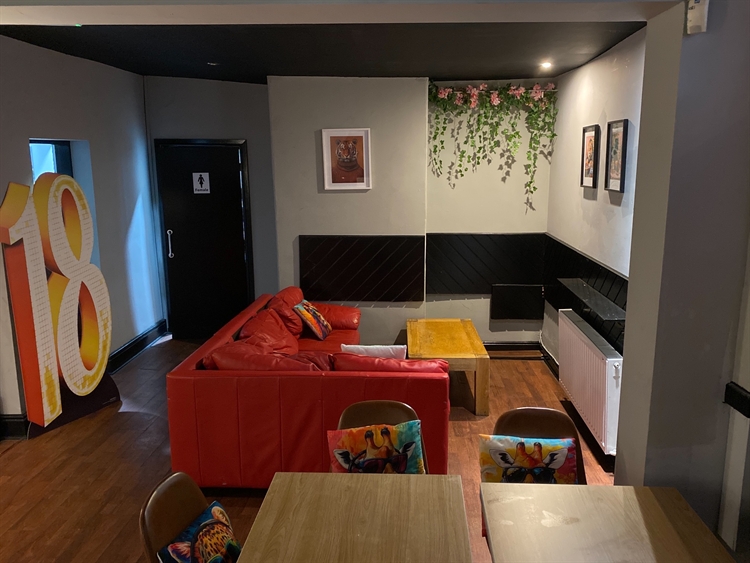
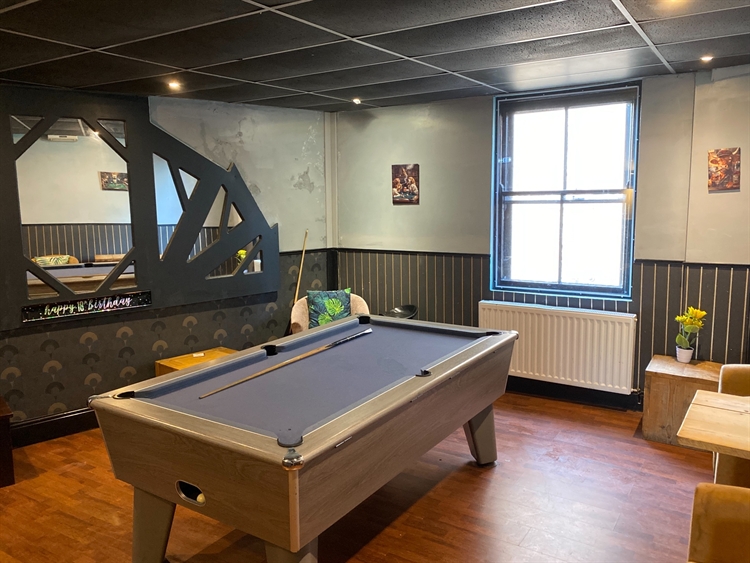
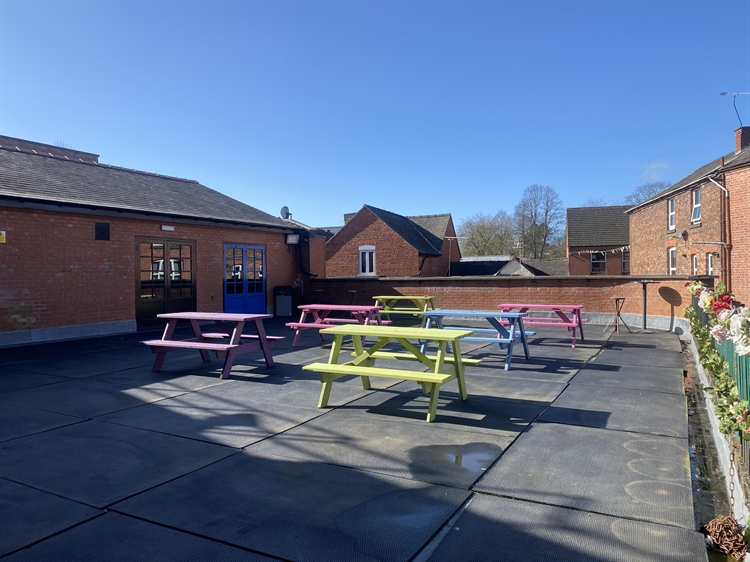
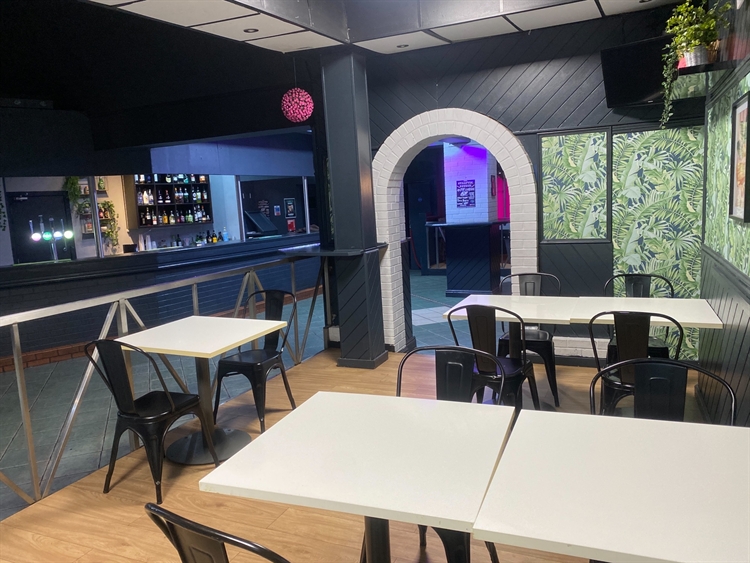
FIRST FLOOR : LOUNGE with seating for approximately 30, with ample room for more standing. Steps up to the DANCE FLOOR and BAR SERVERY with seating area for 30. French doors to the ROOF TERRACE having eight ‘A’ frame, picnic style benches. STORE ROOM. LADIES’ & GENTLEMEN’S TOILETS.
NB : There is a second internal staircase from the front of the building which allows the trading at ground and first floor to operate independently.
MEWS HOUSES
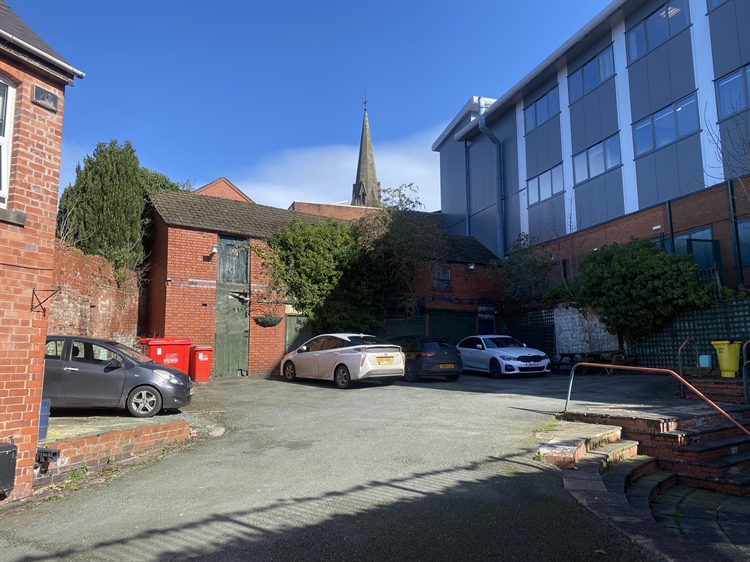
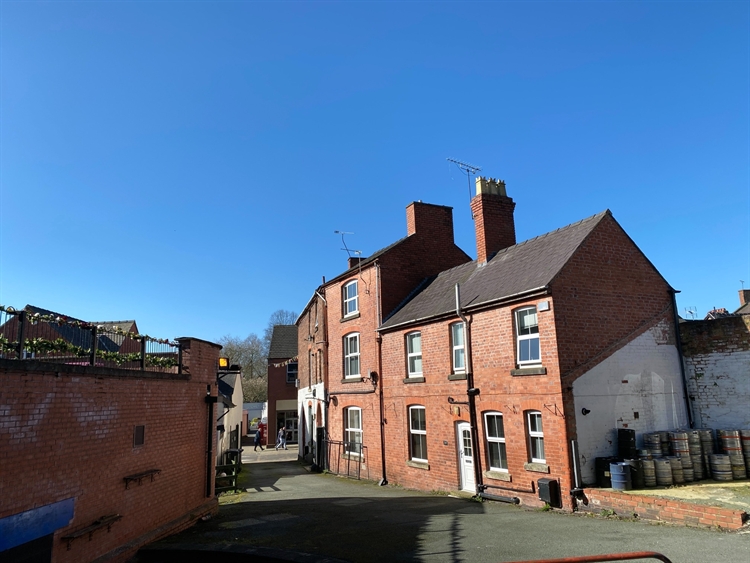
There is a small mews of properties: a retail unit and two houses which are on separate titles', and a stable block which has favourable pre-planning advice for conversion into two town houses.SHOP PREMISES
Small shop premises with STORE ROOM to the rear, and WC.26 Willow Street - House
Ground floor entrance with access to the first floor accommodation, comprising LOUNGE, WC, KITCHEN/DINER with fitted units and large DOUBLE BEDROOM.
On the second floor is a SHOWER ROOM and THREE LARGE DOUBLE BEDROOMS.26B WILLOW STREET - HOUSE
A front door leads into the open plan KITCHEN/DINER with fitted units. LOUNGE. SECOND LOUNGE with large STOREROOM. On the first floor is a FAMILY BATHROOM and TWO DOUBLE BEDROOMS.